
2079 Saybrooke Lane Nw, Calabash, NC 28467
Local realty services provided by:CENTURY 21 The Realty Group
2079 Saybrooke Lane Nw,Calabash, NC 28467
$489,900
- 4 Beds
- 4 Baths
- 2,765 sq. ft.
- Single family
- Active
Listed by: lindsey w harris
Office: re/max southern shores
MLS#:100553360
Source:NC_CCAR
Price summary
- Price:$489,900
- Price per sq. ft.:$177.18
About this home
Former model home loaded with upgrades and designed for buyers who love the look and function of new construction -- without the added expense or wait. This spacious 4 bedroom, 3.5 bath home features a dedicated office, large bonus room that could serve as a 5th bedroom, and an upstairs layout that functions almost like a private guest or mother-in-law suite, minus the kitchen. The primary suite is conveniently located on the first floor along with 2 additional bedrooms in a split floor plan.
Thoughtfully upgraded throughout, the home offers tile flooring in the main living areas, kitchen, and baths; LVP flooring in the primary bedroom; detailed wainscoting; custom window treatments; ceiling fans throughout; central vacuum; and built-in storage features that add both style and function.
The kitchen features quartz countertops, newer stainless steel appliances, soft-close cabinetry, under-cabinet lighting, and a built-in pantry organization system. Bathrooms include upgraded lighting, soft-close cabinetry, and a custom tiled primary shower. Closet systems are already installed in the primary and upstairs closets -- upgrades buyers often spend thousands adding after closing.
Enjoy indoor-outdoor living year-round in the 12 x 17.5 tiled 3-season room with EZE-Breeze sliders, plus an additional tiled patio overlooking the beautifully maintained yard with lush Zoysia grass, palm trees, and programmable irrigation on a separate meter.
Additional features include whole-home aluminum hurricane shutters, security system, and an upgraded garage with epoxy floors, extra lighting, mud sink, rail storage system, and pull-down attic stairs leading to spacious storage above the garage.
Spring Mill Plantation offers a large amenity center, pool, full kitchen, workout room, and a full calendar of community activities.
This home offers the upgraded finishes, character, and move-in-ready convenience many buyers hope to achieve when building new -- already completed and ready to enjoy....
Contact an agent
Home facts
- Year built:2017
- Listing ID #:100553360
- Added:105 day(s) ago
- Updated:May 24, 2026 at 03:52 PM
Rooms and interior
- Bedrooms:4
- Total bathrooms:4
- Full bathrooms:3
- Half bathrooms:1
- Rooms Total:13
- Flooring:Carpet, Tile
- Kitchen Description:Dishwasher, Pantry, Refrigerator
- Bedroom Description:Master Downstairs
- Living area:2,765 sq. ft.
Heating and cooling
- Cooling:Central Air
- Heating:Electric, Heat Pump, Heating
- Central air:Yes
Structure and exterior
- Roof:Architectural Shingle
- Year built:2017
- Building area:2,765 sq. ft.
- Lot area:0.2 Acres
- Construction Materials:Vinyl Siding, Wood Frame
- Exterior Features:Irrigation System, Screened, Shutters - Board/Hurricane
- Foundation Description:Slab
- Levels:2 Story
Schools
- High school:West Brunswick
- Middle school:Shallotte Middle
- Elementary school:Jessie Mae Monroe Elementary
Utilities
- Water:Water Connected
- Sewer:Sewer Connected
Finances and disclosures
- Price:$489,900
- Price per sq. ft.:$177.18
Features and amenities
- Appliances:Dishwasher, Refrigerator
- Laundry features:Laundry Room, Washer Hookup
- Amenities:Ceiling Fan(s), Central Vacuum, Community Pool, Solid Surface
- Pool features:Community Pool
Parking
- Total parking spaces:2
- Parking description:Attached Garage, Garage, Garage Door Opener
- Garage:Yes
- Garage spaces:2

New listings near 2079 Saybrooke Lane Nw
- New
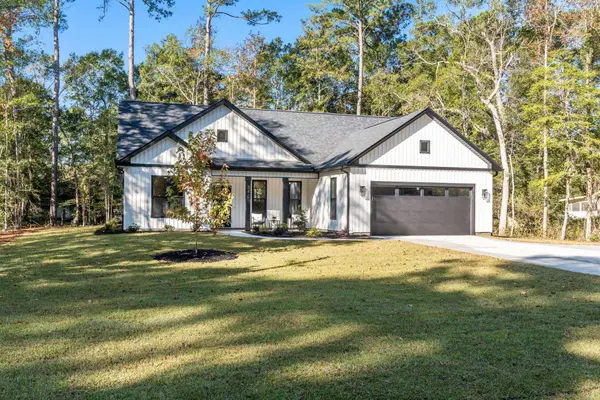 $399,900Active3 beds 2 baths1,516 sq. ft.
340 Persimmon Rd. Sw, Calabash, NC 28467
MLS# 2613366Listed by: KELLER WILLIAMS REALTY-BC - New
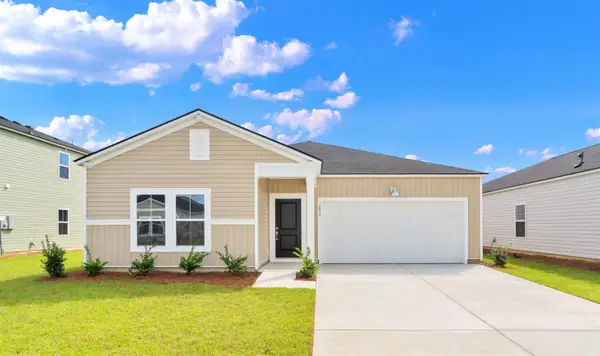 $342,565Active3 beds 2 baths2,020 sq. ft.
1035 Harbor Dr., Calabash, NC 28467
MLS# 2613362Listed by: LENNAR CAROLINAS LLC - New
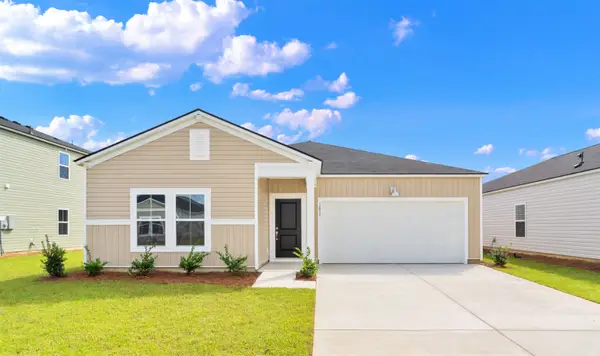 $318,465Active3 beds 2 baths2,020 sq. ft.
1039 Harbor Dr., Calabash, NC 28467
MLS# 2613346Listed by: LENNAR CAROLINAS LLC - New
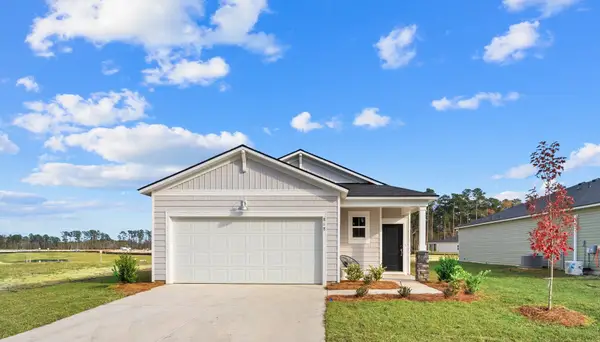 $299,565Active3 beds 2 baths1,799 sq. ft.
1037 Harbor Dr., Calabash, NC 28467
MLS# 2613348Listed by: LENNAR CAROLINAS LLC - New
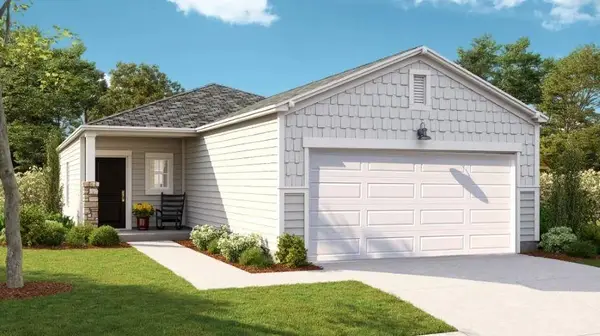 $298,215Active3 beds 2 baths1,450 sq. ft.
1033 Harbor Dr., Calabash, NC 28467
MLS# 2613350Listed by: LENNAR CAROLINAS LLC - New
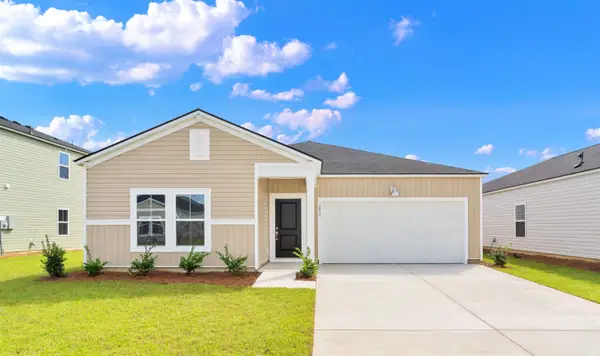 $319,065Active3 beds 2 baths2,020 sq. ft.
1030 Harbor Dr., Calabash, NC 28467
MLS# 2613354Listed by: LENNAR CAROLINAS LLC - New
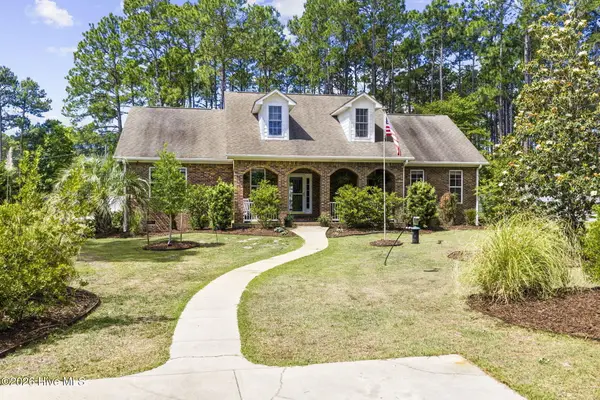 $545,000Active5 beds 5 baths3,840 sq. ft.
231 Berryknoll Drive Nw, Calabash, NC 28467
MLS# 100576322Listed by: REALTY ONE GROUP DOCKSIDE NORTH - New
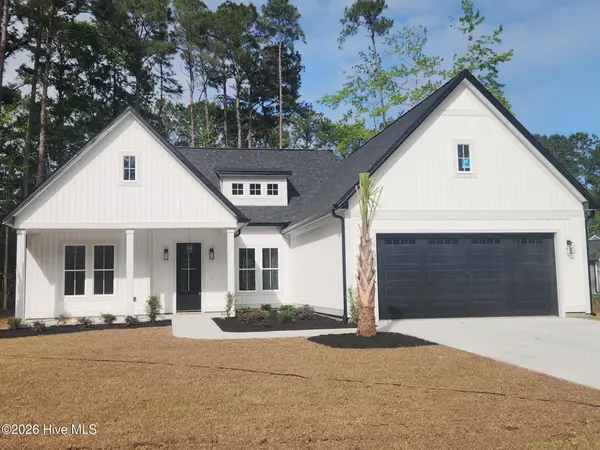 $469,900Active3 beds 2 baths1,941 sq. ft.
406 Sandlewood Drive Nw, Calabash, NC 28467
MLS# 100576178Listed by: COLDWELL BANKER SEA COAST ADVANTAGE - New
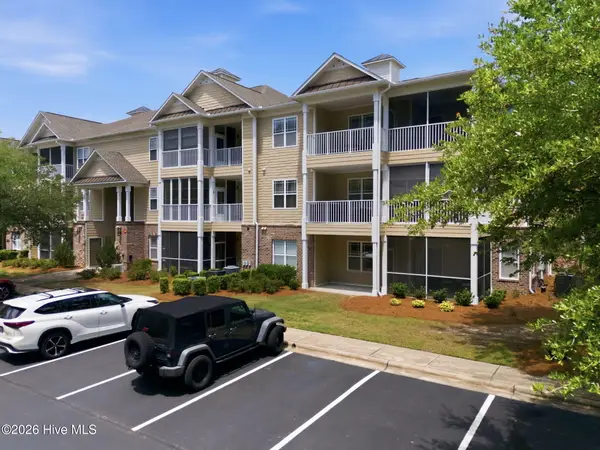 $299,000Active2 beds 2 baths1,176 sq. ft.
221 Woodlands Way #Unit 1, Calabash, NC 28467
MLS# 100576084Listed by: FREEDOM REALTY OF NC, LLC - New
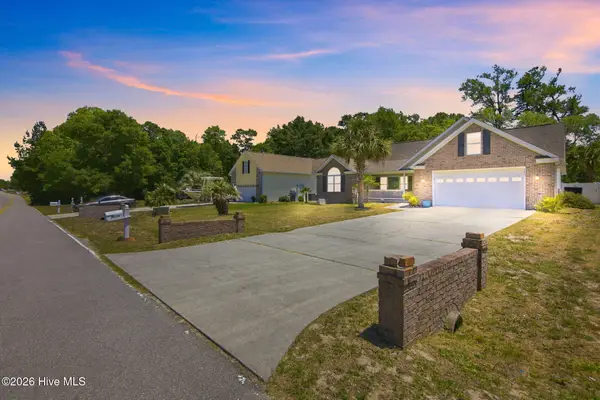 $465,000Active3 beds 2 baths1,901 sq. ft.
9099 Oak Ridge Plantation Drive Sw, Calabash, NC 28467
MLS# 100576088Listed by: LIVING BY THE COAST REALTY GROUP LLC


Protect your home and budget from life's surprises with an Assurant Home Warranty, backed by a partner that supports you through every step of homeownership. Explore Plans.
©2026 Century 21 Real Estate LLC. All rights reserved. CENTURY 21®, the CENTURY 21 Logo and C21® are service marks owned by Century 21 Real Estate LLC. Century 21 Real Estate LLC fully supports the principles of the Fair Housing Act and the Equal Opportunity Act. Each office is independently owned and operated. Listing information is deemed reliable but not guaranteed accurate.