2089 Manor Parc Dr, Calabash, NC 28467
Local realty services provided by:CENTURY 21 The Harrelson Group
2089 Manor Parc Dr,Calabash, NC 28467
$585,000
- 3 Beds
- 3 Baths
- 1,970 sq. ft.
- Single family
- Active
Office: re/max southern shores nmb
MLS#:2609803
Source:SC_CCAR
Price summary
- Price:$585,000
- Price per sq. ft.:$296.95
- Monthly HOA dues:$267
About this home
Welcome to your coastal retreat in the gated waterfront community of Kingfish Bay--where lifestyle, comfort, and location come together seamlessly. This beautifully designed 3-bedroom, 2.5-bath home is perfectly positioned down from the community's scenic Riverfront Park along the Calabash River, offering peaceful views and easy access to one of the neighborhood's most sought-after amenities. From the moment you arrive, the charming covered front porch invites you to slow down and unwind--perfect for morning coffee or evening relaxation. Inside, you'll find a thoughtfully upgraded interior featuring luxury vinyl plank flooring, tile, along with enhanced lighting throughout. The kitchen is truly the heart of the home, showcasing quartz countertops, stainless steel appliances, a stylish backsplash, under-cabinet lighting, a spacious pantry, and a large island ideal for gathering and entertaining. The open-concept living and dining areas are filled with natural light and accented with crown molding, creating a warm yet elevated feel. A convenient powder room completes the main living space. The primary suite is located on the main level, offering a private retreat with a beautifully appointed ensuite bath featuring upgraded finishes, a walk-in shower, and generous closet space. Upstairs, you'll find a versatile bonus room that opens to a large screened-in porch --an ideal spot to relax or entertain guests. Two additional bedrooms, a shared full bath, and a spacious storage closet provide comfort and privacy for family or visitors. Additional highlights include rear storage space, ample parking, and low-maintenance living with lawn care included in the HOA--making this an excellent option for a primary residence, second home, or investment property. Just steps away, the Riverfront Park offers a true coastal lifestyle with kayak storage, private cabanas, bocce ball, grilling stations, seating areas, and two piers with day docks. Residents of Kingfish Bay also enjoy resort-style amenities including a clubhouse with fitness center, media room, and kitchen, a large pool with spa, putting green, and nature preserve. Plus, you'll have access to a private oceanfront beach house on Sunset Beach, complete with parking, full kitchen, and direct access to one of the most beautiful stretches of coastline in the South. With nearby dining, shopping, and golf, this home offers the perfect blend of relaxation and convenience....
Contact an agent
Home facts
- Year built:2020
- Listing ID #:2609803
- Added:81 day(s) ago
- Updated:July 06, 2026 at 01:58 PM
Rooms and interior
- Bedrooms:3
- Total bathrooms:3
- Full bathrooms:2
- Half bathrooms:1
- Flooring:Luxury Vinyl Plank
- Kitchen Description:Dishwasher, Disposal, Microwave, Range, Range Hood, Refrigerator
- Living area:1,970 sq. ft.
Heating and cooling
- Cooling:Central Air
- Heating:Central, Electric
- Central air:Yes
Structure and exterior
- Year built:2020
- Building area:1,970 sq. ft.
- Lot area:0.04 Acres
- Lot Features:City Lot, Rectangular
- Exterior Features:Patio
- Foundation Description:Slab
- Levels:2 Story
Schools
- High school:West Brunswick High School
- Middle school:Shallotte Middle School
- Elementary school:Jesse Mae Monroe Elementary School
Utilities
- Water:Public, Water Available
- Sewer:Sewer Available
Finances and disclosures
- Price:$585,000
- Price per sq. ft.:$296.95
Features and amenities
- Laundry features:Washer Hookup
- Amenities:Clubhouse, Gated Community
- Pool features:Community, Outdoor Pool
Parking
- Total parking spaces:2
- Parking description:Attached, Garage, Two Car Garage
- Garage:Yes
- Garage spaces:2
 Provided courtesy of the Coastal Carolinas MLS. © 2026 of the Coastal Carolinas MLS. All rights reserved. Information is provided exclusively for consumers' personal, non-commercial use, and may not be used for any purpose other than to identify prospective properties consumers may be interested in purchasing. Data is deemed reliable but is not guaranteed accurate by the Coastal Carolinas MLS. SC_CCAR Member Broker: Margaret McBride
New listings near 2089 Manor Parc Dr
- New
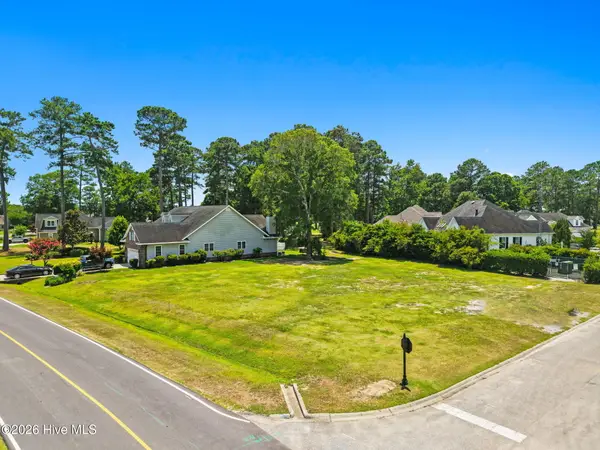 $75,000Active0.42 Acres
8905 Rosewood Court Nw, Calabash, NC 28467
MLS# 100586580Listed by: RE/MAX AT THE BEACH / CALABASH 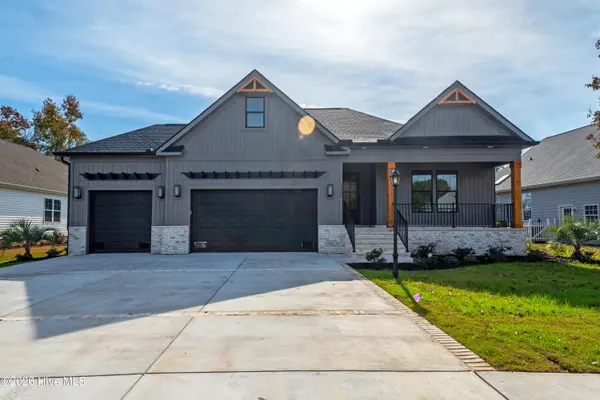 $593,700Pending3 beds 2 baths2,032 sq. ft.
602 Lathrop Court Nw, Calabash, NC 28467
MLS# 100586583Listed by: RE/MAX AT THE BEACH / CALABASH- New
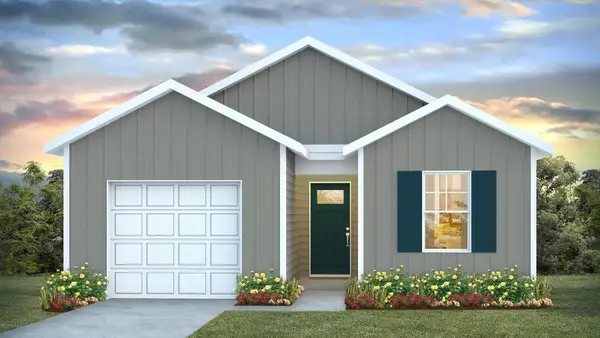 $291,910Active3 beds 2 baths1,520 sq. ft.
1012 Caulkins Dr., Sunset Beach, NC 28468
MLS# 2616866Listed by: DR HORTON - New
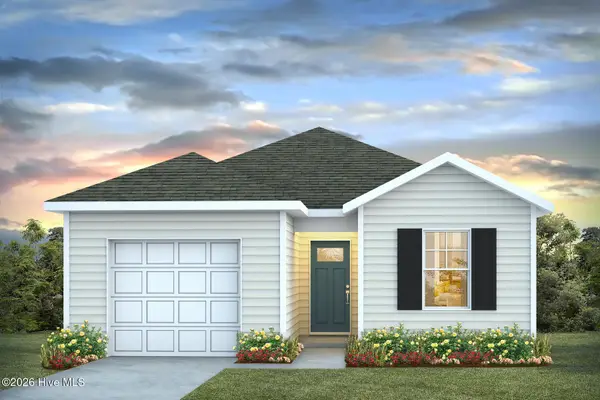 $290,910Active3 beds 2 baths1,151 sq. ft.
1008 Caulkins Drive Sw, Sunset Beach, NC 28468
MLS# 100586572Listed by: D R HORTON, INC. - New
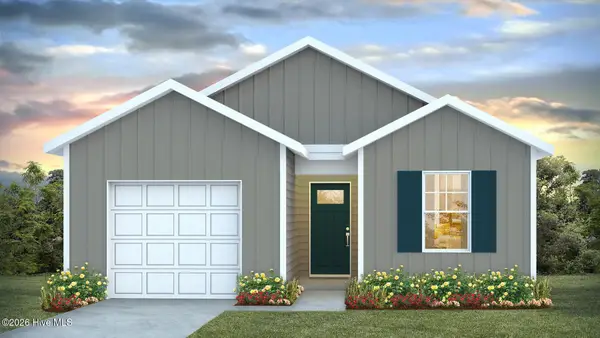 $291,910Active3 beds 2 baths1,151 sq. ft.
1012 Caulkins Drive Sw, Sunset Beach, NC 28468
MLS# 100586574Listed by: D R HORTON, INC. - New
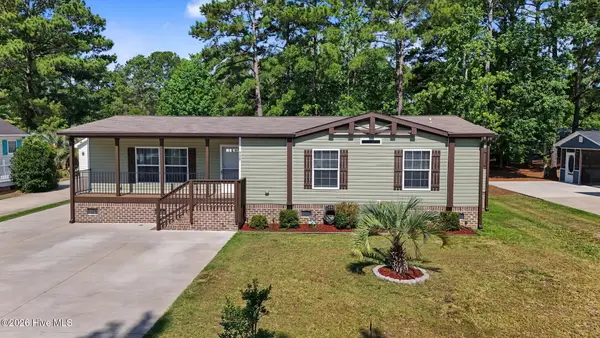 $284,000Active3 beds 2 baths1,598 sq. ft.
908 Palmer Drive, Calabash, NC 28467
MLS# 100586541Listed by: COLDWELL BANKER SEA COAST ADVANTAGE - New
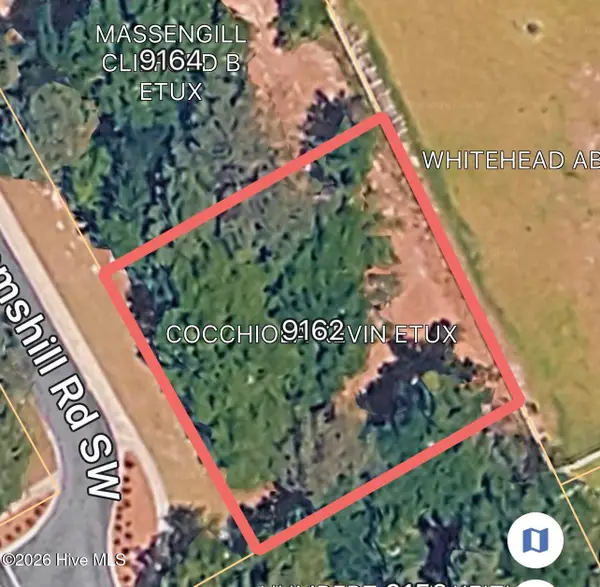 $95,000Active0.21 Acres
9162 W Bramshill Road Sw, Calabash, NC 28467
MLS# 100586445Listed by: COLDWELL BANKER SEA COAST ADVANTAGE - New
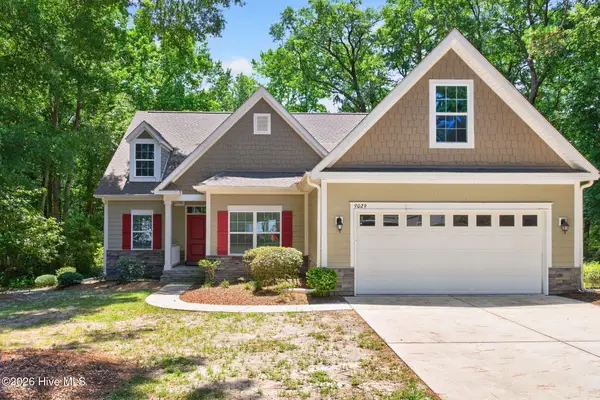
 $563,000Active3 beds 2 baths2,525 sq. ft.
9029 Ocean Harbour Golf Club Road Sw, Calabash, NC 28467
MLS# 100586426Listed by: CENTURY 21 SUNSET REALTY - New
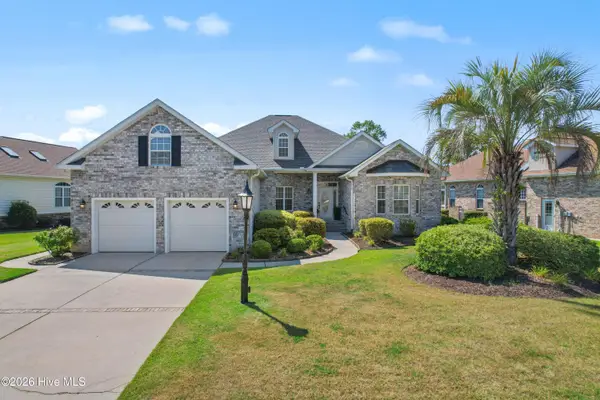 $589,900Active4 beds 3 baths2,812 sq. ft.
1097 Edenton Drive Nw, Calabash, NC 28467
MLS# 100586366Listed by: SILVER COAST PROPERTIES - New
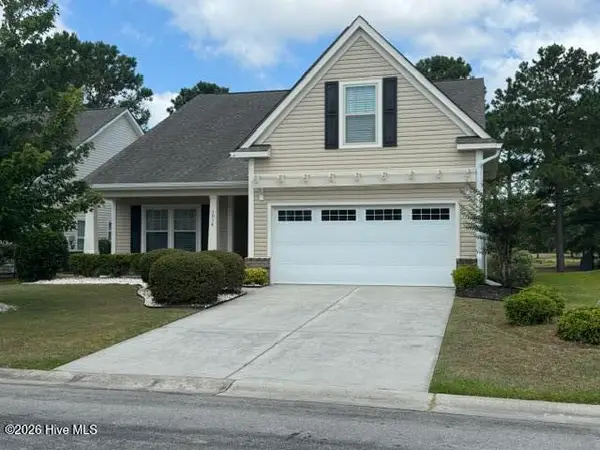 $414,900Active3 beds 3 baths2,141 sq. ft.
1014 Meadowlands Trail Nw, Calabash, NC 28467
MLS# 100586266Listed by: THE SALTWATER AGENCY


Protect your home and budget from life's surprises with an Assurant Home Warranty, backed by a partner that supports you through every step of homeownership. Explore Plans.
©2026 Century 21 Real Estate LLC. All rights reserved. CENTURY 21®, the CENTURY 21 Logo and C21® are service marks owned by Century 21 Real Estate LLC. Century 21 Real Estate LLC fully supports the principles of the Fair Housing Act and the Equal Opportunity Act. Each office is independently owned and operated. Listing information is deemed reliable but not guaranteed accurate.