
2163 Wild Indigo Circle Nw #73, Calabash, NC 28467
Local realty services provided by:CENTURY 21 Thomas Realty, Inc.
2163 Wild Indigo Circle Nw #73,Calabash, NC 28467
$209,900
- 3 Beds
- 3 Baths
- 1,627 sq. ft.
- Townhouse
- Active
Office: lennar carolinas llc.
MLS#:2507489
Source:SC_CCAR
Price summary
- Price:$209,900
- Price per sq. ft.:$129.01
- Monthly HOA dues:$368
About this home
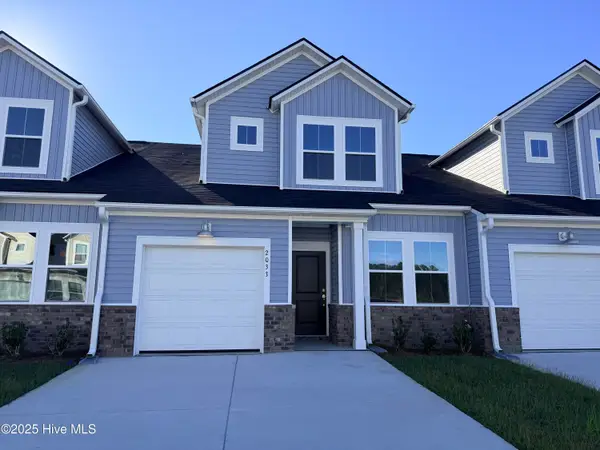
New Brunswick Plantation Townhomes! This Interior Unit 2 story floorplan offer 2 bedrooms/ 2 baths on the main level and 1 addition bedroom & bath on the second floor w/ 1 car garage. These are located in the Hampton's and has access to a first class amenity area w/ pool, workout room, meeting area, kitchen and pickleball/tennis courts. This townhome is move-in ready.
Contact an agent
Home facts
- Year built:2026
- Subdivision & Development:Brunswick Plantation
- Listing ID #:2507489
- Added:1 day(s) ago
- Updated:September 23, 2026 at 09:28 PM
Rooms and interior
- Bedrooms:3
- Total bathrooms:3
- Full bathrooms:3
- Flooring:Carpet, Vinyl
- Kitchen Description:Dishwasher, Disposal, Microwave, Range
- Living area:1,627 sq. ft.
Heating and cooling
- Cooling:Central Air
- Heating:Central, Electric
- Central air:Yes
Structure and exterior
- Year built:2026
- Building area:1,627 sq. ft.
- Lot Features:Irregular Lot, Outside City Limits
- Construction Materials:Vinyl Siding
- Exterior Features:Patio
- Foundation Description:Slab
- Levels:2 Story
Schools
- High school:West Brunswick High School
- Middle school:Shallotte Middle School
- Elementary school:Jesse Mae Monroe Elementary
Utilities
- Water:Public, Water Available
- Sewer:Sewer Available
Finances and disclosures
- Price:$209,900
- Price per sq. ft.:$129.01
Features and amenities
- Laundry features:Washer Hookup
- Amenities:Clubhouse
- Pool features:Community, Outdoor Pool
Parking
- Parking description:One Car Garage, Private
- Garage:Yes
- Garage spaces:1
 Provided courtesy of the Coastal Carolinas MLS. © 2026 of the Coastal Carolinas MLS. All rights reserved. Information is provided exclusively for consumers' personal, non-commercial use, and may not be used for any purpose other than to identify prospective properties consumers may be interested in purchasing. Data is deemed reliable but is not guaranteed accurate by the Coastal Carolinas MLS. SC_CCAR Member Broker: Harry Thomas
New listings near 2163 Wild Indigo Circle Nw #73
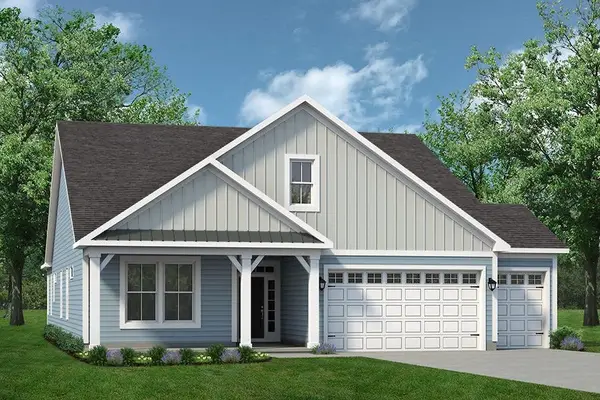 $649,356Pending2 beds 3 baths4,197 sq. ft.
1683 Myrica Trail, Calabash, NC 28467
MLS# 2623501Listed by: TODAY HOMES REALTY SC, LLC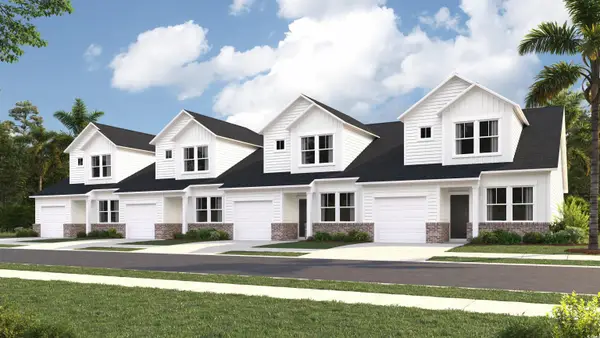 $214,900Active3 beds 3 baths1,627 sq. ft.
2155 Wild Indigo Circle Nw #75, Calabash, NC 28467
MLS# 2508936Listed by: LENNAR CAROLINAS LLC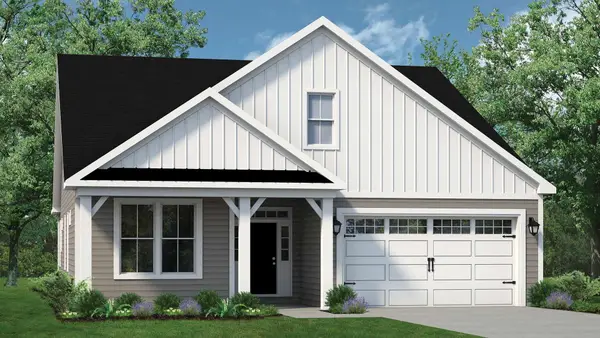 $544,944Pending4 beds 3 baths3,644 sq. ft.
1744 Myrica Trail, Calabash, NC 28467
MLS# 2623489Listed by: TODAY HOMES REALTY SC, LLC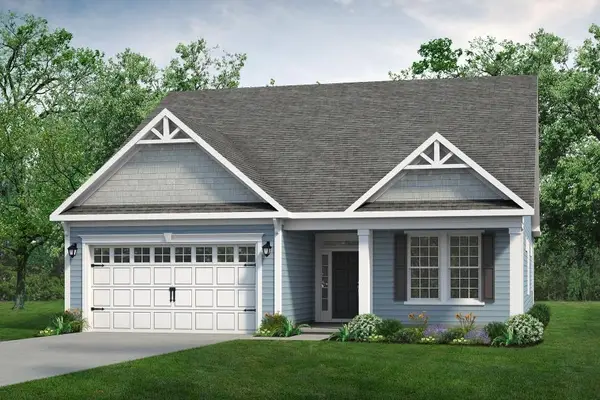 $570,694Pending4 beds 3 baths3,606 sq. ft.
1712 Myrica Trail, Calabash, NC 28467
MLS# 2623492Listed by: TODAY HOMES REALTY SC, LLC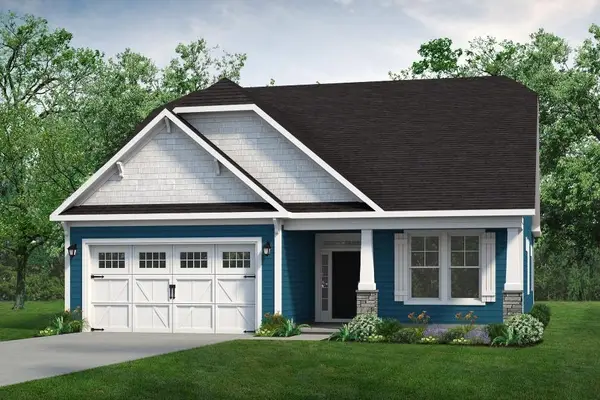 $490,000Pending4 beds 3 baths3,606 sq. ft.
1141 Halter Pl., Calabash, NC 28467
MLS# 2623495Listed by: TODAY HOMES REALTY SC, LLC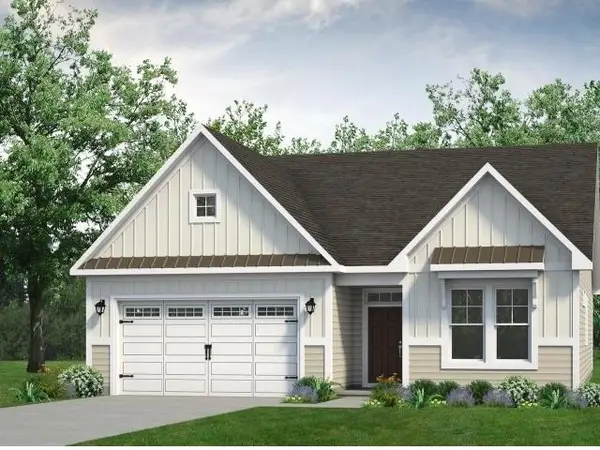 $438,728Pending3 beds 3 baths2,950 sq. ft.
1760 Myrica Trail, Calabash, NC 28467
MLS# 2623483Listed by: TODAY HOMES REALTY SC, LLC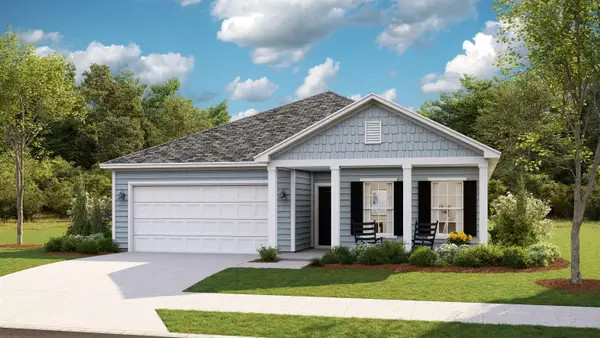 $349,800Pending3 beds 2 baths2,285 sq. ft.
8708 Nashville Dr., Calabash, NC 28467
MLS# 2623485Listed by: LENNAR CAROLINAS LLC- New
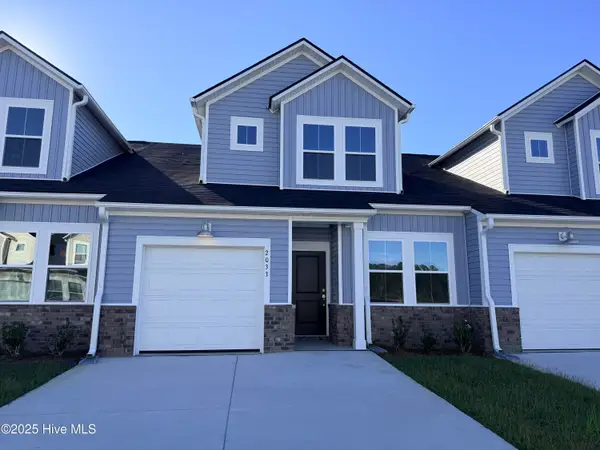 $232,000Active3 beds 3 baths1,457 sq. ft.
2180 Wild Indigo Circle Nw #Lot 181, Calabash, NC 28467
MLS# 100605556Listed by: LENNAR SALES CORP. - New
 $242,000Active3 beds 3 baths1,457 sq. ft.
2176 Wild Indigo Circle Nw #Lot 182, Calabash, NC 28467
MLS# 100605562Listed by: LENNAR SALES CORP.


Protect your home and budget from life's surprises with an Assurant Home Warranty, backed by a partner that supports you through every step of homeownership. Explore Plans.
©2026 Century 21 Real Estate LLC. All rights reserved. CENTURY 21®, the CENTURY 21 Logo and C21® are service marks owned by Century 21 Real Estate LLC. Century 21 Real Estate LLC fully supports the principles of the Fair Housing Act and the Equal Opportunity Act. Each office is independently owned and operated. Listing information is deemed reliable but not guaranteed accurate.