
256 Downing Glen Place, Calabash, NC 28467
Local realty services provided by:CENTURY 21 New Beginnings
256 Downing Glen Place,Calabash, NC 28467
$413,850
- 4 Beds
- 3 Baths
- 2,650 sq. ft.
- Single family
- Active
Upcoming open houses
- Sun, Oct 0412:00 pm - 03:00 pm
Listed by: hannah i hoover
Office: coldwell banker sloane
MLS#:100607104
Source:NC_CCAR
Price summary
- Price:$413,850
- Price per sq. ft.:$156.17
About this home
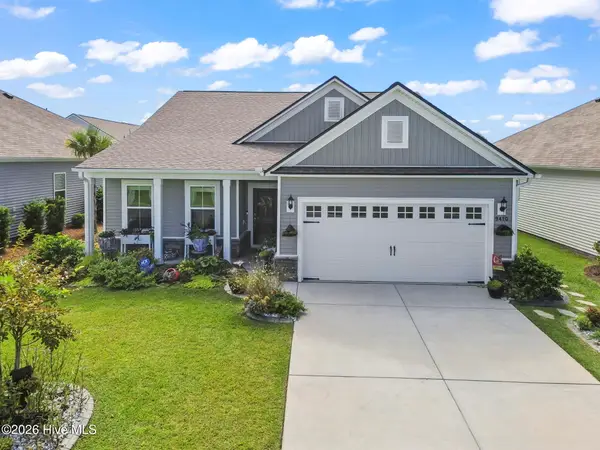
Welcome to 256 Downing Glen Place that is in one of the area's most desirable neighborhoods, The Farm at Brunswick, and located in a picturesque and quiet cul-de-sac! This spacious 4-bedroom, 2.5-bath home offers an inviting layout with plenty of room to relax, entertain, and enjoy coastal Carolina living.
The open-concept main living area features beautiful hardwood floors and flows seamlessly into the kitchen that compliments with granite countertops, tile flooring, tile backsplash, pantry, and a convenient eat-in area. A separate dining room provides the perfect space for gatherings and special occasions.
The first-floor primary suite offers a tray ceiling, generous walk-in closet, and private bath featuring a double vanity, soaking tub, and walk-in shower. Upstairs, you'll find three additional bedrooms, a full bathroom, loft nook, and a versatile bonus room that can be used as a home office, media room, playroom, or additional living space. Spend your time in the 3-season sunroom that has EZE breeze windows, tile flooring, and ceiling fans. This leads you to your patio area complete with a fenced in back yard that is sure to impress!
Enjoy added peace of mind with a new roof installed in 2020 and HVAC systems replaced in 2023 and 2025.
In this welcoming community, residents enjoy amenities including high-speed internet, walking trails, a zero-entry swimming pool, fitness center, and more. Come see all that 256 Downing Glen Place has to offer and discover why you'll feel right at home!...
Contact an agent
Home facts
- Year built:2010
- Subdivision & Development:The Farm
- Listing ID #:100607104
- Added:1 day(s) ago
- Updated:October 01, 2026 at 11:04 PM
Rooms and interior
- Bedrooms:4
- Total bathrooms:3
- Full bathrooms:2
- Half bathrooms:1
- Rooms Total:9
- Flooring:Carpet, Tile, Wood
- Bathrooms Description:Walk-in Shower
- Kitchen Description:Dishwasher, Pantry, Range, Refrigerator
- Bedroom Description:Master Downstairs, Walk-In Closet(s)
- Living area:2,650 sq. ft.
Heating and cooling
- Cooling:Central Air
- Heating:Electric, Forced Air, Heat Pump, Heating
- Central air:Yes
Structure and exterior
- Roof:Shingle
- Year built:2010
- Building area:2,650 sq. ft.
- Lot area:0.2 Acres
- Construction Materials:Stone, Vinyl Siding, Wood Frame
- Exterior Features:Enclosed, Patio, Porch
- Foundation Description:Slab
- Levels:2 Story
Schools
- High school:West Brunswick
- Middle school:Shallotte Middle
- Elementary school:Jessie Mae Monroe Elementary
Finances and disclosures
- Price:$413,850
- Price per sq. ft.:$156.17
Features and amenities
- Appliances:Dishwasher, Dryer, Range, Refrigerator, Washer
- Laundry features:Dryer, Laundry Room, Washer
- Amenities:Blinds/Shades, Ceiling Fan(s), Community Pool, Fitness Center, Playground, Trail(s), Tray Ceiling(s), Walk-In Closet(s)
- Pool features:Community Pool
Parking
- Total parking spaces:2
- Parking description:Attached Garage, Concrete, Paved
- Garage:Yes
- Garage spaces:2

New listings near 256 Downing Glen Place
- New
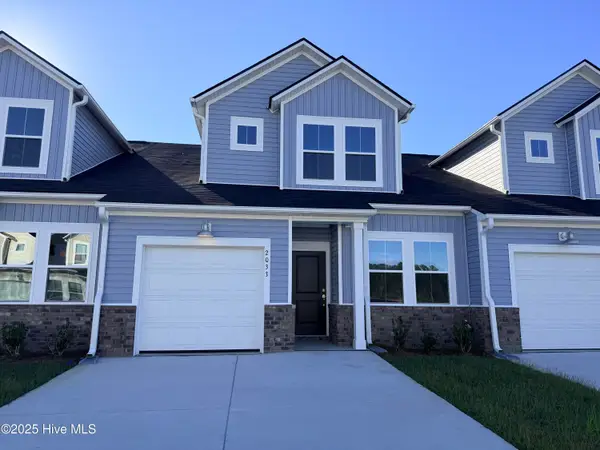 $247,000Active3 beds 3 baths1,457 sq. ft.
2213 Wild Indigo Circle Nw #Lot 61, Calabash, NC 28467
MLS# 100607640Listed by: LENNAR SALES CORP. - New
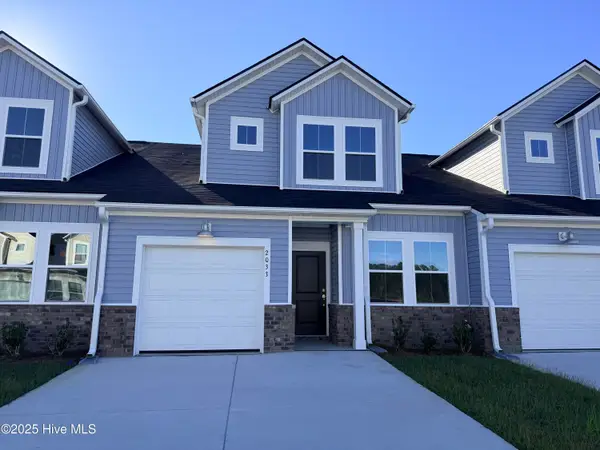 $224,500Active3 beds 3 baths1,457 sq. ft.
2205 Wild Indigo Circle Nw #Lot 63, Calabash, NC 28467
MLS# 100607643Listed by: LENNAR SALES CORP. - New
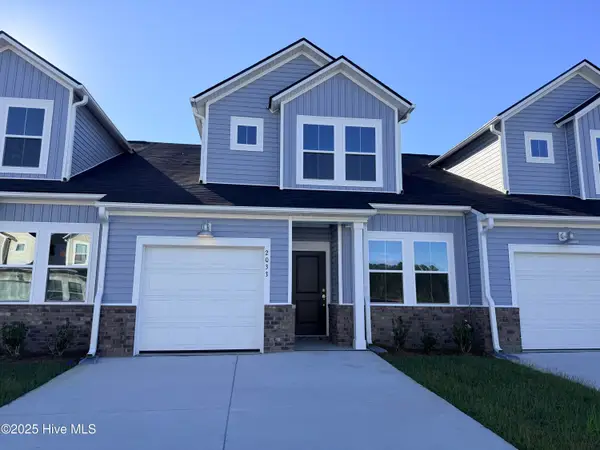 $238,500Active3 beds 3 baths1,457 sq. ft.
2201 Wild Indigo Circle Nw #Lot 64, Calabash, NC 28467
MLS# 100607648Listed by: LENNAR SALES CORP. - New
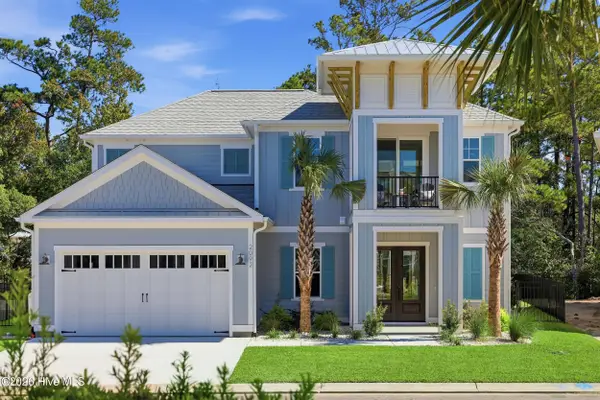 $1,089,660Active3 beds 3 baths2,507 sq. ft.
2092 Manor Parc Drive, Calabash, NC 28467
MLS# 100607469Listed by: RE/MAX SOUTHERN SHORES - New
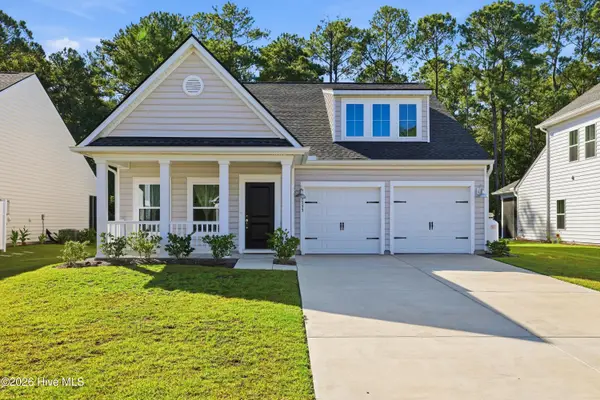 $374,900Active3 beds 2 baths1,803 sq. ft.
9133 Little Osprey Drive #Lot 209, Calabash, NC 28467
MLS# 100607473Listed by: RE/MAX EXECUTIVE - New
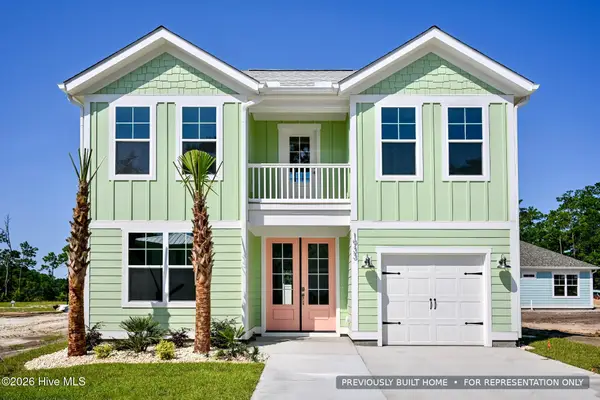 $607,967Active3 beds 3 baths1,874 sq. ft.
1941 Indigo Cove Way, Calabash, NC 28467
MLS# 100607482Listed by: RE/MAX SOUTHERN SHORES - New
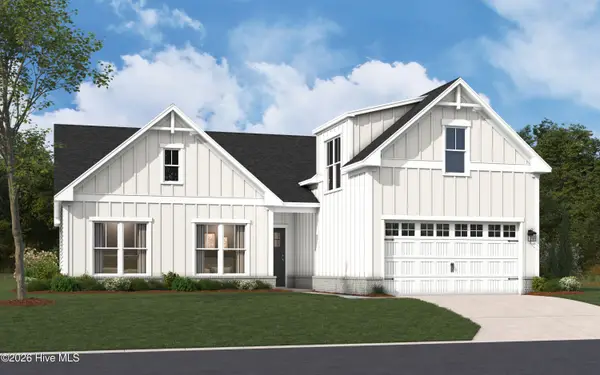 $479,990Active4 beds 3 baths2,778 sq. ft.
1062 Rock Skipper Road, Ocean Isle Beach, NC 28469
MLS# 100607390Listed by: SM NORTH CAROLINA BROKERAGE LLC - New
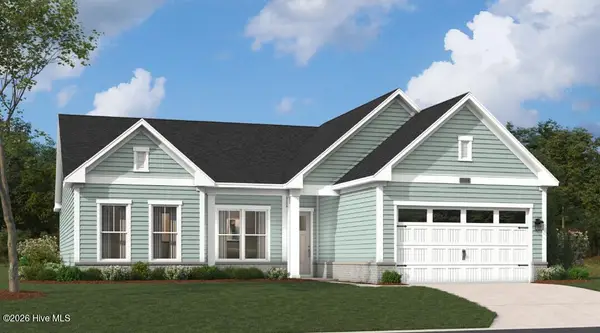 $499,990Active3 beds 3 baths2,498 sq. ft.
1054 Rock Skipper Road, Ocean Isle Beach, NC 28469
MLS# 100607397Listed by: SM NORTH CAROLINA BROKERAGE LLC - Open Sat, 11am to 1pmNew
 $399,500Active3 beds 2 baths1,937 sq. ft.
9410 Barnstormer Drive Nw, Calabash, NC 28467
MLS# 100607178Listed by: REALTY ONE GROUP DOCKSIDE NORTH


Protect your home and budget from life's surprises with an Assurant Home Warranty, backed by a partner that supports you through every step of homeownership. Explore Plans.
©2026 Century 21 Real Estate LLC. All rights reserved. CENTURY 21®, the CENTURY 21 Logo and C21® are service marks owned by Century 21 Real Estate LLC. Century 21 Real Estate LLC fully supports the principles of the Fair Housing Act and the Equal Opportunity Act. Each office is independently owned and operated. Listing information is deemed reliable but not guaranteed accurate.