265 Carolina Farms Boulevard, Calabash, NC 28467
Local realty services provided by:CENTURY 21 Solomon Properties
265 Carolina Farms Boulevard,Calabash, NC 28467
$345,000
- 4 Beds
- 2 Baths
- 1,901 sq. ft.
- Single family
- Pending
Listed by: the legacy team, amy m mezzanotte
Office: intracoastal realty corporation
MLS#:100601787
Source:NC_CCAR
Price summary
- Price:$345,000
- Price per sq. ft.:$181.48
About this home
Welcome to coastal living in The Farm at Brunswick! This beautifully updated 4-bedroom, 2-bath home offers a 2-car garage, screened porch, and private backyard in a desirable amenity-rich community.
The bright great room features a vaulted ceiling and cozy corner fireplace, while the spacious kitchen offers abundant cabinetry, generous counter space, a large pantry, and stainless steel appliances replaced in 2025. The owner's suite includes a walk-in closet, double vanity, walk-in shower, and large linen closet.
Extensive recent improvements include fresh interior paint, trim and doors; refreshed front door, shutters, and garage; updated interior and exterior lighting; new ceiling fans in the great room, screened porch, and owner's suite; updated kitchen and owner's bath faucets; new owner's bath hardware and mirrors; guest bath mirror; and wiring for a wall-mounted TV in the great room.
Outside, enjoy a widened driveway, refreshed landscaping, French drain, updated irrigation components, new mailbox and post, and freshly painted concrete porch. The roof was replaced in 2020. Propane serves the fireplace, and a gas line extends to the back patio for grilling.
Community amenities include a zero-entry pool, clubhouse, fitness room, playground, and walking trail, plus fiber-optic internet included in the HOA dues.
Conveniently located near Calabash dining and shopping and the beautiful beaches of Sunset Beach. Ask your agent for the complete list of seller improvements and schedule your showing today!...
Contact an agent
Home facts
- Year built:2008
- Subdivision & Development:The Farm
- Listing ID #:100601787
- Added:49 day(s) ago
- Updated:October 26, 2026 at 08:49 AM
Rooms and interior
- Bedrooms:4
- Total bathrooms:2
- Full bathrooms:2
- Rooms Total:8
- Flooring:Carpet, Laminate, Tile
- Bathrooms Description:Walk-in Shower
- Kitchen Description:Dishwasher, Disposal, Pantry, Refrigerator
- Bedroom Description:Master Downstairs, Walk-In Closet(s)
- Living area:1,901 sq. ft.
Heating and cooling
- Cooling:Central Air
- Heating:Electric, Heat Pump, Heating
- Central air:Yes
Structure and exterior
- Roof:Architectural Shingle
- Year built:2008
- Building area:1,901 sq. ft.
- Lot area:0.2 Acres
- Construction Materials:Brick Veneer, Vinyl Siding, Wood Frame
- Exterior Features:Covered, Irrigation System, Patio, Porch, Screened
- Foundation Description:Slab
- Levels:1.5 Story
Schools
- High school:West Brunswick
- Middle school:Shallotte Middle
- Elementary school:Jessie Mae Monroe Elementary
Utilities
- Water:Water Connected
- Sewer:Sewer Connected
Finances and disclosures
- Price:$345,000
- Price per sq. ft.:$181.48
Features and amenities
- Appliances:Dishwasher, Disposal, Dryer, Refrigerator, Washer
- Laundry features:Dryer, Laundry Closet, Laundry Room, Washer
- Amenities:Ceiling Fan(s), Clubhouse, Community Pool, Fitness Center, Master Insure, Playground, Taxes, Trail(s), Vaulted Ceiling(s), Walk-In Closet(s), Water
- Pool features:Community Pool
Parking
- Total parking spaces:4
- Parking description:Attached Garage, Garage, Garage Door Opener, Paved
- Garage:Yes
- Garage spaces:2

New listings near 265 Carolina Farms Boulevard
- New
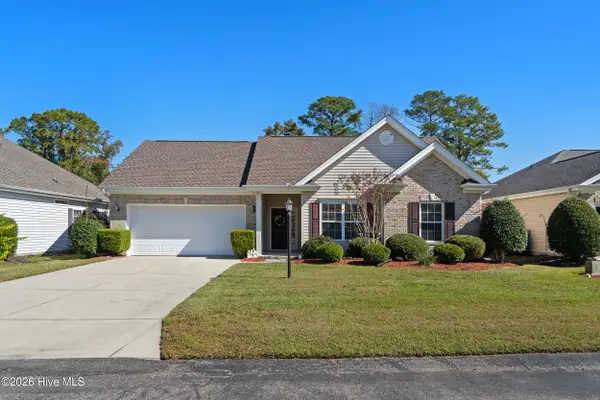 $275,000Active3 beds 2 baths1,110 sq. ft.
411 Wampee Street Nw, Calabash, NC 28467
MLS# 100612448Listed by: COLDWELL BANKER SLOANE REALTY OIB - New

 $147,000Active2 beds 2 baths860 sq. ft.
10170 Beach Drive Sw #Unit 3306, Calabash, NC 28467
MLS# 100612076Listed by: CENTURY 21 PALMS REALTY - New
 $329,250Active3 beds 2 baths1,634 sq. ft.
953 Willow Place Sw, Calabash, NC 28467
MLS# 100611980Listed by: ADAMS HOMES REALTY NC INC. - New
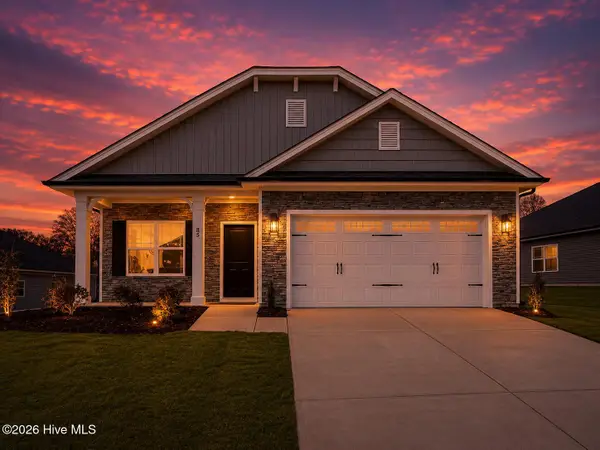 $334,250Active3 beds 2 baths1,727 sq. ft.
951 Willow Place Sw, Calabash, NC 28467
MLS# 100611983Listed by: ADAMS HOMES REALTY NC INC. - New
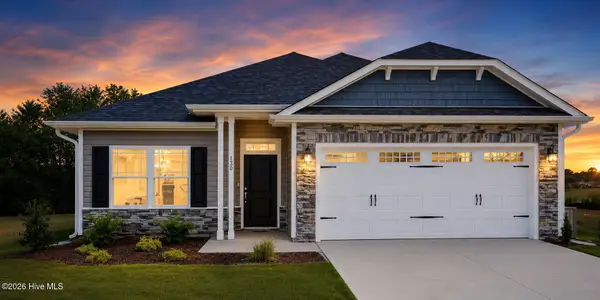 $324,250Active3 beds 2 baths1,522 sq. ft.
949 Willow Place Sw, Calabash, NC 28467
MLS# 100611988Listed by: ADAMS HOMES REALTY NC INC. - New
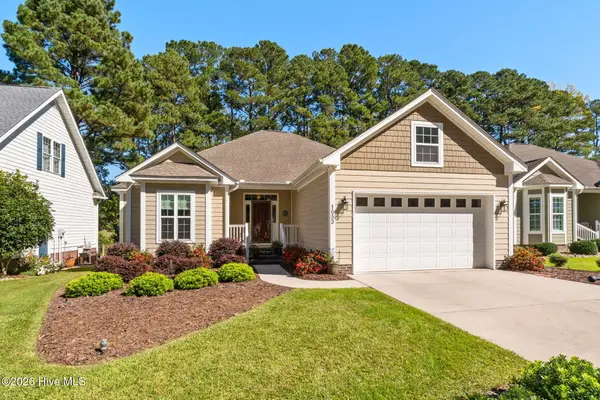 $383,900Active3 beds 2 baths1,760 sq. ft.
1053 Ridge Walk Way Nw, Calabash, NC 28467
MLS# 100611992Listed by: CENTURY 21 PALMS REALTY - New
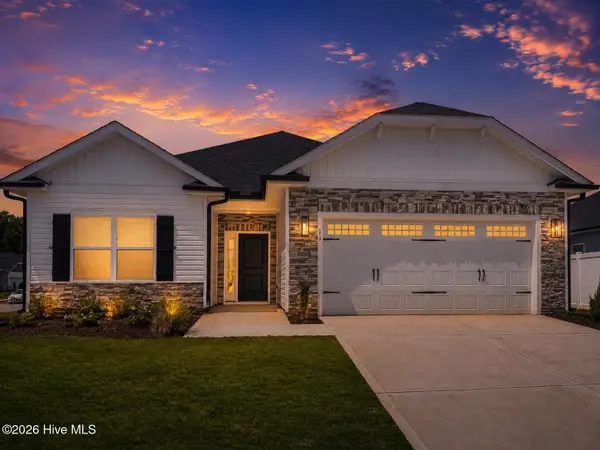 $330,750Active3 beds 2 baths1,634 sq. ft.
947 Willow Place Sw, Calabash, NC 28467
MLS# 100611996Listed by: ADAMS HOMES REALTY NC INC. - New
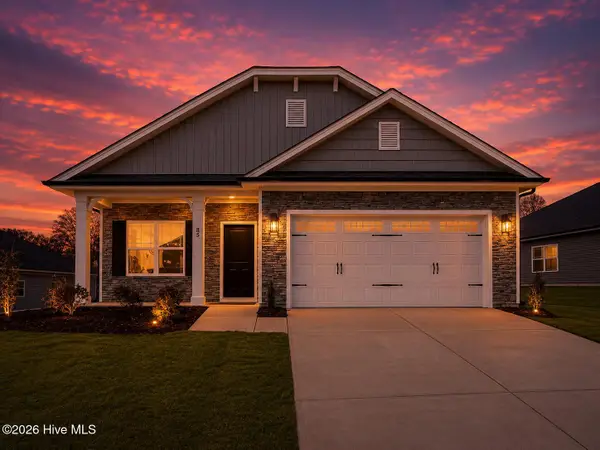 $334,250Active3 beds 2 baths1,727 sq. ft.
944 Willow Place Sw, Calabash, NC 28467
MLS# 100611999Listed by: ADAMS HOMES REALTY NC INC. - New
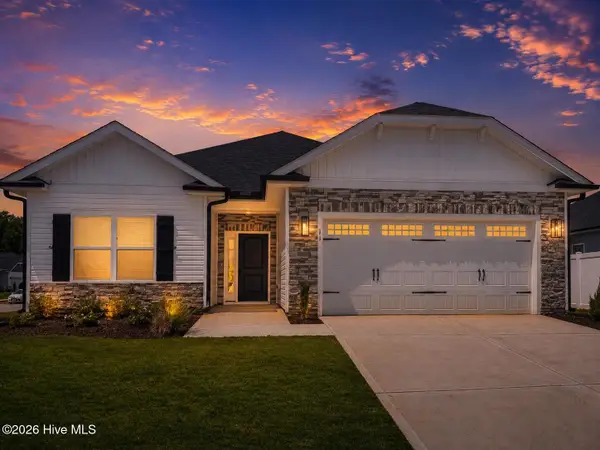 $330,750Active3 beds 2 baths1,634 sq. ft.
940 Willow Place Sw, Calabash, NC 28467
MLS# 100612002Listed by: ADAMS HOMES REALTY NC INC. - New
 $385,900Active4 beds 3 baths2,440 sq. ft.
190 Mayflower Drive Nw #Lot 22, Calabash, NC 28467
MLS# 100612030Listed by: MUNGO HOMES


Protect your home and budget from life's surprises with an Assurant Home Warranty, backed by a partner that supports you through every step of homeownership. Explore Plans.
©2026 Century 21 Real Estate LLC. All rights reserved. CENTURY 21®, the CENTURY 21 Logo and C21® are service marks owned by Century 21 Real Estate LLC. Century 21 Real Estate LLC fully supports the principles of the Fair Housing Act and the Equal Opportunity Act. Each office is independently owned and operated. Listing information is deemed reliable but not guaranteed accurate.