
376 Autumn Pheasant Loop Nw, Calabash, NC 28467
Local realty services provided by:CENTURY 21 The Realty Group
376 Autumn Pheasant Loop Nw,Calabash, NC 28467
$899,000
- 3 Beds
- 4 Baths
- 3,677 sq. ft.
- Single family
- Active
Listed by: lori r duncan
Office: carson realty group
MLS#:100591891
Source:NC_CCAR
Price summary
- Price:$899,000
- Price per sq. ft.:$244.49
About this home
Experience elevated coastal living in this exceptional custom home located in the sought-after Crow Creek community. Offering approximately 3,677 square feet of conditioned living space, this impressive design combines architectural character, expansive gathering spaces and remarkable flexibility across two levels.
The main floor is anchored by a spacious living room with fireplace, an open kitchen, formal dining room and a private office. The primary suite is conveniently located on the first floor and features a generous walk-in closet and beautifully planned bath. Ten-foot ceilings enhance the main living areas, while the covered rear porch is already prepared with plumbing and electrical rough-ins for a future outdoor kitchen. Upstairs, the home continues to impress with two additional bedrooms, a large playroom, craft room and flex space, providing abundant options for guests, hobbies, work or recreation. Walk-in attic storage and a rough-in for a future bathroom add even more versatility. The striking exterior showcases a refined coastal design with Hardie siding, board-and-batten accents, metal roof details, brick foundation elements and an inviting front porch. A spacious two-car garage completes this distinctive new-construction opportunity in Crow Creek. Known for his outstanding craftsmanship, the builder behind this property consistently surpasses expectations, making this home a stellar example of his work. Seize the opportunity to own one of his distinguished custom homes....
Contact an agent
Home facts
- Year built:2026
- Listing ID #:100591891
- Added:1 day(s) ago
- Updated:July 28, 2026 at 10:23 AM
Rooms and interior
- Bedrooms:3
- Total bathrooms:4
- Full bathrooms:3
- Half bathrooms:1
- Rooms Total:10
- Dining Description:Eat-in Kitchen
- Bathrooms Description:Walk-in Shower
- Kitchen Description:Eat-in Kitchen, Kitchen Island, Pantry
- Bedroom Description:Master Downstairs, Walk-In Closet(s)
- Living area:3,677 sq. ft.
Heating and cooling
- Cooling:Central Air
- Heating:Electric, Heat Pump, Heating
- Central air:Yes
Structure and exterior
- Roof:Architectural Shingle
- Year built:2026
- Building area:3,677 sq. ft.
- Lot area:0.35 Acres
- Lot Features:Interior Lot
- Construction Materials:Fiber Cement, Wood Frame
- Exterior Features:Covered, Irrigation System, Porch
- Foundation Description:Raised
- Levels:2 Story
Schools
- High school:West Brunswick
- Middle school:Shallotte Middle
- Elementary school:Jessie Mae Monroe Elementary
Utilities
- Water:Water Connected
- Sewer:Sewer Connected
Finances and disclosures
- Price:$899,000
- Price per sq. ft.:$244.49
Features and amenities
- Laundry features:Laundry Room
- Amenities:Clubhouse, Community Pool, Fitness Center, Game Room, Golf Course, Party Room, Pickleball, Picnic Area, Street Lights, Tennis Court(s), Walk-In Closet(s)
- Pool features:Community Pool
Parking
- Total parking spaces:2
- Parking description:Attached Garage, Garage Door Opener, Paved
- Garage:Yes
- Garage spaces:2

New listings near 376 Autumn Pheasant Loop Nw
- New
 $539,900Active3 beds 2 baths2,105 sq. ft.
464 NW Boundary Loop Rd., Calabash, NC 28467
MLS# 2618578Listed by: REALTY ONE GROUP DOCKSIDENORTH - New
 $419,999Active5 beds 4 baths3,272 sq. ft.
1396 Ogelthorp Drive Nw, Calabash, NC 28467
MLS# 100591650Listed by: COLLECTIVE REALTY LLC - New
 $204,990Active3 beds 3 baths1,457 sq. ft.
2139 Wild Indigo Circle Nw #Lot 79, Calabash, NC 28467
MLS# 100591653Listed by: LENNAR SALES CORP. - New
 $295,465Active3 beds 2 baths1,570 sq. ft.
3132 Tasso Dr., Sunset Beach, NC 28468
MLS# 2618536Listed by: DR HORTON  $129,900Pending0.37 Acres
9010 Ocean Harbour Golf Club Drive Sw, Calabash, NC 28467
MLS# 100591517Listed by: ASAP REALTY- New
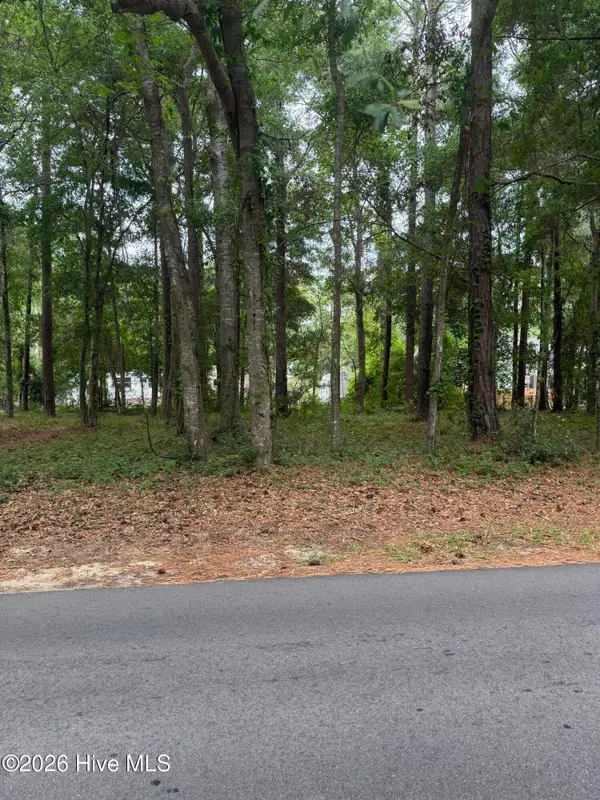 $129,900Active0.38 Acres
9042 Ocean Harbour Golf Club Road Sw, Calabash, NC 28467
MLS# 100591518Listed by: ASAP REALTY - New
 $295,465Active3 beds 2 baths1,281 sq. ft.
3132 Tasso Drive Sw, Sunset Beach, NC 28468
MLS# 100591537Listed by: D R HORTON, INC. - New
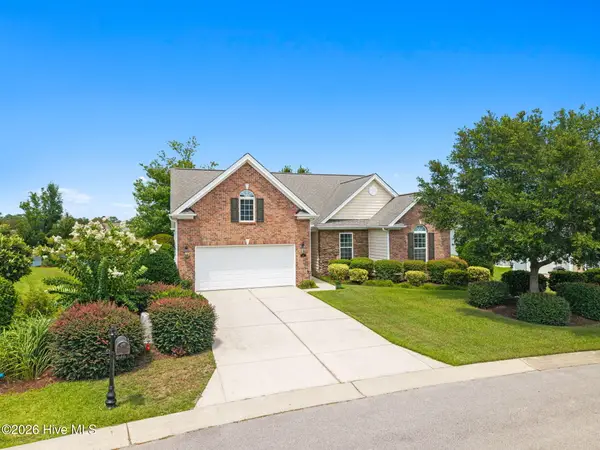 $425,000Active3 beds 2 baths2,293 sq. ft.
646 W Chatman Drive Nw, Calabash, NC 28467
MLS# 100591511Listed by: THE SALTWATER AGENCY - New
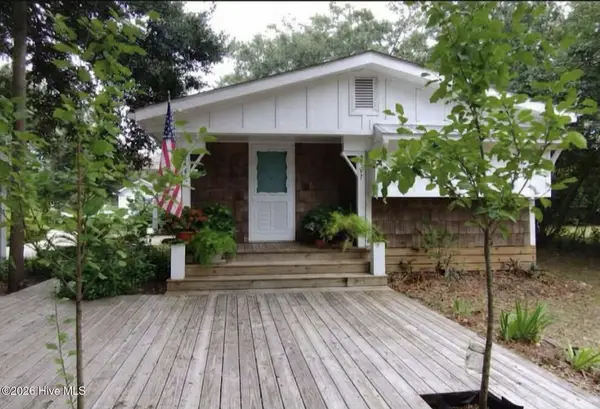 $339,000Active4 beds 2 baths1,500 sq. ft.
9081 Beach Drive Sw, Calabash, NC 28467
MLS# 100591323Listed by: EXP REALTY


Protect your home and budget from life's surprises with an Assurant Home Warranty, backed by a partner that supports you through every step of homeownership. Explore Plans.
©2026 Century 21 Real Estate LLC. All rights reserved. CENTURY 21®, the CENTURY 21 Logo and C21® are service marks owned by Century 21 Real Estate LLC. Century 21 Real Estate LLC fully supports the principles of the Fair Housing Act and the Equal Opportunity Act. Each office is independently owned and operated. Listing information is deemed reliable but not guaranteed accurate.