395 S Crow Creek Drive #1624, Calabash, NC 28467
Local realty services provided by:CENTURY 21 New Beginnings
395 S Crow Creek Drive #1624,Calabash, NC 28467
$247,000
- 2 Beds
- 2 Baths
- 1,149 sq. ft.
- Condominium
- Active
Listed by: rokoski real estate group, carly mulligan
Office: coldwell banker sea coast advantage
MLS#:100586677
Source:NC_CCAR
Price summary
- Price:$247,000
- Price per sq. ft.:$214.97
About this home
Welcome to The Woodlands at Crow Creek where comfort, convenience, and coastal living come together beautifully. This third-floor end unit condo, built in 2022, offers the ideal blend of modern finishes, peaceful surroundings, and resort-style amenities. With elevator access, views overlooking the pool, and a location inside one of the area's most desirable golf course communities. It's a fantastic option if you are seeking full-time residence, second home, or investment opportunity. Short- and long-term rentals are allowed, giving you flexibility and value from day one. Inside, you'll find 9-foot ceilings, a spacious primary suite, quartz countertops throughout, and LVP flooring designed for easy maintenance and everyday durability. The bright, open layout flows seamlessly into a large, screened porch, perfect for morning coffee, evening relaxation, and enjoying the Carolina breeze. A convenient storage closet adds even more functionality. As an end unit, you'll appreciate added privacy and natural light. And with no assigned parking, this building offers ample overflow spaces, making parking simple for you and your guests. Crow Creek's amenities are second to none which include, two outdoor pools, indoor pool. State-of-the-art fitness facilities, tennis courts, two community clubhouses plus the main clubhouse with pro shop and restaurant....
Contact an agent
Home facts
- Year built:2022
- Subdivision & Development:Woodlands @ Crow Creek
- Listing ID #:100586677
- Added:110 day(s) ago
- Updated:October 25, 2026 at 10:15 AM
Rooms and interior
- Bedrooms:2
- Total bathrooms:2
- Full bathrooms:2
- Rooms Total:4
- Flooring:Carpet
- Bathrooms Description:Walk-in Shower
- Kitchen Description:Dishwasher, Kitchen Island, Pantry, Refrigerator
- Bedroom Description:Walk-In Closet(s)
- Living area:1,149 sq. ft.
Heating and cooling
- Cooling:Heat Pump
- Heating:Electric, Heat Pump, Heating
Structure and exterior
- Roof:Architectural Shingle
- Year built:2022
- Building area:1,149 sq. ft.
- Construction Materials:Brick, Composition, Wood Frame
- Exterior Features:Covered, Porch, Screened
- Foundation Description:Block, Slab
- Levels:Three Or More
Schools
- High school:West Brunswick
- Middle school:South Brunswick
- Elementary school:Jessie Mae Monroe Elementary
Utilities
- Water:Water Connected
- Sewer:Sewer Connected
Finances and disclosures
- Price:$247,000
- Price per sq. ft.:$214.97
Features and amenities
- Appliances:Dishwasher, Refrigerator
- Amenities:Blinds/Shades, Ceiling Fan(s), Clubhouse, Community Pool, Elevator(s), Fitness Center, Golf Course, Indoor Pool, Master Insure, Owner Pets Only, Playground, Restaurant, Spa/Hot Tub, Street Lights, Taxes, Tennis Court(s), Termite Bond, Trash, Walk-In Closet(s)
- Pool features:Community Pool, Indoor Pool
Parking
- Parking description:Parking Lot, Paved

New listings near 395 S Crow Creek Drive #1624
- New

 $147,000Active2 beds 2 baths860 sq. ft.
10170 Beach Drive Sw #Unit 3306, Calabash, NC 28467
MLS# 100612076Listed by: CENTURY 21 PALMS REALTY - New
 $329,250Active3 beds 2 baths1,634 sq. ft.
953 Willow Place Sw, Calabash, NC 28467
MLS# 100611980Listed by: ADAMS HOMES REALTY NC INC. - New
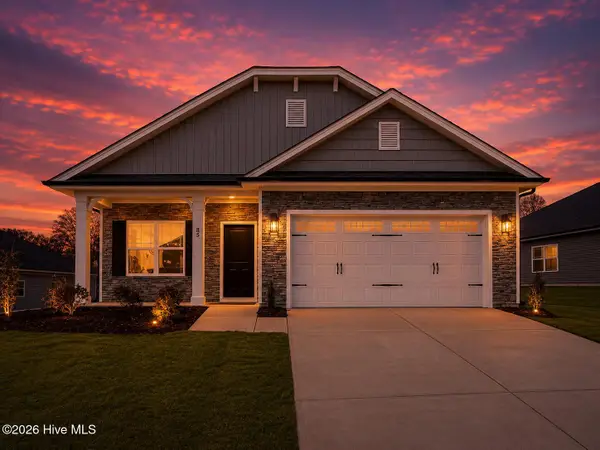 $334,250Active3 beds 2 baths1,727 sq. ft.
951 Willow Place Sw, Calabash, NC 28467
MLS# 100611983Listed by: ADAMS HOMES REALTY NC INC. - New
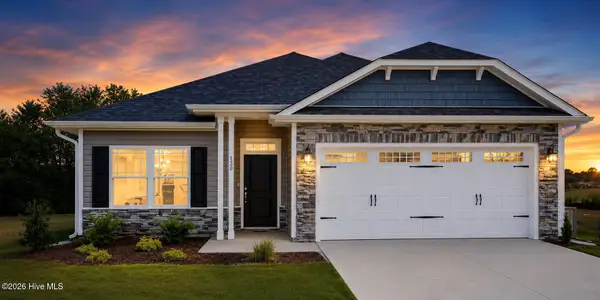 $324,250Active3 beds 2 baths1,522 sq. ft.
949 Willow Place Sw, Calabash, NC 28467
MLS# 100611988Listed by: ADAMS HOMES REALTY NC INC. - New
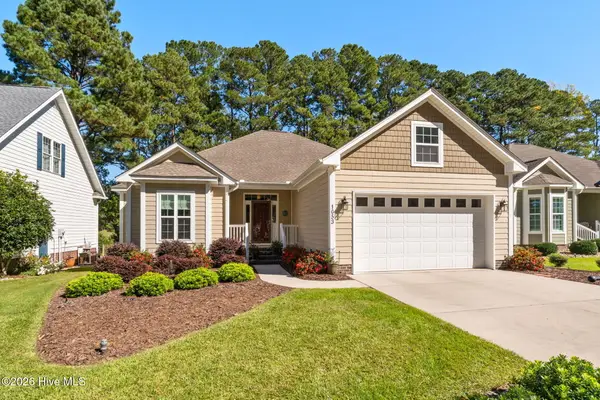 $383,900Active3 beds 2 baths1,760 sq. ft.
1053 Ridge Walk Way Nw, Calabash, NC 28467
MLS# 100611992Listed by: CENTURY 21 PALMS REALTY - New
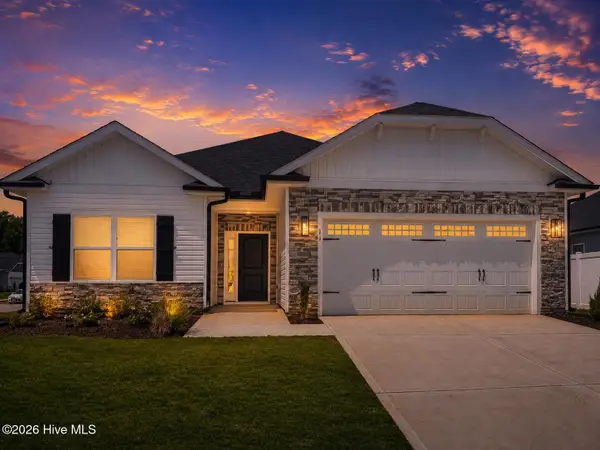 $330,750Active3 beds 2 baths1,634 sq. ft.
947 Willow Place Sw, Calabash, NC 28467
MLS# 100611996Listed by: ADAMS HOMES REALTY NC INC. - New
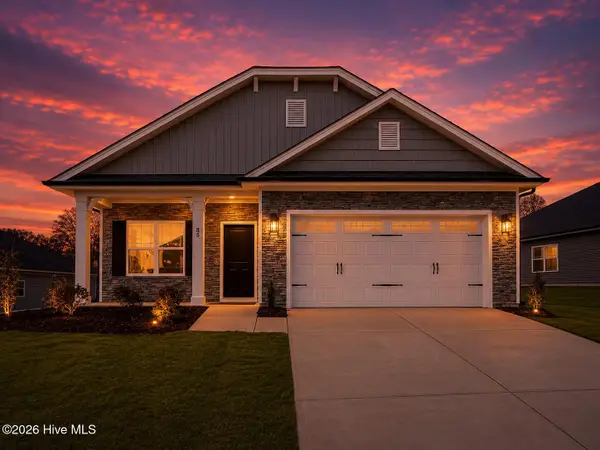 $334,250Active3 beds 2 baths1,727 sq. ft.
944 Willow Place Sw, Calabash, NC 28467
MLS# 100611999Listed by: ADAMS HOMES REALTY NC INC. - New
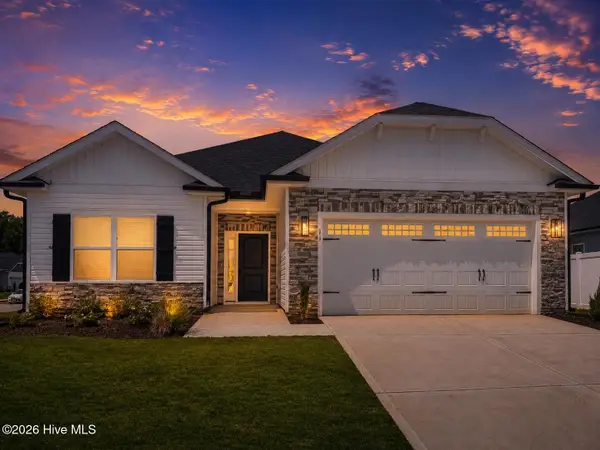 $330,750Active3 beds 2 baths1,634 sq. ft.
940 Willow Place Sw, Calabash, NC 28467
MLS# 100612002Listed by: ADAMS HOMES REALTY NC INC. - New
 $385,900Active4 beds 3 baths2,440 sq. ft.
190 Mayflower Drive Nw #Lot 22, Calabash, NC 28467
MLS# 100612030Listed by: MUNGO HOMES - New
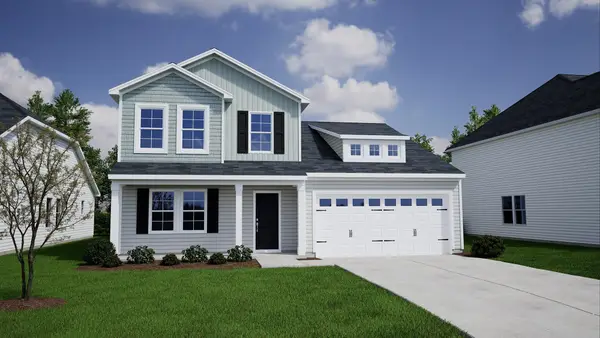 $385,900Active4 beds 3 baths3,019 sq. ft.
190 NW Mayflower Dr., Calabash, NC 28467
MLS# 2625861Listed by: CPG INC. DBA MUNGO HOMES


Protect your home and budget from life's surprises with an Assurant Home Warranty, backed by a partner that supports you through every step of homeownership. Explore Plans.
©2026 Century 21 Real Estate LLC. All rights reserved. CENTURY 21®, the CENTURY 21 Logo and C21® are service marks owned by Century 21 Real Estate LLC. Century 21 Real Estate LLC fully supports the principles of the Fair Housing Act and the Equal Opportunity Act. Each office is independently owned and operated. Listing information is deemed reliable but not guaranteed accurate.