417 S Middleton Drive Nw, Calabash, NC 28467
Local realty services provided by:CENTURY 21 Jeff Keller Realty
417 S Middleton Drive Nw,Calabash, NC 28467
$630,000
- 3 Beds
- 3 Baths
- 2,003 sq. ft.
- Single family
- Active
Listed by: marshall r lance
Office: realty one group dockside north
MLS#:100610556
Source:NC_CCAR
Price summary
- Price:$630,000
- Price per sq. ft.:$314.53
About this home
Stunning new construction ranch in Brunswick Plantation on a large lot! This white-washed brick masterpiece features a raised foundation and an elegant Valencia iron front door with Spanish scrollwork. Inside, enjoy seamless open-concept living with luxury vinyl plank flooring. The great room boasts a vaulted ceiling, chandelier, and electric fireplace wrapped in shiplap with built-in LED-lit cabinets. A gourmet kitchen offers shaker cabinets, under-cabinet lighting, a matching wrapped vent hood, a pot filler, and Classic Roman quartz counters carried throughout the home. The dining room shines with a tray ceiling, LED accents, and a dimmable chandelier.
The private master suite features a double tray ceiling, custom walk-in closet, and a spa-bath with a zero-entry tile shower (rain head/wand), standalone soaking tub, and dual vanities. Two guest bedrooms feature tray ceilings, LED accents, and custom built-in shelves. Upgrades include a central vacuum, a powder room off the foyer, and a laundry room with quartz counters, cabinets, and a sink. Relax on the raised 6x17 front or 22x8 rear porches, both featuring stained beadboard ceilings. Enjoy resort-style golf, a massive clubhouse, and close proximity to the beach...
Contact an agent
Home facts
- Year built:2026
- Subdivision & Development:Brunswick Plantation
- Listing ID #:100610556
- Added:7 day(s) ago
- Updated:October 23, 2026 at 10:52 AM
Rooms and interior
- Bedrooms:3
- Total bathrooms:3
- Full bathrooms:2
- Half bathrooms:1
- Rooms Total:7
- Dining Description:Eat-in Kitchen
- Kitchen Description:Disposal, Eat-in Kitchen, Kitchen Island
- Bedroom Description:Master Downstairs, Walk-In Closet(s)
- Living area:2,003 sq. ft.
Heating and cooling
- Cooling:Central Air
- Heating:Electric, Forced Air, Heat Pump, Heating
- Central air:Yes
Structure and exterior
- Roof:Architectural Shingle
- Year built:2026
- Building area:2,003 sq. ft.
- Lot area:0.45 Acres
- Lot Features:Level
- Construction Materials:Block, Brick, Concrete, Wood Frame
- Exterior Features:Covered, Irrigation System, Porch
- Foundation Description:Block, Permanent, Raised, Slab
- Levels:1 Story
Schools
- High school:West Brunswick
- Middle school:Shallotte Middle
- Elementary school:Jessie Mae Monroe Elementary
Utilities
- Water:Water Connected, Water Tap Paid
- Sewer:Sewer Connected
Finances and disclosures
- Price:$630,000
- Price per sq. ft.:$314.53
Features and amenities
- Appliances:Disposal
- Laundry features:Laundry Room, Washer Hookup
- Amenities:Ceiling Fan(s), Central Vacuum, Clubhouse, Fitness Center, Gated, Golf Course, Indoor Pool, Management, Restaurant, Security, Tennis Court(s), Walk-In Closet(s)
- Pool features:Indoor Pool
Parking
- Total parking spaces:6
- Parking description:Attached Garage, Concrete, Garage, Garage Door Opener, Off Street
- Garage:Yes
- Garage spaces:2

New listings near 417 S Middleton Drive Nw
- New

 $147,000Active2 beds 2 baths860 sq. ft.
10170 Beach Drive Sw #Unit 3306, Calabash, NC 28467
MLS# 100612076Listed by: CENTURY 21 PALMS REALTY - New
 $329,250Active3 beds 2 baths1,634 sq. ft.
953 Willow Place Sw, Calabash, NC 28467
MLS# 100611980Listed by: ADAMS HOMES REALTY NC INC. - New
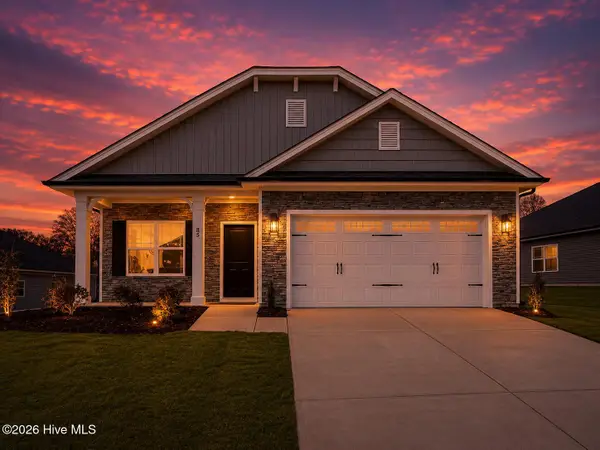 $334,250Active3 beds 2 baths1,727 sq. ft.
951 Willow Place Sw, Calabash, NC 28467
MLS# 100611983Listed by: ADAMS HOMES REALTY NC INC. - New
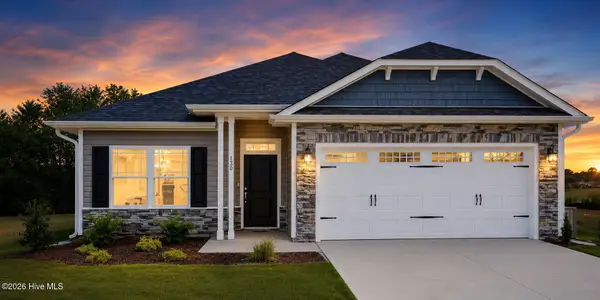 $324,250Active3 beds 2 baths1,522 sq. ft.
949 Willow Place Sw, Calabash, NC 28467
MLS# 100611988Listed by: ADAMS HOMES REALTY NC INC. - New
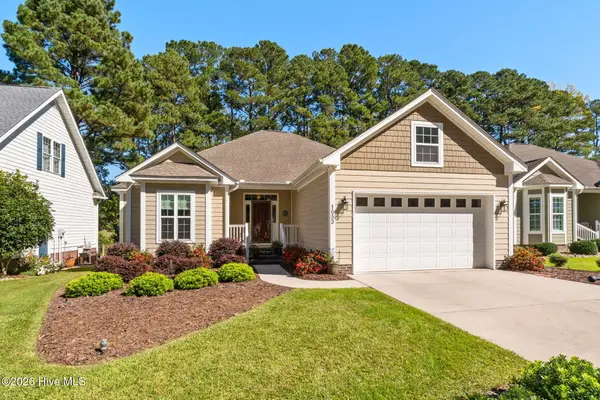 $384,900Active3 beds 2 baths1,760 sq. ft.
1053 Ridge Walk Way Nw, Calabash, NC 28467
MLS# 100611992Listed by: CENTURY 21 PALMS REALTY - New
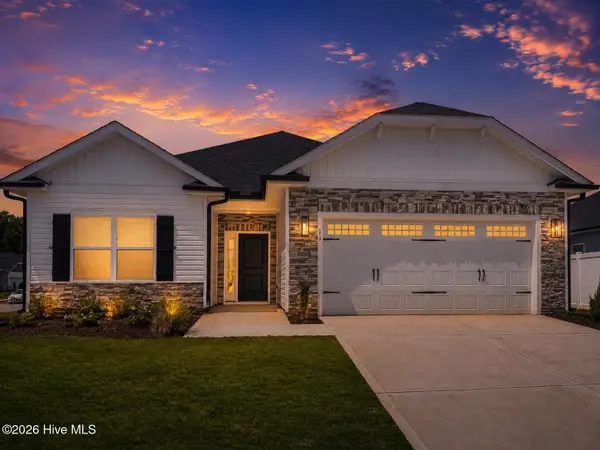 $330,750Active3 beds 2 baths1,634 sq. ft.
947 Willow Place Sw, Calabash, NC 28467
MLS# 100611996Listed by: ADAMS HOMES REALTY NC INC. - New
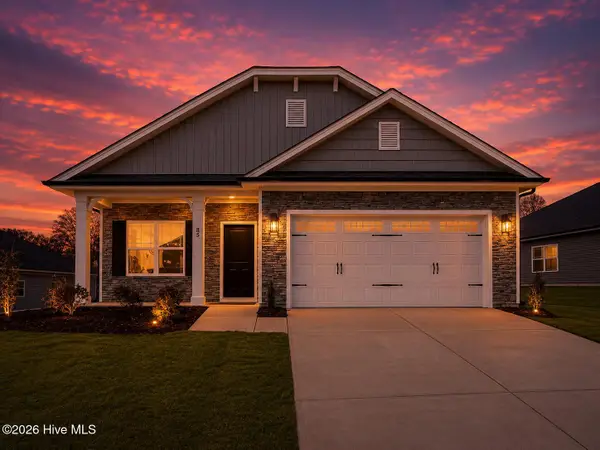 $334,250Active3 beds 2 baths1,727 sq. ft.
944 Willow Place Sw, Calabash, NC 28467
MLS# 100611999Listed by: ADAMS HOMES REALTY NC INC. - New
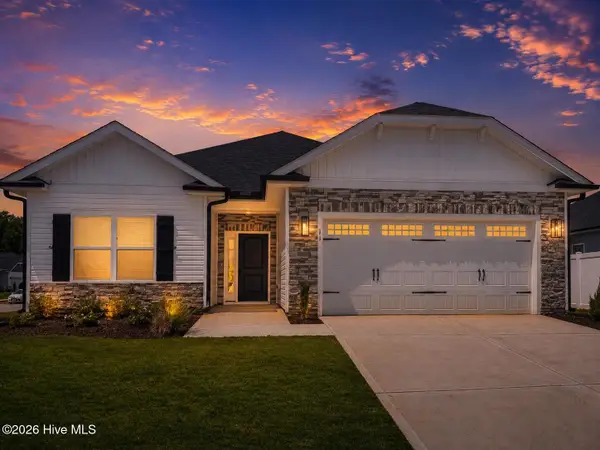 $330,750Active3 beds 2 baths1,634 sq. ft.
940 Willow Place Sw, Calabash, NC 28467
MLS# 100612002Listed by: ADAMS HOMES REALTY NC INC. - New
 $385,900Active4 beds 3 baths2,440 sq. ft.
190 Mayflower Drive Nw #Lot 22, Calabash, NC 28467
MLS# 100612030Listed by: MUNGO HOMES - New
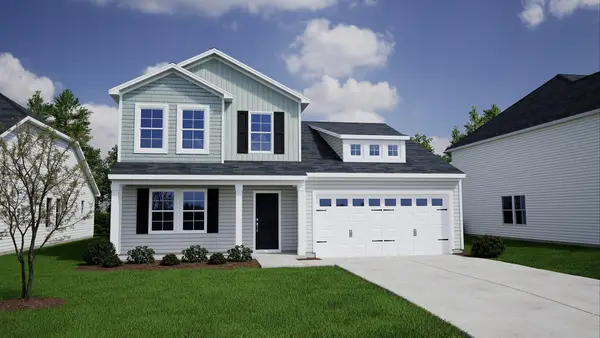 $385,900Active4 beds 3 baths3,019 sq. ft.
190 NW Mayflower Dr., Calabash, NC 28467
MLS# 2625861Listed by: CPG INC. DBA MUNGO HOMES


Protect your home and budget from life's surprises with an Assurant Home Warranty, backed by a partner that supports you through every step of homeownership. Explore Plans.
©2026 Century 21 Real Estate LLC. All rights reserved. CENTURY 21®, the CENTURY 21 Logo and C21® are service marks owned by Century 21 Real Estate LLC. Century 21 Real Estate LLC fully supports the principles of the Fair Housing Act and the Equal Opportunity Act. Each office is independently owned and operated. Listing information is deemed reliable but not guaranteed accurate.