
431 Sandlewood Drive Nw, Calabash, NC 28467
Local realty services provided by:CENTURY 21 Triangle Group
431 Sandlewood Drive Nw,Calabash, NC 28467
$460,000
- 3 Beds
- 2 Baths
- 3,800 sq. ft.
- Single family
- Active
Listed by: living by the coast realty group, christina russell
Office: re/max executive
MLS#:100599159
Source:NC_CCAR
Price summary
- Price:$460,000
- Price per sq. ft.:$287.5
About this home
Experience refined comfort and effortless outdoor living in this like-new 2024-built farmhouse-inspired residence, beautifully positioned on a spacious 1/2-acre lot in a desirable low-HOA community. Thoughtfully designed with exceptional attention to detail, this home offers the perfect blend of modern convenience, timeless style, and sophisticated living.
The enclosed sunroom with premium epoxy flooring provides an inviting extension of the living space?ideal for morning coffee, relaxing, or entertaining year-round. A Generac whole-house generator offers added peace of mind, while the full front-yard irrigation system helps maintain the beautifully manicured grounds.
Step outside to your private backyard retreat, where professional landscaping, a charming gazebo, and a luxurious hot tub create an exceptional setting for entertaining or unwinding. The fully fenced backyard provides privacy and a polished outdoor environment for gatherings, pets, or quiet evenings under the stars.
With its spacious homesite, elevated outdoor amenities, low HOA, and like-new construction, this exceptional property offers a rare opportunity to enjoy luxury, privacy, and modern Southern living at its finest.
Seller offering $5000 concession to use as you choose with acceptable offer....
Contact an agent
Home facts
- Year built:2024
- Subdivision & Development:Carolina Shores North
- Listing ID #:100599159
- Added:1 day(s) ago
- Updated:August 26, 2026 at 10:00 PM
Rooms and interior
- Bedrooms:3
- Total bathrooms:2
- Full bathrooms:2
- Rooms Total:6
- Flooring:Tile
- Bathrooms Description:Walk-in Shower
- Kitchen Description:Dishwasher, Kitchen Island, Range
- Bedroom Description:Master Downstairs, Walk-In Closet(s)
- Living area:3,800 sq. ft.
Heating and cooling
- Cooling:Central Air, Heat Pump
- Heating:Electric, Heat Pump, Heating
- Central air:Yes
Structure and exterior
- Roof:Shingle
- Year built:2024
- Building area:3,800 sq. ft.
- Lot area:0.46 Acres
- Construction Materials:Brick Veneer, Vinyl Siding, Wood Frame
- Exterior Features:Covered, Patio, Porch
- Foundation Description:Slab
- Levels:1 Story
Schools
- High school:West Brunswick
- Middle school:Shallotte Middle
- Elementary school:Jessie Mae Monroe Elementary
Utilities
- Water:Water Connected
- Sewer:Sewer Connected
Finances and disclosures
- Price:$460,000
- Price per sq. ft.:$287.5
Features and amenities
- Appliances:Dishwasher, Dryer, Range, Washer
- Laundry features:Dryer, Laundry Room, Washer, Washer Hookup
- Amenities:Ceiling Fan(s), Community Pool, Management, Party Room, Pickleball, Picnic Area, Playground, Tennis Court(s), Walk-In Closet(s)
- Pool features:Community Pool
Parking
- Total parking spaces:2
- Parking description:Attached Garage, Concrete, Garage
- Garage:Yes
- Garage spaces:2

New listings near 431 Sandlewood Drive Nw
- New
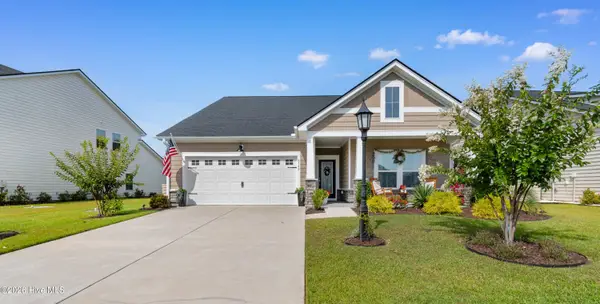 $390,000Active3 beds 2 baths1,786 sq. ft.
8760 Birmingham Lane Nw, Calabash, NC 28467
MLS# 100599119Listed by: RE/MAX SOUTHERN SHORES  $425,000Pending3 beds 2 baths2,246 sq. ft.
248 Boundary Loop Rd. Nw, Calabash, NC 28467
MLS# 2621118Listed by: EXP REALTY LLC- New
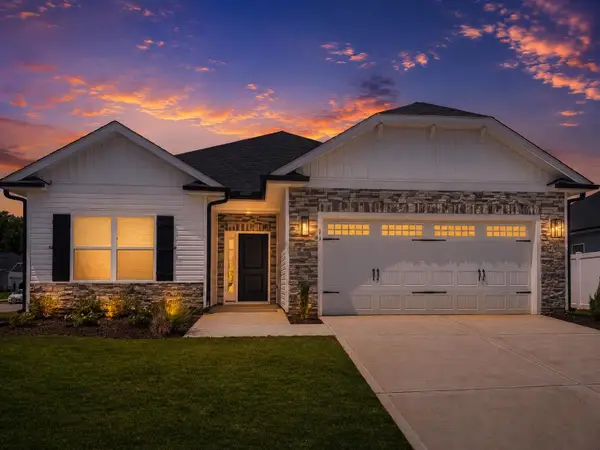 $329,250Active3 beds 2 baths2,092 sq. ft.
953 Willow Place Sw, Calabash, NC 28467
MLS# 2621086Listed by: ADAMS HOMES REALTY - New
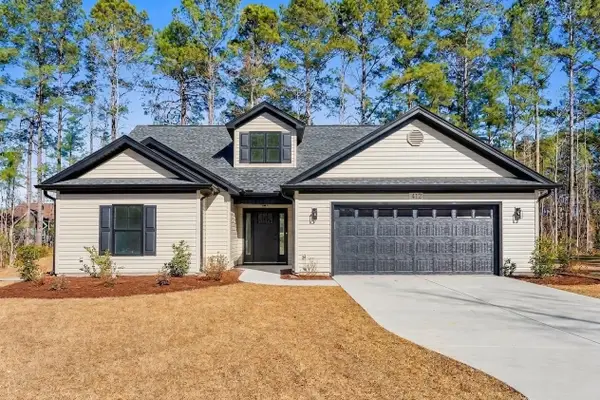 $425,000Active3 beds 2 baths2,246 sq. ft.
714 Boundary Loop Rd. Nw, Calabash, NC 28467
MLS# 2621098Listed by: EXP REALTY LLC - New
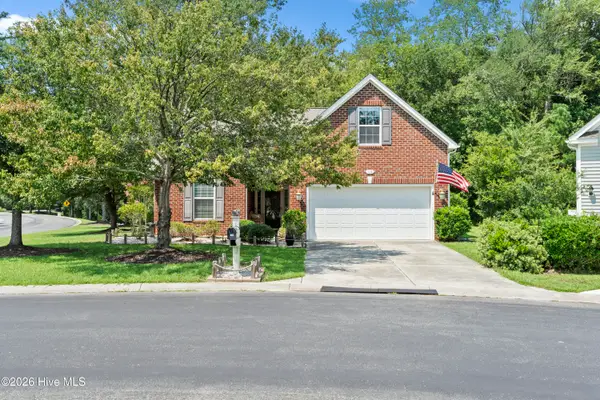 $419,900Active4 beds 2 baths2,435 sq. ft.
102 Farmers Rest Court, Calabash, NC 28467
MLS# 100597212Listed by: COLDWELL BANKER SEA COAST ADVANTAGE - New
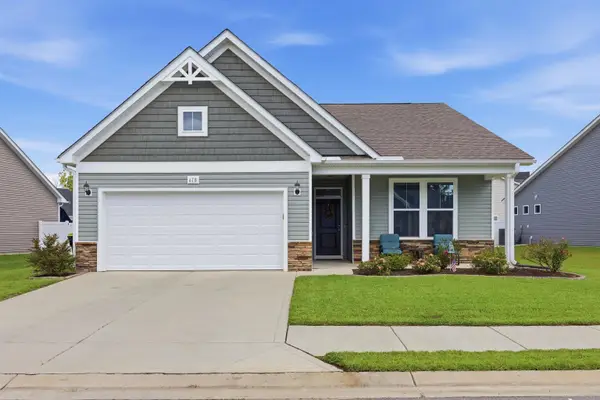 $338,000Active3 beds 2 baths2,302 sq. ft.
618 Tullimore Ln., Calabash, NC 28467
MLS# 2620997Listed by: KELLER WILLIAMS INNOVATE SOUTH - New
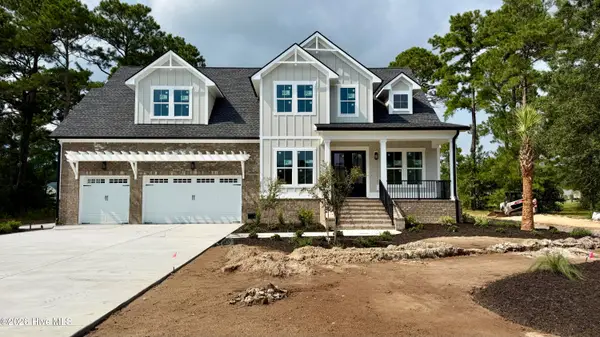 $849,999Active4 beds 4 baths3,733 sq. ft.
550 Glenburnie Street Nw, Calabash, NC 28467
MLS# 100598708Listed by: BERKSHIRE HATHAWAY HOMESERVICES CAROLINA PREMIER PROPERTIES - New
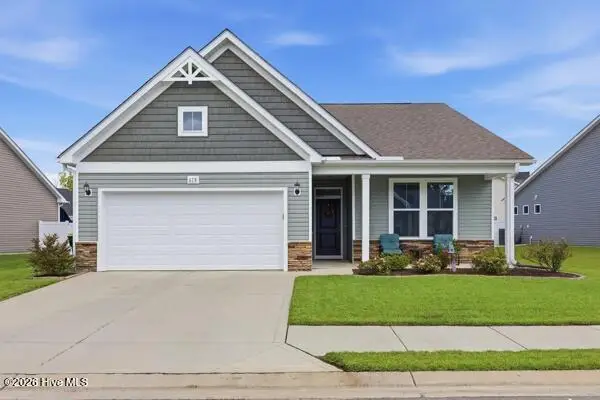 $338,000Active3 beds 2 baths1,654 sq. ft.
618 NW Tullimore Lane Nw #Lot 141 Harmony, Calabash, NC 28467
MLS# 100598734Listed by: KELLER WILLIAMS INNOVATE SOUTH DBA CORE MYRTLE BEACH - New
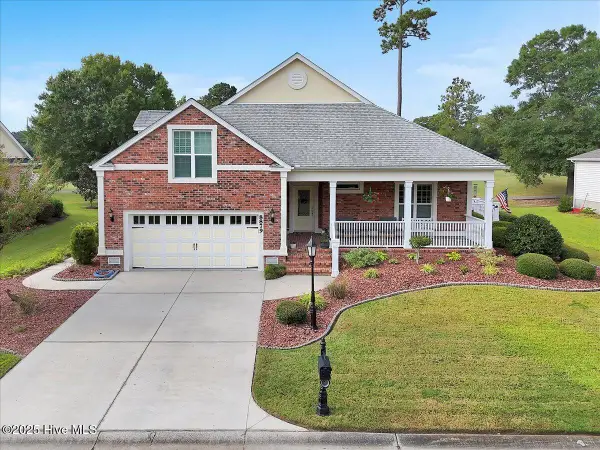 $470,000Active3 beds 3 baths2,247 sq. ft.
8879 Habersham Place Nw, Calabash, NC 28467
MLS# 100598736Listed by: MARGARET RUDD ASSOC/SP


Protect your home and budget from life's surprises with an Assurant Home Warranty, backed by a partner that supports you through every step of homeownership. Explore Plans.
©2026 Century 21 Real Estate LLC. All rights reserved. CENTURY 21®, the CENTURY 21 Logo and C21® are service marks owned by Century 21 Real Estate LLC. Century 21 Real Estate LLC fully supports the principles of the Fair Housing Act and the Equal Opportunity Act. Each office is independently owned and operated. Listing information is deemed reliable but not guaranteed accurate.