442 Sandlewood Drive Nw, Calabash, NC 28467
Local realty services provided by:CENTURY 21 Sterling Combs
442 Sandlewood Drive Nw,Calabash, NC 28467
$409,400
- 3 Beds
- 2 Baths
- - sq. ft.
- Single family
- Sold
Listed by: mike j herring
Office: keller williams innovate-oib mainland
MLS#:100586663
Source:NC_CCAR
Sorry, we are unable to map this address
Price summary
- Price:$409,400
About this home
**442 Sandlewood is the dream home you've been waiting for!**
This beautiful 3-bedroom, 2-bath home is nestled in charming Calabash, NC, just minutes from local beaches, shopping, dining, and entertainment. Only 2 years old, this home offers the comfort of newer construction with a warm, welcoming feel that is truly move-in ready.
Perfectly situated for coastal living, 442 Sandlewood gives you easy access to everything you love about the area while still offering a peaceful place to come home to. This home is ready for its forever family -- come see what makes it so special!
Contact an agent
Home facts
- Year built:2024
- Subdivision & Development:Carolina Shores North
- Listing ID #:100586663
- Added:110 day(s) ago
- Updated:October 25, 2026 at 07:06 AM
Rooms and interior
- Bedrooms:3
- Total bathrooms:2
- Full bathrooms:2
- Rooms Total:6
- Flooring:Tile
- Bathrooms Description:Walk-in Shower
- Kitchen Description:Dishwasher, Kitchen Island, Pantry
- Bedroom Description:Master Downstairs
Heating and cooling
- Cooling:Heat Pump
- Heating:Electric, Heat Pump, Heating
Structure and exterior
- Roof:Architectural Shingle
- Year built:2024
- Lot Features:Corner Lot, Front Yard
- Construction Materials:Vinyl Siding, Wood Frame
- Exterior Features:Covered, Porch
- Foundation Description:Slab
- Levels:1 Story
Schools
- High school:West Brunswick
- Middle school:Shallotte Middle
- Elementary school:Jessie Mae Monroe Elementary
Utilities
- Water:Water Connected
- Sewer:Sewer Connected
Finances and disclosures
- Price:$409,400
Features and amenities
- Appliances:Dishwasher
- Amenities:Ceiling Fan(s), Clubhouse, Community Pool, Management, Party Room, Picnic Area, Playground, Street Lights, Tennis Court(s)
- Pool features:Community Pool
Parking
- Total parking spaces:2
- Parking description:Attached, Attached Garage, Garage Door Opener, Off Street, Paved
- Garage:Yes
- Garage spaces:2

New listings near 442 Sandlewood Drive Nw
- New

 $147,000Active2 beds 2 baths860 sq. ft.
10170 Beach Drive Sw #Unit 3306, Calabash, NC 28467
MLS# 100612076Listed by: CENTURY 21 PALMS REALTY - New
 $329,250Active3 beds 2 baths1,634 sq. ft.
953 Willow Place Sw, Calabash, NC 28467
MLS# 100611980Listed by: ADAMS HOMES REALTY NC INC. - New
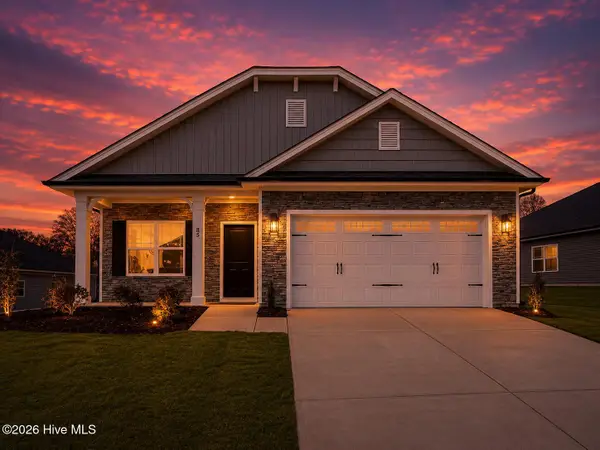 $334,250Active3 beds 2 baths1,727 sq. ft.
951 Willow Place Sw, Calabash, NC 28467
MLS# 100611983Listed by: ADAMS HOMES REALTY NC INC. - New
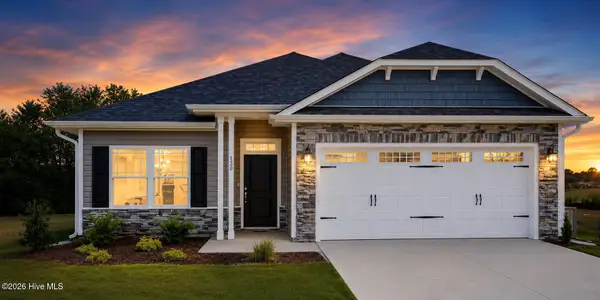 $324,250Active3 beds 2 baths1,522 sq. ft.
949 Willow Place Sw, Calabash, NC 28467
MLS# 100611988Listed by: ADAMS HOMES REALTY NC INC. - New
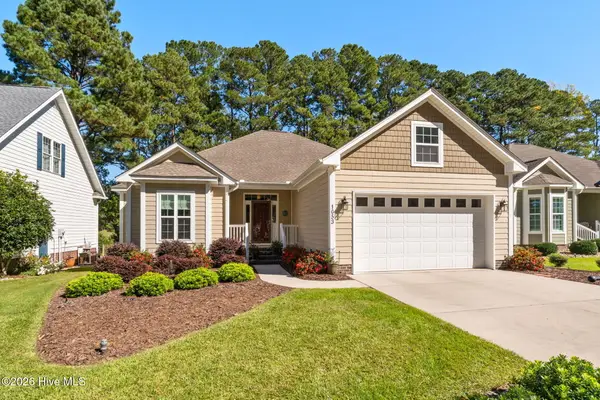 $383,900Active3 beds 2 baths1,760 sq. ft.
1053 Ridge Walk Way Nw, Calabash, NC 28467
MLS# 100611992Listed by: CENTURY 21 PALMS REALTY - New
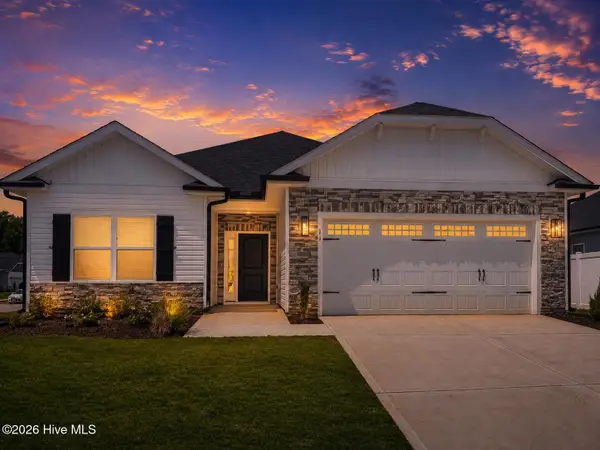 $330,750Active3 beds 2 baths1,634 sq. ft.
947 Willow Place Sw, Calabash, NC 28467
MLS# 100611996Listed by: ADAMS HOMES REALTY NC INC. - New
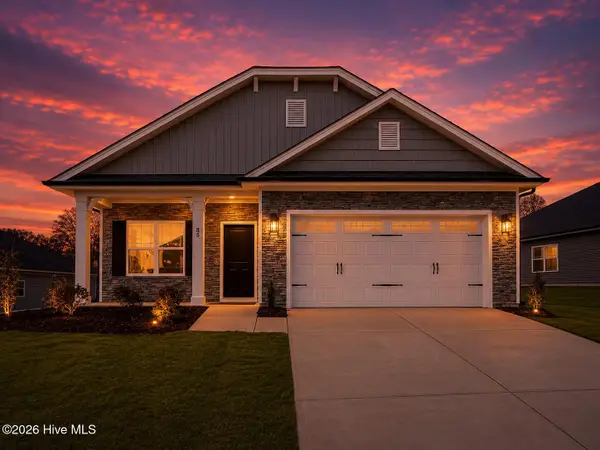 $334,250Active3 beds 2 baths1,727 sq. ft.
944 Willow Place Sw, Calabash, NC 28467
MLS# 100611999Listed by: ADAMS HOMES REALTY NC INC. - New
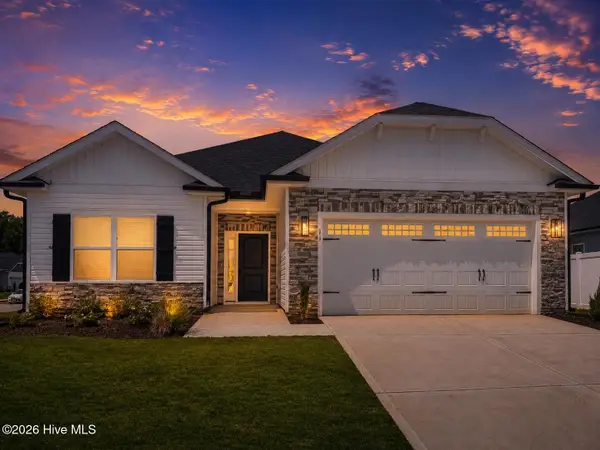 $330,750Active3 beds 2 baths1,634 sq. ft.
940 Willow Place Sw, Calabash, NC 28467
MLS# 100612002Listed by: ADAMS HOMES REALTY NC INC. - New
 $385,900Active4 beds 3 baths2,440 sq. ft.
190 Mayflower Drive Nw #Lot 22, Calabash, NC 28467
MLS# 100612030Listed by: MUNGO HOMES - New
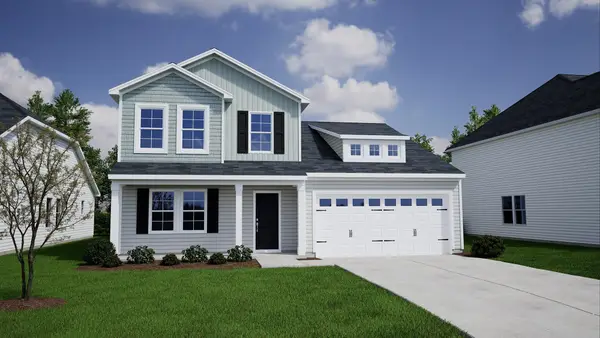 $385,900Active4 beds 3 baths3,019 sq. ft.
190 NW Mayflower Dr., Calabash, NC 28467
MLS# 2625861Listed by: CPG INC. DBA MUNGO HOMES


Protect your home and budget from life's surprises with an Assurant Home Warranty, backed by a partner that supports you through every step of homeownership. Explore Plans.
©2026 Century 21 Real Estate LLC. All rights reserved. CENTURY 21®, the CENTURY 21 Logo and C21® are service marks owned by Century 21 Real Estate LLC. Century 21 Real Estate LLC fully supports the principles of the Fair Housing Act and the Equal Opportunity Act. Each office is independently owned and operated. Listing information is deemed reliable but not guaranteed accurate.