461 Slippery Rock Way, Calabash, NC 28467
Local realty services provided by:CENTURY 21 Solomon Properties
461 Slippery Rock Way,Calabash, NC 28467
$279,900
- 3 Beds
- 2 Baths
- 1,531 sq. ft.
- Single family
- Active
Listed by:
 CENTURY 21 Collective
Office: century 21 collective
MLS#:100596177
Source:NC_CCAR
Price summary
- Price:$279,900
- Price per sq. ft.:$182.82
About this home
Welcome to 461 Slippery Rock Way, a well-maintained 3-bedroom, 2-bath home offering 1,531 square feet of comfortable living space in The Farm at Brunswick. Step inside to a bright and inviting layout designed for both everyday living and entertaining. The living room features attractive plantation shutters that add character while allowing you to easily control natural light throughout the space. The kitchen is equipped with appliances that have never been used, giving the next owner the benefit of a fresh start from day one. Throughout the home, an abundance of closets provides excellent storage space for keeping everything organized and tucked away. The primary bedroom offers a comfortable retreat and has been refreshed with brand-new carpet. Two additional bedrooms provide flexibility for guests, a home office, hobbies, or additional living space. The hallway bathroom features a notably deep tub, perfect for unwinding at the end of the day. One of the home's standout spaces is the enclosed back patio area, enhanced by custom windows and blinds that create a comfortable space to enjoy throughout the year. Just beyond, the backyard provides plenty of room for relaxing, gardening, grilling, or entertaining friends and family. An irrigation system helps make maintaining the outdoor space easier, while the attached two-car garage provides additional convenience and storage. The home also includes a water purification system and features central air and an electric heat pump. Residents of The Farm at Brunswick enjoy access to a variety of community amenities, including a clubhouse, community pool, fitness center, beautifully maintained common areas, and a new recreational center featuring pool tables and dart boards. The community's Calabash location also provides convenient access to the beaches, golf, dining, shopping, and attractions found throughout southern Brunswick County and the nearby Myrtle Beach area. With its thoughtful updates, generous storage, inviting indoor and outdoor spaces, and desirable community amenities, this home is ready for its next owner to make it their own....
Contact an agent
Home facts
- Year built:2008
- Subdivision & Development:The Farm
- Listing ID #:100596177
- Added:45 day(s) ago
- Updated:September 28, 2026 at 10:41 AM
Rooms and interior
- Bedrooms:3
- Total bathrooms:2
- Full bathrooms:2
- Rooms Total:7
- Flooring:Carpet, Vinyl
- Kitchen Description:Dishwasher, Pantry, Refrigerator
- Bedroom Description:Walk-In Closet(s)
- Living area:1,531 sq. ft.
Heating and cooling
- Cooling:Central Air
- Heating:Electric, Heat Pump, Heating
- Central air:Yes
Structure and exterior
- Roof:Shingle
- Year built:2008
- Building area:1,531 sq. ft.
- Lot area:0.16 Acres
- Construction Materials:Vinyl Siding, Wood Frame
- Exterior Features:Irrigation System
- Foundation Description:Slab
- Levels:1 Story
Schools
- High school:West Brunswick
- Middle school:Shallotte Middle
- Elementary school:Union
Utilities
- Water:Water Connected
- Sewer:Sewer Connected
Finances and disclosures
- Price:$279,900
- Price per sq. ft.:$182.82
Features and amenities
- Appliances:Dishwasher, Refrigerator
- Laundry features:Washer Hookup
- Amenities:Blinds/Shades, Ceiling Fan(s), Clubhouse, Community Pool, Fitness Center, Management, Walk-In Closet(s)
- Pool features:Community Pool
Parking
- Total parking spaces:2
- Parking description:Attached Garage, Concrete, Garage, Paved
- Garage:Yes
- Garage spaces:2
New listings near 461 Slippery Rock Way
- New
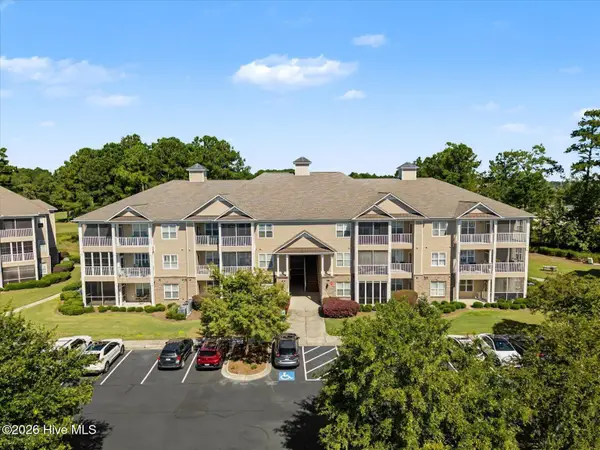 $250,000Active3 beds 2 baths1,398 sq. ft.
250 Woodlands Way #Unit 14, Calabash, NC 28467
MLS# 100606508Listed by: KELLER WILLIAMS INNOVATE-WILMINGTON - New
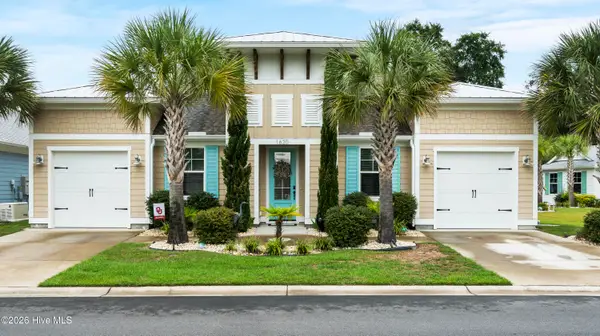 $795,000Active3 beds 2 baths2,059 sq. ft.
1620 Harbour Place Drive, Calabash, NC 28467
MLS# 100606246Listed by: COLDWELL BANKER SEA COAST ADVANTAGE - New
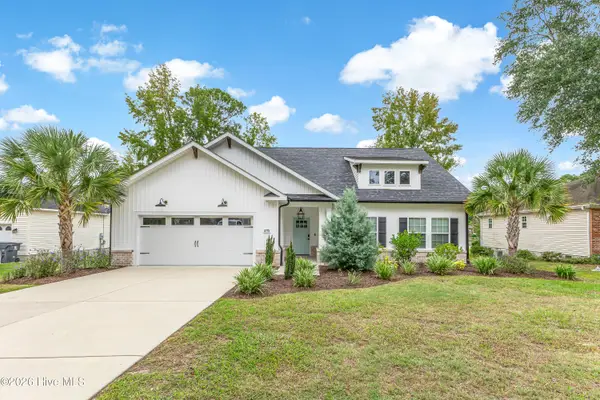 $424,000Active3 beds 2 baths1,626 sq. ft.
1075 River Drive Sw, Calabash, NC 28467
MLS# 100606205Listed by: SUNSETS AND SANDCASTLES REALTY LLC - New
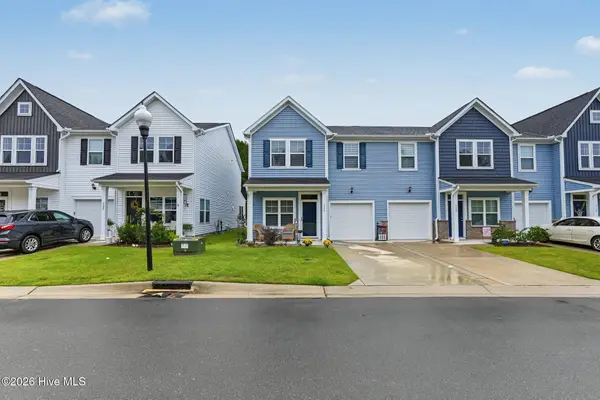 $254,000Active3 beds 3 baths1,742 sq. ft.
718 Palm Frond Way Nw #718, Calabash, NC 28467
MLS# 100606112Listed by: COLDWELL BANKER SEA COAST ADVANTAGE - New
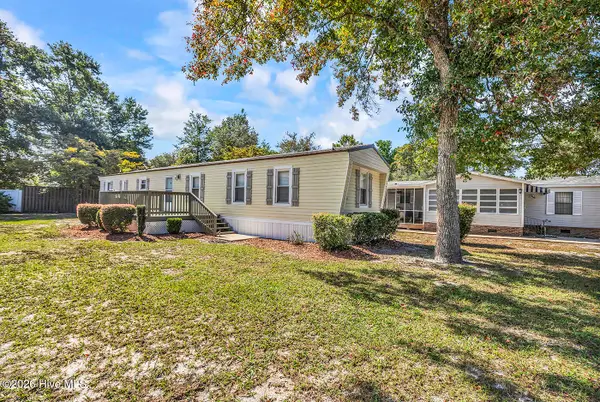
 $164,500Active2 beds 2 baths921 sq. ft.
9021 Bonaparte Drive Sw, Calabash, NC 28467
MLS# 100606068Listed by: CENTURY 21 PALMS REALTY - New
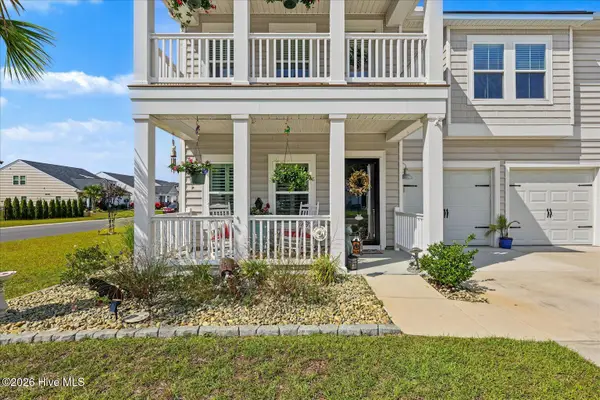 $499,900Active5 beds 4 baths2,605 sq. ft.
9210 Little Osprey Drive, Calabash, NC 28467
MLS# 100605902Listed by: THE SALTWATER AGENCY - New
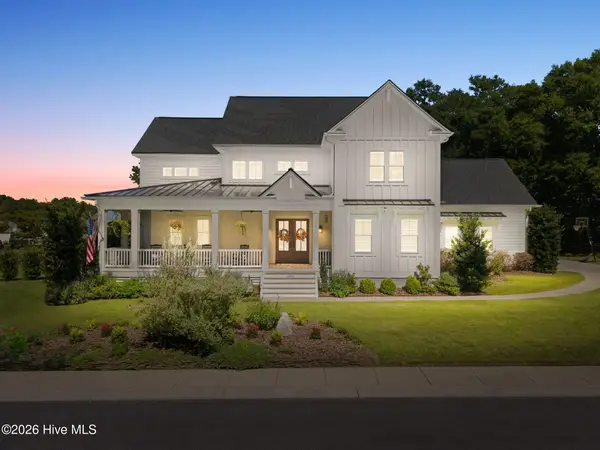 $1,275,000Active5 beds 5 baths4,100 sq. ft.
1264 Forest Reserve Court Sw, Calabash, NC 28467
MLS# 100605915Listed by: KELLER WILLIAMS INNOVATE-OIB MAINLAND 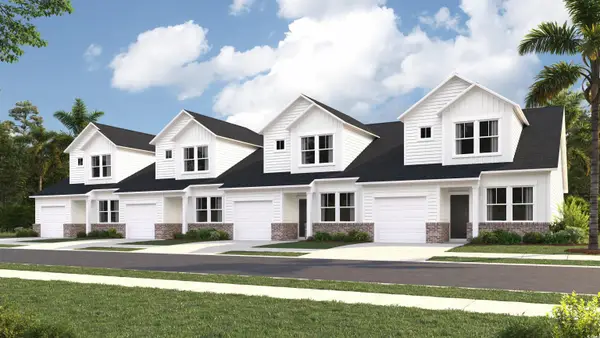 $219,000Active3 beds 3 baths1,627 sq. ft.
2184 Wild Indigo Circle Nw #180, Calabash, NC 28467
MLS# 2508936Listed by: LENNAR CAROLINAS LLC- New
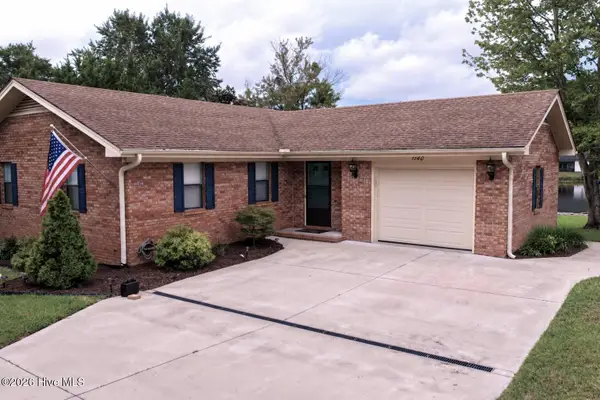 $329,900Active3 beds 2 baths1,274 sq. ft.
1140 Charlotte Avenue, Calabash, NC 28467
MLS# 100605808Listed by: ATLANTIC SHORE LINDA MELTON PROPERTIES - New
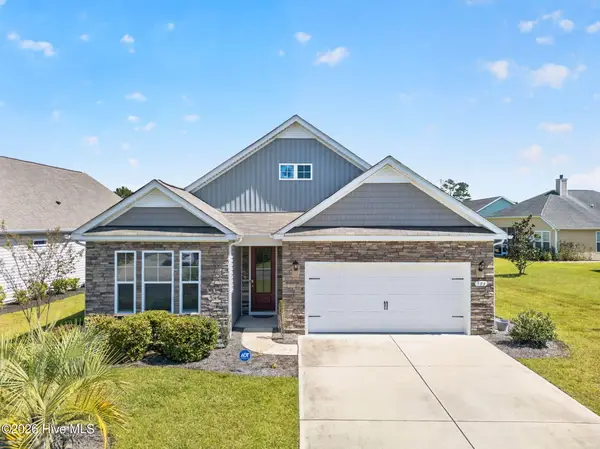 $335,000Active3 beds 2 baths1,684 sq. ft.
504 Slippery Rock Way, Calabash, NC 28467
MLS# 100605782Listed by: CENTURY 21 SUNSET REALTY


Protect your home and budget from life's surprises with an Assurant Home Warranty, backed by a partner that supports you through every step of homeownership. Explore Plans.
©2026 Century 21 Real Estate LLC. All rights reserved. CENTURY 21®, the CENTURY 21 Logo and C21® are service marks owned by Century 21 Real Estate LLC. Century 21 Real Estate LLC fully supports the principles of the Fair Housing Act and the Equal Opportunity Act. Each office is independently owned and operated. Listing information is deemed reliable but not guaranteed accurate.