
464 NW Boundary Loop Rd., Calabash, NC 28467
Local realty services provided by:CENTURY 21 Boling & Associates, Inc.
464 NW Boundary Loop Rd.,Calabash, NC 28467
$519,900
- 3 Beds
- 2 Baths
- 2,105 sq. ft.
- Single family
- Active
Upcoming open houses
- Sun, Sep 2001:00 pm - 03:00 pm
Office: realty one group docksidenorth
MLS#:2618578
Source:SC_CCAR
Price summary
- Price:$519,900
- Price per sq. ft.:$246.98
- Monthly HOA dues:$44
About this home
PRICE REDUCTION! OPEN HOUSE-SUNDAY SEPTEMBER 20TH 1PM-3PM This three bedroom farmstyle home is beautiful. It sits on over a half acre lot with access from two roads, making it perfect for a workshop, boat or RV. As you enter the home, you're greeted by lots of natural light and wooden beams in the living room. The kitchen has quartz countertops, oversized island, farm sink and a large pantry. Adjacent is the laundry room with built in cabinets. The dining area is adorned with trey ceiling, crown molding and wainscotting. The master bedroom offers trey ceiling, crown molding and a large walk in closet with custom wood shelving. Master bath has dual vanities, quartz countertops and custom tiled shower. The flex room is great for an office or hobbies. The garage is oversized which allows for extra storage. There's a huge covered patio overlooking the expansive back yard with a shed and pet friendly fencing. Come take a look!
Contact an agent
Home facts
- Year built:2025
- Subdivision & Development:Carolina Shores North
- Listing ID #:2618578
- Added:52 day(s) ago
- Updated:September 17, 2026 at 02:11 PM
Rooms and interior
- Bedrooms:3
- Total bathrooms:2
- Full bathrooms:2
- Flooring:Luxury Vinyl Plank
- Kitchen Description:Dishwasher, Disposal, Kitchen Island, Microwave, Range, Refrigerator
- Bedroom Description:Split Bedrooms
- Living area:2,105 sq. ft.
Heating and cooling
- Cooling:Central Air
- Heating:Central
- Central air:Yes
Structure and exterior
- Year built:2025
- Building area:2,105 sq. ft.
- Lot area:0.6 Acres
- Construction Materials:Vinyl Siding
- Exterior Features:Fence, Front Porch, Porch, Rear Porch
- Foundation Description:Slab
- Levels:1 Story
Schools
- High school:West Brunswick High School
- Middle school:Shallotte Middle School
- Elementary school:Jesse Mae Monroe Elementary School
Utilities
- Water:Public, Water Available
- Sewer:Sewer Available
Finances and disclosures
- Price:$519,900
- Price per sq. ft.:$246.98
Features and amenities
- Laundry features:Washer Hookup
- Amenities:Clubhouse, Storage
- Pool features:Community, Outdoor Pool
Parking
- Total parking spaces:6
- Parking description:Attached, Garage, Garage Door Opener, Two Car Garage
- Garage:Yes
- Garage spaces:2
 Provided courtesy of the Coastal Carolinas MLS. © 2026 of the Coastal Carolinas MLS. All rights reserved. Information is provided exclusively for consumers' personal, non-commercial use, and may not be used for any purpose other than to identify prospective properties consumers may be interested in purchasing. Data is deemed reliable but is not guaranteed accurate by the Coastal Carolinas MLS. SC_CCAR Member Broker: Penny I. Boling
New listings near 464 NW Boundary Loop Rd.
- New
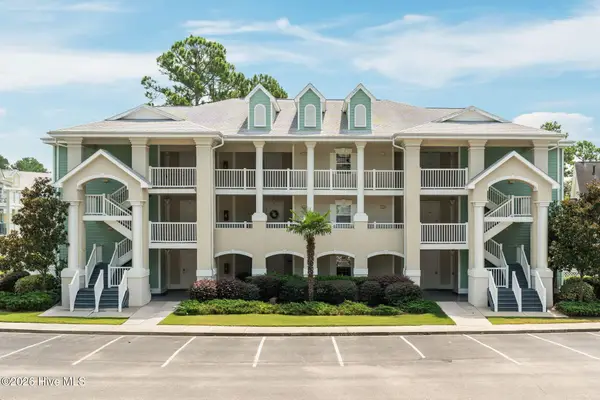 $209,000Active2 beds 2 baths1,052 sq. ft.
330 S Middleton Drive Nw #Unit 1501, Calabash, NC 28467
MLS# 100603911Listed by: COLDWELL BANKER SEA COAST ADVANTAGE - New
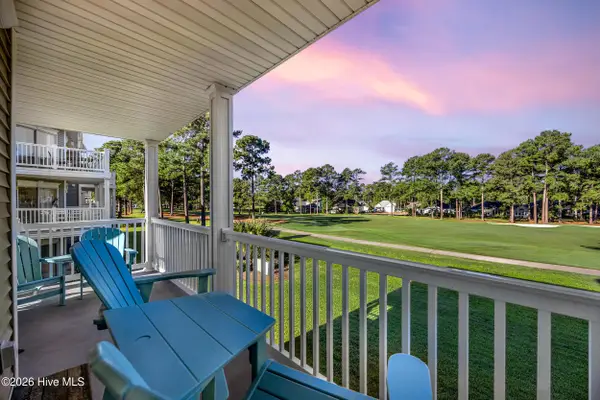 $275,000Active2 beds 2 baths1,178 sq. ft.
1215 N Middleton Drive Nw #2304, Calabash, NC 28467
MLS# 100602312Listed by: BERKSHIRE HATHAWAY HOMESERVICES CAROLINA PREMIER PROPERTIES - New
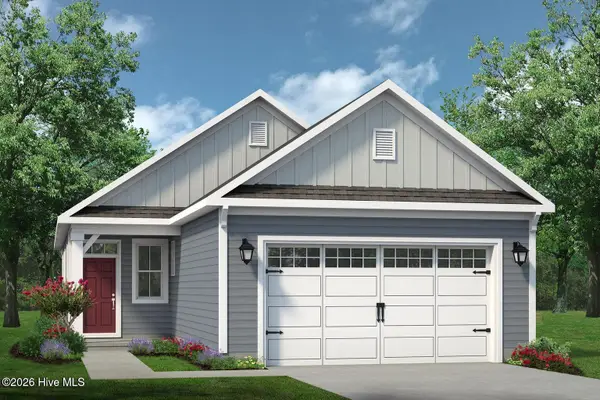 $333,167Active3 beds 2 baths1,483 sq. ft.
3167 River Crane Loop Nw, Calabash, NC 28467
MLS# 100603698Listed by: TODAY HOMES REALTY NC, LLC 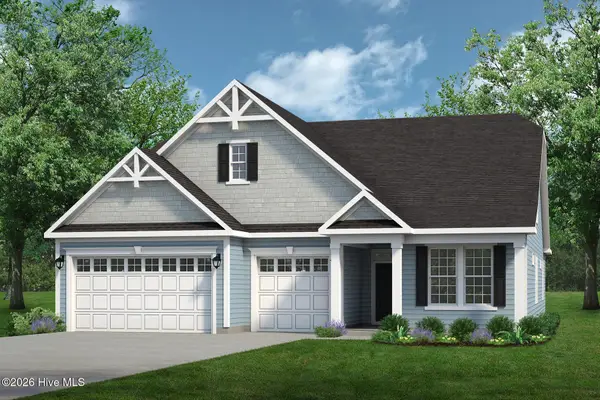 $650,553Pending3 beds 3 baths2,470 sq. ft.
1639 Myrica Trail Nw, Calabash, NC 28467
MLS# 100603703Listed by: TODAY HOMES REALTY NC, LLC- New
 $120,000Active0.26 Acres
983 Strathaven Court, Sunset Beach, NC 28468
MLS# 100603636Listed by: LITCHFIELD GROUP LLC - New
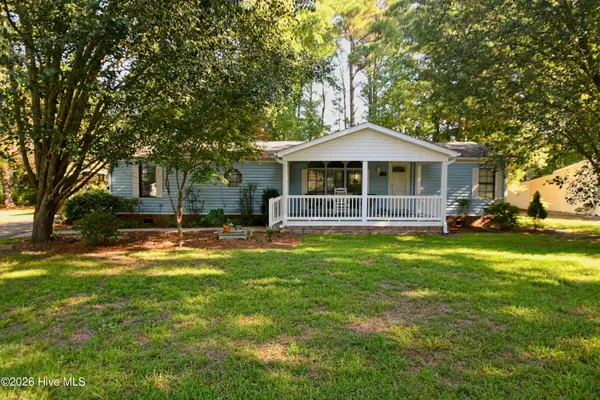 $190,000Active3 beds 2 baths1,915 sq. ft.
834 Carolina Street Sw, Calabash, NC 28467
MLS# 100603647Listed by: COLDWELL BANKER SEA COAST ADVANTAGE - New
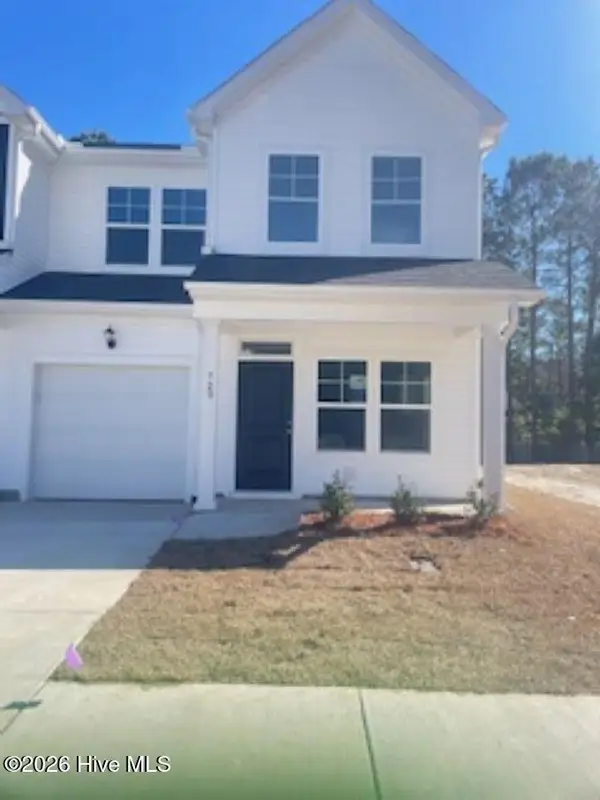 $254,990Active3 beds 3 baths1,734 sq. ft.
852 Palm Frond Way Nw, Calabash, NC 28467
MLS# 100603449Listed by: DREAM FINDERS REALTY LLC - New
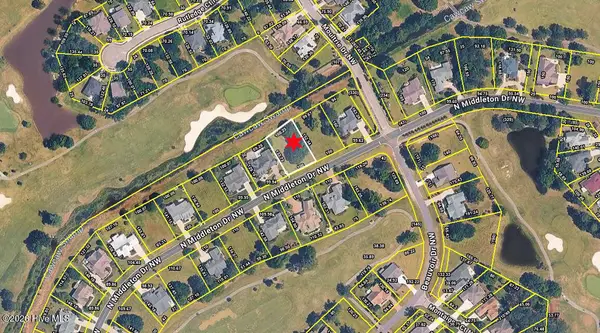 $49,900Active0.33 Acres
1130 N Middleton Drive Nw, Calabash, NC 28467
MLS# 100603488Listed by: COLDWELL BANKER SLOANE REALTY OIB - New
 $674,900Active4 beds 3 baths2,153 sq. ft.
7319 Lieth Lane, Sunset Beach, NC 28468
MLS# 100603329Listed by: JTE REAL ESTATE - Open Sat, 1 to 3pmNew
 $270,000Active3 beds 2 baths1,668 sq. ft.
319 Beachwood Drive Nw, Calabash, NC 28467
MLS# 100603242Listed by: REAL BROKER LLC


Protect your home and budget from life's surprises with an Assurant Home Warranty, backed by a partner that supports you through every step of homeownership. Explore Plans.
©2026 Century 21 Real Estate LLC. All rights reserved. CENTURY 21®, the CENTURY 21 Logo and C21® are service marks owned by Century 21 Real Estate LLC. Century 21 Real Estate LLC fully supports the principles of the Fair Housing Act and the Equal Opportunity Act. Each office is independently owned and operated. Listing information is deemed reliable but not guaranteed accurate.