
467 Dunlieth Street Nw, Calabash, NC 28467
Local realty services provided by:CENTURY 21 The Realty Group
467 Dunlieth Street Nw,Calabash, NC 28467
$550,000
- 3 Beds
- 3 Baths
- 2,874 sq. ft.
- Single family
- Pending
Listed by: aspyre realty group, christina b dean
Office: exp realty
MLS#:100564906
Source:NC_CCAR
Price summary
- Price:$550,000
- Price per sq. ft.:$191.37
About this home
Tucked inside the gated, amenity-rich community of Brunswick Plantation, this beautifully maintained golf course home offers the space, setting, and lifestyle that coastal buyers are searching for.
Positioned on the 9th fairway of the Azalea Course, you'll enjoy expansive golf course views, peaceful surroundings, and a sense of privacy that's hard to find--perfect for morning coffee on the screened-in porch or unwinding at the end of the day.
Inside, the home offers nearly 2,900 square feet with a layout designed for both everyday living and entertaining. Multiple living areas, generously sized bedrooms, and flexible spaces provide room to spread out without sacrificing comfort. Fresh interior paint, updated flooring, and custom trim ceilings add architectural character, while abundant natural light enhances the open feel and seamless connection between indoor and outdoor living.
The versatile finished room over the garage (FROG) offers endless possibilities--ideal for a home office, guest suite, media room, or fitness space.
Major updates provide added peace of mind, including a newer roof with a transferable warranty. Seller is offering a $5,000 use-as-you-choose concession with an acceptable offer.
Brunswick Plantation is known for its resort-style amenities, including championship golf, indoor and outdoor pools, fitness center, clubhouse, tennis, and 24-hour gated security--all just minutes from the NC/SC beaches, dining, and coastal attractions.
For buyers looking to enjoy golf course living in a sought-after gated community--without pushing into significantly higher price points--this home presents a compelling opportunity to enjoy the lifestyle without compromise.
For information about our preferred lender and the incentives you may qualify for, please ask your agent to review the agent comments for additional details....
Contact an agent
Home facts
- Year built:2005
- Listing ID #:100564906
- Added:49 day(s) ago
- Updated:May 23, 2026 at 07:49 AM
Rooms and interior
- Bedrooms:3
- Total bathrooms:3
- Full bathrooms:2
- Half bathrooms:1
- Rooms Total:8
- Flooring:Carpet, Tile
- Bathrooms Description:Walk-in Shower
- Kitchen Description:Dishwasher, Disposal, Ice Maker, Pantry, Refrigerator
- Bedroom Description:Master Downstairs, Walk-In Closet(s)
- Living area:2,874 sq. ft.
Heating and cooling
- Cooling:Central Air
- Heating:Electric, Fireplace(s), Heat Pump, Heating
- Central air:Yes
Structure and exterior
- Roof:Architectural Shingle
- Year built:2005
- Building area:2,874 sq. ft.
- Lot area:0.29 Acres
- Lot Features:On Golf Course
- Construction Materials:Brick, Wood Frame
- Exterior Features:Deck, Gas Grill, Irrigation System, Patio, Screened
- Foundation Description:Raised, Slab
- Levels:1.5 Story
Schools
- High school:West Brunswick
- Middle school:Shallotte Middle
- Elementary school:Jessie Mae Monroe Elementary
Finances and disclosures
- Price:$550,000
- Price per sq. ft.:$191.37
Features and amenities
- Appliances:Dishwasher, Disposal, Dryer, Ice Maker, Refrigerator, Washer
- Laundry features:Dryer, Laundry Closet, Washer, Washer Hookup
- Amenities:Blinds/Shades, Ceiling Fan(s), Clubhouse, Community Pool, Fitness Center, Gated, Golf Course, Indoor Pool, Management, Picnic Area, Security, Street Lights, Taxes, Tennis Court(s), Vaulted Ceiling(s), Walk-In Closet(s)
- Pool features:Community Pool, Indoor Pool
Parking
- Total parking spaces:2
- Parking description:Attached Garage, Off Street, On Site, Paved
- Garage spaces:2

New listings near 467 Dunlieth Street Nw
- New
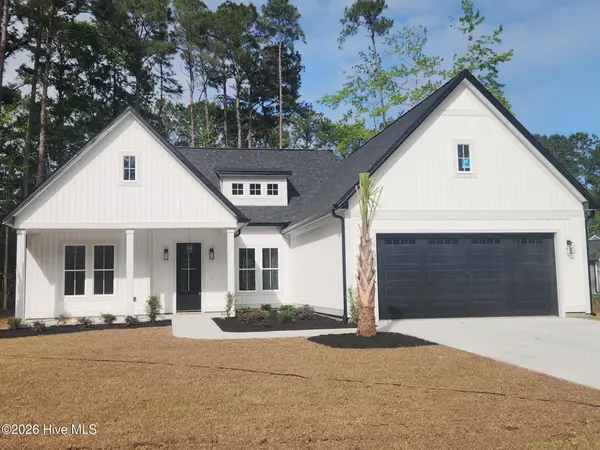 $469,900Active3 beds 2 baths1,941 sq. ft.
406 Sandlewood Drive Nw, Calabash, NC 28467
MLS# 100576178Listed by: COLDWELL BANKER SEA COAST ADVANTAGE - New
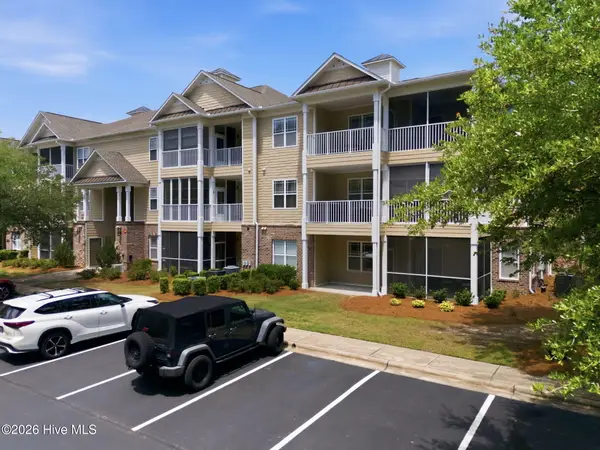 $299,000Active2 beds 2 baths1,176 sq. ft.
221 Woodlands Way #Unit 1, Calabash, NC 28467
MLS# 100576084Listed by: FREEDOM REALTY OF NC, LLC - New
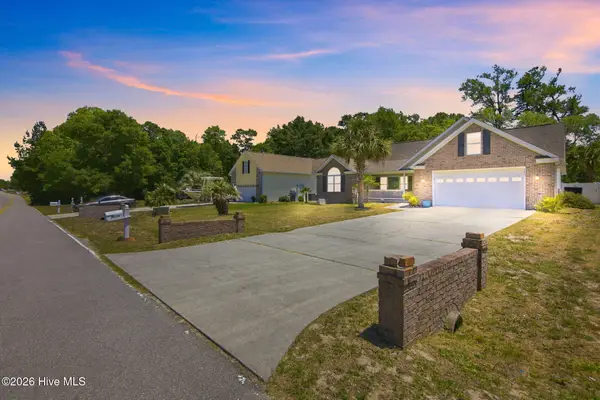 $465,000Active3 beds 2 baths1,901 sq. ft.
9099 Oak Ridge Plantation Drive Sw, Calabash, NC 28467
MLS# 100576088Listed by: LIVING BY THE COAST REALTY GROUP LLC - New
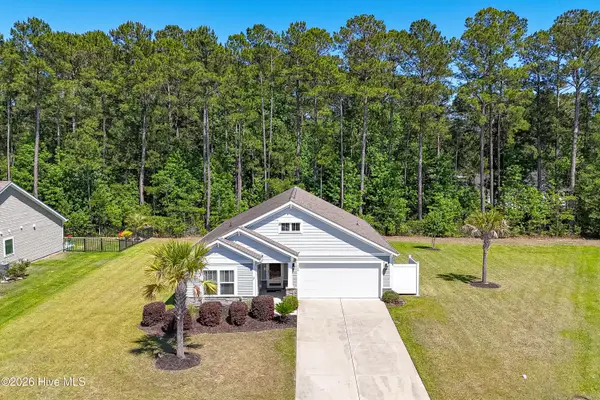 $389,900Active3 beds 2 baths1,800 sq. ft.
560 Dellcastle Court Nw, Calabash, NC 28467
MLS# 100576006Listed by: RE/MAX AT THE BEACH / CALABASH - New
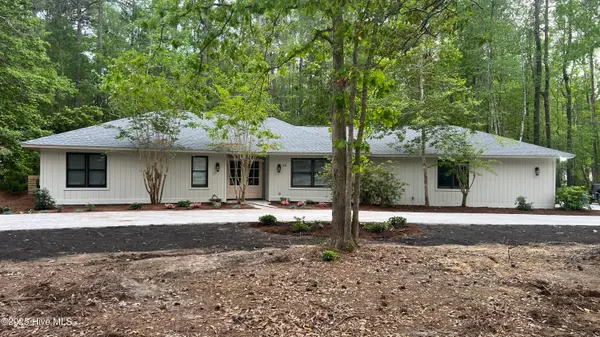 $489,900Active2 beds 3 baths2,262 sq. ft.
20 Sunfield Drive, Calabash, NC 28467
MLS# 100575946Listed by: KING PROPERTY GROUP - New
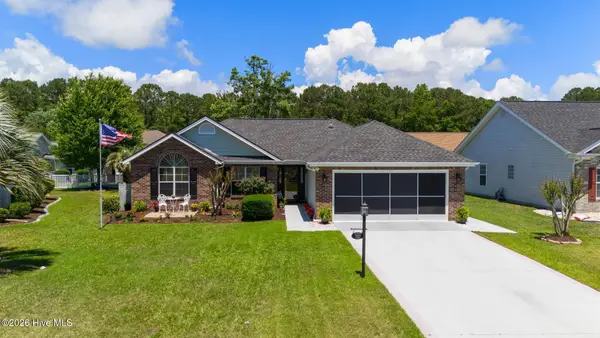 $349,000Active3 beds 2 baths1,432 sq. ft.
430 Hampton Street Nw, Calabash, NC 28467
MLS# 100575967Listed by: COLDWELL BANKER SEA COAST ADVANTAGE - New
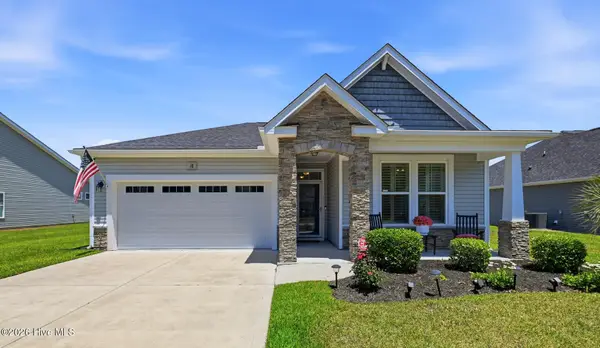 $314,000Active3 beds 2 baths1,496 sq. ft.
18 Lighthouse Cove Loop, Calabash, NC 28467
MLS# 100575939Listed by: KELLER WILLIAMS INNOVATE-WILMINGTON 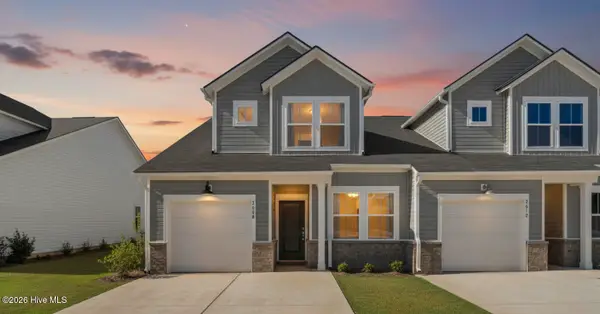 $244,900Active3 beds 3 baths1,437 sq. ft.
2130 Wild Indigo Circle Nw #Lot 191, Calabash, NC 28467
MLS# 100555758Listed by: LENNAR SALES CORP.- New
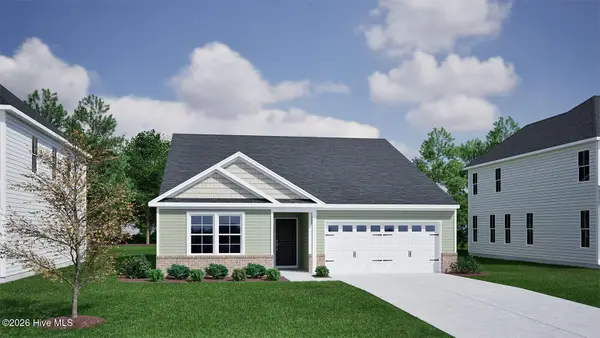 $358,900Active4 beds 2 baths1,889 sq. ft.
292 Mayflower Drive Nw #Lot 79, Calabash, NC 28467
MLS# 100575723Listed by: MUNGO HOMES - New
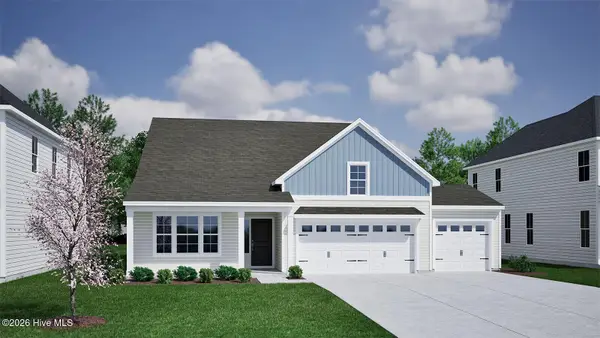 $381,900Active4 beds 2 baths1,889 sq. ft.
715 Night Lotus Drive Nw #Lot 117, Calabash, NC 28467
MLS# 100575731Listed by: MUNGO HOMES


Protect your home and budget from life's surprises with an Assurant Home Warranty, backed by a partner that supports you through every step of homeownership. Explore Plans.
©2026 Century 21 Real Estate LLC. All rights reserved. CENTURY 21®, the CENTURY 21 Logo and C21® are service marks owned by Century 21 Real Estate LLC. Century 21 Real Estate LLC fully supports the principles of the Fair Housing Act and the Equal Opportunity Act. Each office is independently owned and operated. Listing information is deemed reliable but not guaranteed accurate.