503 Crow Creek Drive Nw, Calabash, NC 28467
Local realty services provided by:CENTURY 21 The Realty Group
503 Crow Creek Drive Nw,Calabash, NC 28467
$850,000
- 4 Beds
- 5 Baths
- 3,025 sq. ft.
- Single family
- Active
Listed by: lori r duncan
Office: carson realty group
MLS#:100589784
Source:NC_CCAR
Price summary
- Price:$850,000
- Price per sq. ft.:$280.99
About this home
Welcome to this thoughtfully designed custom home in the beautiful Crow Creek community. Offering approximately 3,200 heated square feet, this plan blends timeless coastal architecture with a spacious, functional layout designed for comfortable everyday living and entertaining.
The main level features a private primary suite, two additional bedrooms, a dramatic great room, dedicated dining area and an open kitchen centered around a generous island. Expansive front and rear porches extend the living space outdoors, while the large patio creates an ideal setting for relaxing, grilling or entertaining.
Upstairs, a spacious bonus room offers endless flexibility as a guest retreat, media room, home gym or additional living area. The home also includes a two-car garage and a convenient golf-cart bay, making it perfectly suited for the Crow Creek lifestyle.
With it's inviting front porch, multiple gables and classic coastal Craftsman details, this new-construction home delivers exceptional curb appeal in one of the area's most desirable golf communities.
Known for his outstanding craftsmanship, the builder behind this property consistently surpasses expectations, making this home a stellar example of his work. Seize the opportunity to own one of his distinguished custom homes....
Contact an agent
Home facts
- Year built:2026
- Subdivision & Development:Crow Creek
- Listing ID #:100589784
- Added:98 day(s) ago
- Updated:October 24, 2026 at 10:40 AM
Rooms and interior
- Bedrooms:4
- Total bathrooms:5
- Full bathrooms:4
- Half bathrooms:1
- Rooms Total:5
- Kitchen Description:Dishwasher, Gas Range, Kitchen Island, Pantry, Refrigerator
- Bedroom Description:Master Downstairs
- Living area:3,025 sq. ft.
Heating and cooling
- Cooling:Heat Pump
- Heating:Electric, Heat Pump, Heating
Structure and exterior
- Roof:Architectural Shingle
- Year built:2026
- Building area:3,025 sq. ft.
- Lot area:0.5 Acres
- Lot Features:Interior Lot
- Construction Materials:Fiber Cement, Wood Frame
- Exterior Features:Irrigation System, Patio
- Foundation Description:Raised
- Levels:2 Story
Schools
- High school:West Brunswick
- Middle school:Shallotte Middle
- Elementary school:Jessie Mae Monroe Elementary
Utilities
- Water:Water Connected
- Sewer:Sewer Connected
Finances and disclosures
- Price:$850,000
- Price per sq. ft.:$280.99
Features and amenities
- Appliances:Dishwasher, Refrigerator
- Laundry features:Laundry Room
- Amenities:Clubhouse, Community Pool, Fitness Center, Game Room, Gated, Golf Course, Master Insure, Pickleball, Restaurant, Street Lights, Tennis Court(s)
- Pool features:Community Pool
Parking
- Total parking spaces:2
- Parking description:Attached Garage, Garage, Garage Door Opener, Golf Cart Garage
- Garage:Yes
- Garage spaces:2

New listings near 503 Crow Creek Drive Nw
- New

 $147,000Active2 beds 2 baths860 sq. ft.
10170 Beach Drive Sw #Unit 3306, Calabash, NC 28467
MLS# 100612076Listed by: CENTURY 21 PALMS REALTY - New
 $329,250Active3 beds 2 baths1,634 sq. ft.
953 Willow Place Sw, Calabash, NC 28467
MLS# 100611980Listed by: ADAMS HOMES REALTY NC INC. - New
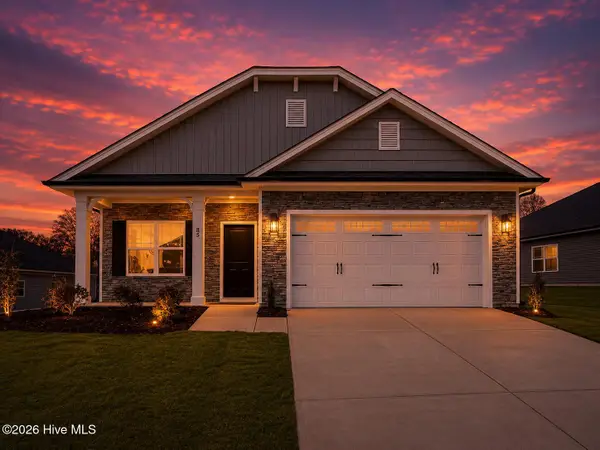 $334,250Active3 beds 2 baths1,727 sq. ft.
951 Willow Place Sw, Calabash, NC 28467
MLS# 100611983Listed by: ADAMS HOMES REALTY NC INC. - New
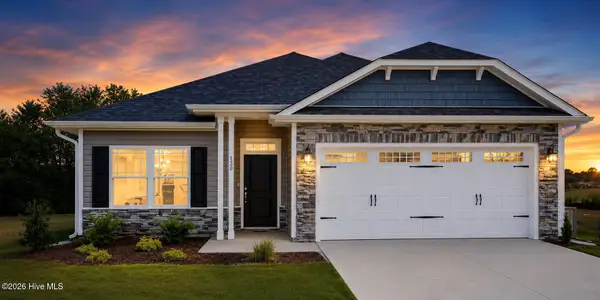 $324,250Active3 beds 2 baths1,522 sq. ft.
949 Willow Place Sw, Calabash, NC 28467
MLS# 100611988Listed by: ADAMS HOMES REALTY NC INC. - New
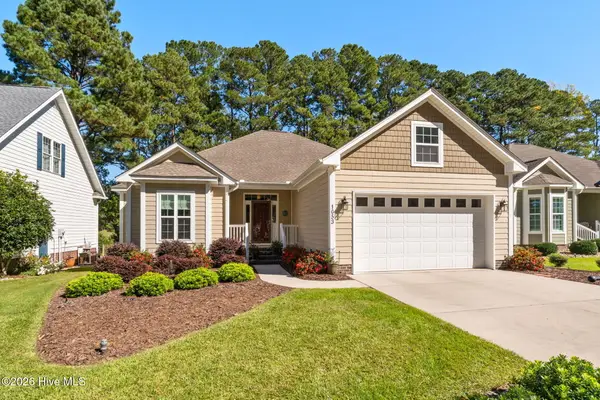 $383,900Active3 beds 2 baths1,760 sq. ft.
1053 Ridge Walk Way Nw, Calabash, NC 28467
MLS# 100611992Listed by: CENTURY 21 PALMS REALTY - New
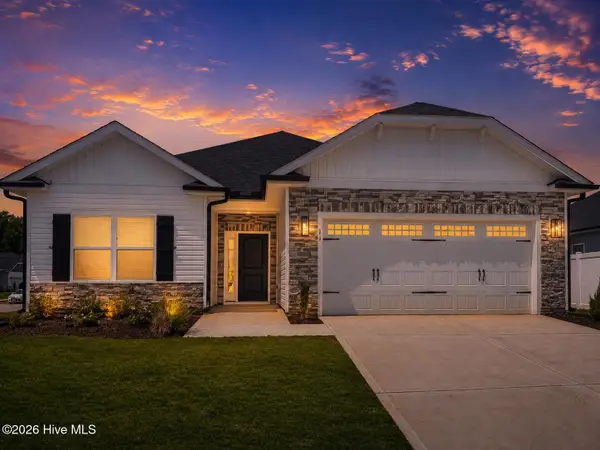 $330,750Active3 beds 2 baths1,634 sq. ft.
947 Willow Place Sw, Calabash, NC 28467
MLS# 100611996Listed by: ADAMS HOMES REALTY NC INC. - New
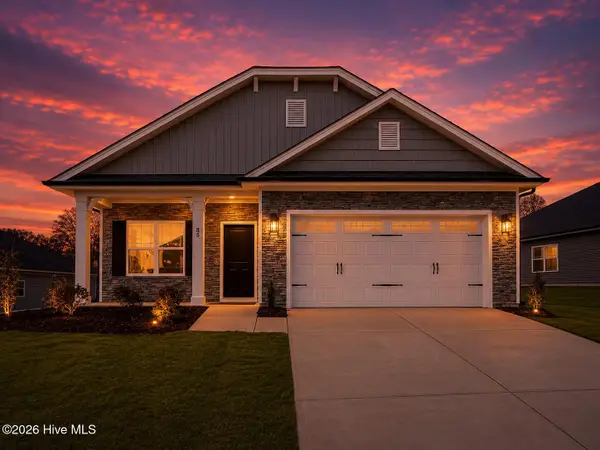 $334,250Active3 beds 2 baths1,727 sq. ft.
944 Willow Place Sw, Calabash, NC 28467
MLS# 100611999Listed by: ADAMS HOMES REALTY NC INC. - New
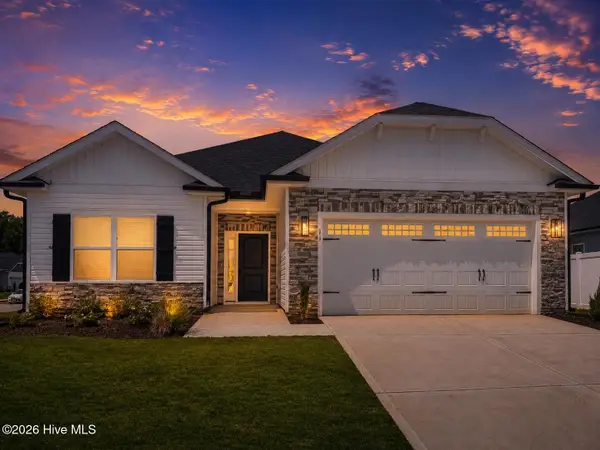 $330,750Active3 beds 2 baths1,634 sq. ft.
940 Willow Place Sw, Calabash, NC 28467
MLS# 100612002Listed by: ADAMS HOMES REALTY NC INC. - New
 $385,900Active4 beds 3 baths2,440 sq. ft.
190 Mayflower Drive Nw #Lot 22, Calabash, NC 28467
MLS# 100612030Listed by: MUNGO HOMES - New
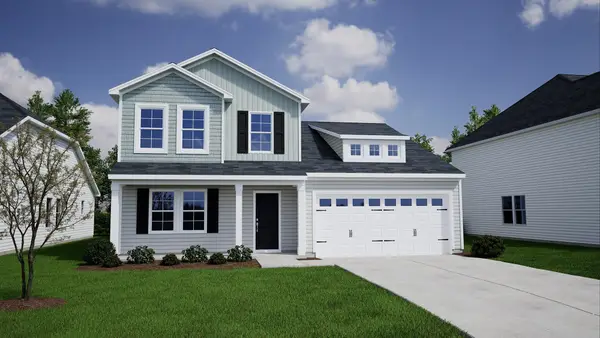 $385,900Active4 beds 3 baths3,019 sq. ft.
190 NW Mayflower Dr., Calabash, NC 28467
MLS# 2625861Listed by: CPG INC. DBA MUNGO HOMES


Protect your home and budget from life's surprises with an Assurant Home Warranty, backed by a partner that supports you through every step of homeownership. Explore Plans.
©2026 Century 21 Real Estate LLC. All rights reserved. CENTURY 21®, the CENTURY 21 Logo and C21® are service marks owned by Century 21 Real Estate LLC. Century 21 Real Estate LLC fully supports the principles of the Fair Housing Act and the Equal Opportunity Act. Each office is independently owned and operated. Listing information is deemed reliable but not guaranteed accurate.