504 Slippery Rock Way, Calabash, NC 28467
Local realty services provided by:CENTURY 21 The Realty Group
504 Slippery Rock Way,Calabash, NC 28467
$335,000
- 3 Beds
- 2 Baths
- 1,684 sq. ft.
- Single family
- Active
Listed by:
 Deborah Morgan(910) 579 - 1000CENTURY 21 Sunset Realty
Office: century 21 sunset realty
MLS#:100605782
Source:NC_CCAR
Price summary
- Price:$335,000
- Price per sq. ft.:$198.93
About this home
Modern comfort with peaceful pond views. This beautifully designed single-story home in The Grove at The Farm, where modern finishes meet easy coastal living and an appealing combination of style, comfort and location.
The bright open concept kitchen features granite countertops, 36'' white cabinetry, tile backsplash, stainless Whirlpool appliances, a generous pantry and a large center island with bar seating.
The primary private suite offers a spacious walk-in closet, dual vanities, a walk-in shower and windows over looking the backyard. The screened rear porch where you'll enjoy morning coffee, quiet evenings or casual gatherings while watching wildlife and the pond or grilling on your patio.
Smart home technology adds everyday convenience with smartphone control of select lighting, front door lock and thermostat. Lawn care including mowing, pruning, mulching and spraying as well as high speed internet is covered by the HOA and is only 210.00 a month
Shops, dining, medical facilities and more are just minutes away. Four miles to the white sandy beaches of Sunset Beach Island and with all the markets and concerts of the adjacent towns, you may never leave the area. But if you want more dining and entertainment, the access to Hwy 17 for travel to Myrtle Beach and Wilmington is within minutes....
Contact an agent
Home facts
- Year built:2022
- Subdivision & Development:Grove at The Farm at Brunswick
- Listing ID #:100605782
- Added:1 day(s) ago
- Updated:September 23, 2026 at 11:50 PM
Rooms and interior
- Bedrooms:3
- Total bathrooms:2
- Full bathrooms:2
- Rooms Total:6
- Flooring:Carpet, Tile
- Bathrooms Description:Walk-in Shower
- Kitchen Description:Dishwasher, Kitchen Island, Pantry, Refrigerator
- Bedroom Description:Walk-In Closet(s)
- Living area:1,684 sq. ft.
Heating and cooling
- Cooling:Central Air
- Heating:Electric, Heat Pump, Heating
- Central air:Yes
Structure and exterior
- Roof:Shingle
- Year built:2022
- Building area:1,684 sq. ft.
- Lot area:0.19 Acres
- Construction Materials:Brick Veneer, Vinyl Siding, Wood Frame
- Exterior Features:Covered, Irrigation System, Patio, Screened, Thermal Doors
- Foundation Description:Slab
- Levels:1 Story
Schools
- High school:West Brunswick
- Middle school:Shallotte Middle
- Elementary school:Jessie Mae Monroe Elementary
Utilities
- Water:Water Connected
- Sewer:Sewer Connected
Finances and disclosures
- Price:$335,000
- Price per sq. ft.:$198.93
Features and amenities
- Appliances:Dishwasher, Dryer, Refrigerator, Washer
- Laundry features:Dryer, Laundry Room, Washer
- Amenities:Blinds/Shades, Ceiling Fan(s), Clubhouse, Community Pool, Fitness Center, Management, Solid Surface, Street Lights, Walk-In Closet(s)
- Pool features:Community Pool
- Smart home:Yes
Parking
- Total parking spaces:2
- Parking description:Attached, Attached Garage, Concrete, On Site
- Garage:Yes
- Garage spaces:2
New listings near 504 Slippery Rock Way
- New
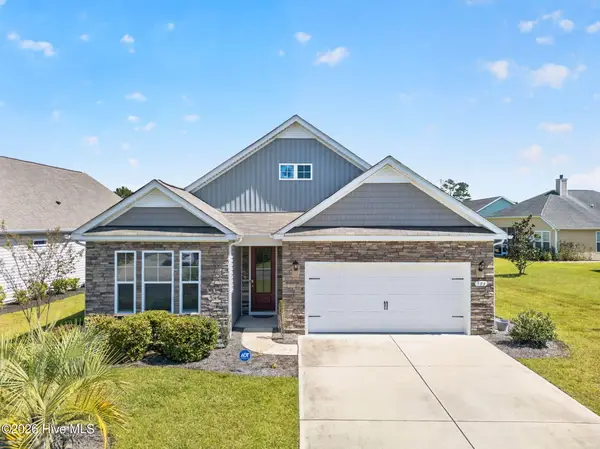
 $335,000Active3 beds 2 baths1,684 sq. ft.
504 Slippery Rock Way, Calabash, NC 28467
MLS# 100605782Listed by: CENTURY 21 SUNSET REALTY 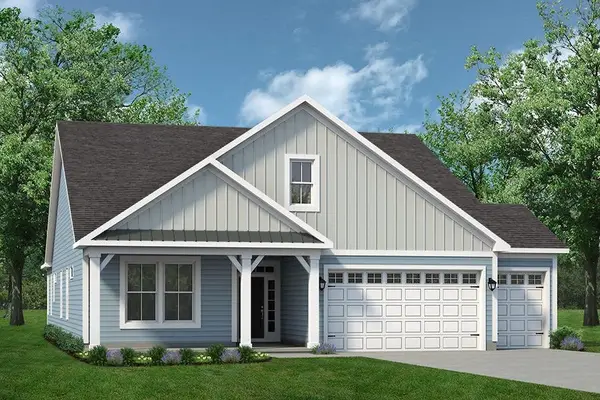 $649,356Pending2 beds 3 baths4,197 sq. ft.
1683 Myrica Trail, Calabash, NC 28467
MLS# 2623501Listed by: TODAY HOMES REALTY SC, LLC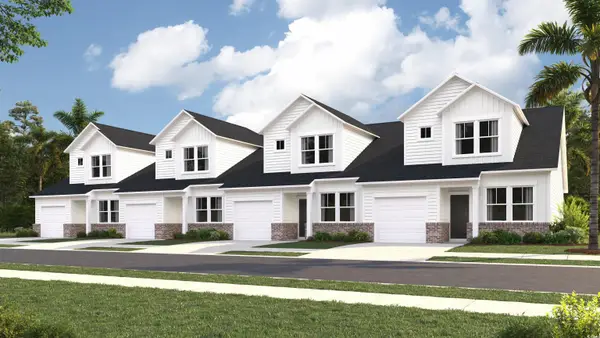 $209,900Active3 beds 3 baths1,627 sq. ft.
2163 Wild Indigo Circle Nw #73, Calabash, NC 28467
MLS# 2507489Listed by: LENNAR CAROLINAS LLC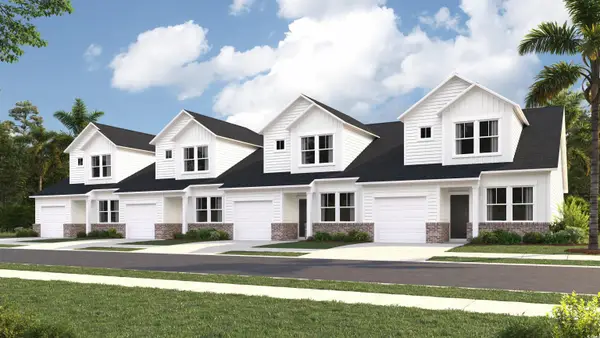 $214,900Active3 beds 3 baths1,627 sq. ft.
2155 Wild Indigo Circle Nw #75, Calabash, NC 28467
MLS# 2508936Listed by: LENNAR CAROLINAS LLC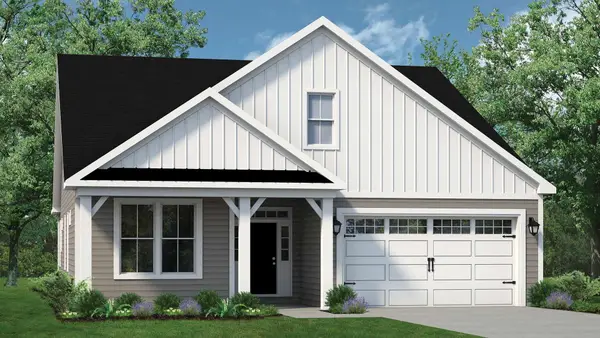 $544,944Pending4 beds 3 baths3,644 sq. ft.
1744 Myrica Trail, Calabash, NC 28467
MLS# 2623489Listed by: TODAY HOMES REALTY SC, LLC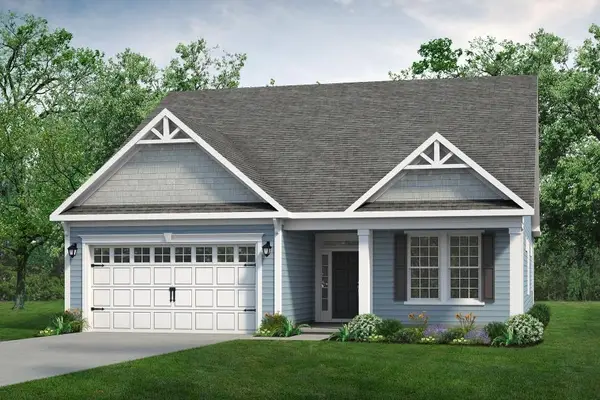 $570,694Pending4 beds 3 baths3,606 sq. ft.
1712 Myrica Trail, Calabash, NC 28467
MLS# 2623492Listed by: TODAY HOMES REALTY SC, LLC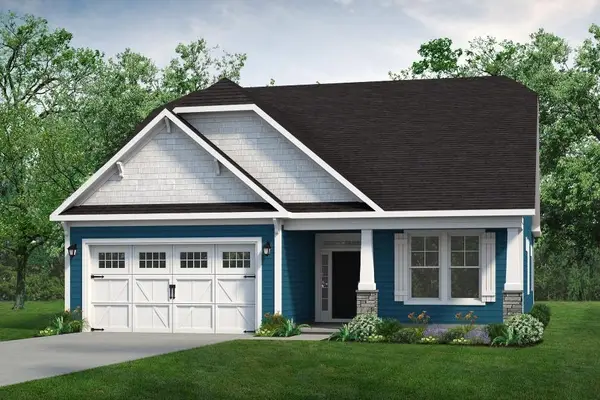 $490,000Pending4 beds 3 baths3,606 sq. ft.
1141 Halter Pl., Calabash, NC 28467
MLS# 2623495Listed by: TODAY HOMES REALTY SC, LLC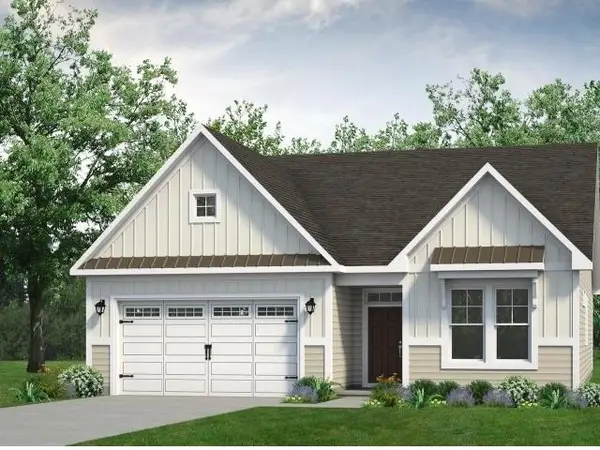 $438,728Pending3 beds 3 baths2,950 sq. ft.
1760 Myrica Trail, Calabash, NC 28467
MLS# 2623483Listed by: TODAY HOMES REALTY SC, LLC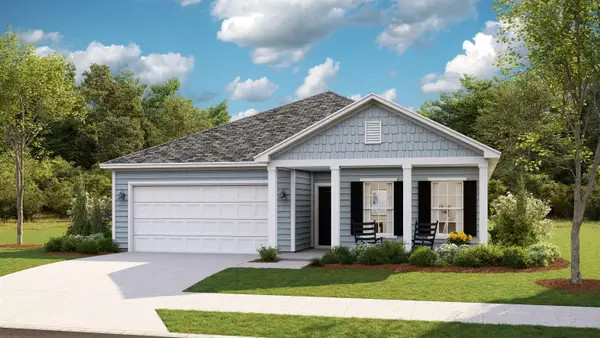 $349,800Pending3 beds 2 baths2,285 sq. ft.
8708 Nashville Dr., Calabash, NC 28467
MLS# 2623485Listed by: LENNAR CAROLINAS LLC- New
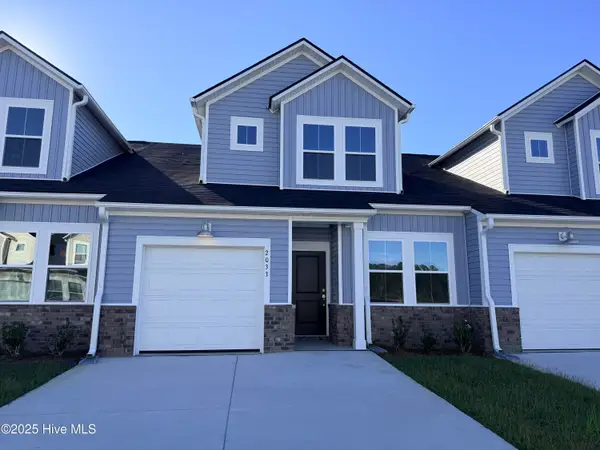 $232,000Active3 beds 3 baths1,457 sq. ft.
2180 Wild Indigo Circle Nw #Lot 181, Calabash, NC 28467
MLS# 100605556Listed by: LENNAR SALES CORP.


Protect your home and budget from life's surprises with an Assurant Home Warranty, backed by a partner that supports you through every step of homeownership. Explore Plans.
©2026 Century 21 Real Estate LLC. All rights reserved. CENTURY 21®, the CENTURY 21 Logo and C21® are service marks owned by Century 21 Real Estate LLC. Century 21 Real Estate LLC fully supports the principles of the Fair Housing Act and the Equal Opportunity Act. Each office is independently owned and operated. Listing information is deemed reliable but not guaranteed accurate.