
550 Glenburnie Street Nw, Calabash, NC 28467
Local realty services provided by:CENTURY 21 The Realty Group
550 Glenburnie Street Nw,Calabash, NC 28467
$849,999
- 4 Beds
- 4 Baths
- 3,733 sq. ft.
- Single family
- Active
Listed by: kristina m. shannon, amy e king
Office: berkshire hathaway homeservices carolina premier properties
MLS#:100598708
Source:NC_CCAR
Price summary
- Price:$849,999
- Price per sq. ft.:$227.7
About this home
Another exceptional Blue Turtle Holdings, LLC Custom Home in Brunswick Plantation!
This stunning new construction residence is currently under construction and offers beautiful golf course views, a large fenced backyard, and a screened back porch that creates an incredible outdoor living space. Construction is well underway, with completion anticipated around the end of September, hopefully sooner.
Professional photography to follow closer to completion. Photos currently shown include progress photos and selected finishes.
Designed with an open-concept layout, the home is airy and bright with an abundance of windows and two oversized sliding glass doors, including a 12-foot and an 8-foot door, both maximizing the beautiful golf course views and expansive back yard. The chef-inspired kitchen features premium THOR appliances, custom countertops, and a beautifully appointed Butler's pantry, perfect for everyday living and entertaining.
Thoughtful luxury details are found throughout the home, including custom built-ins in the office, a coffered dining room ceiling, upgraded and custom lighting and mirrors, upgraded drawer pulls and faucets, upgraded Pergo flooring, custom tile, Ring security lighting, Google Nest thermostats, WiFi-controlled irrigation, and an array of high-end finishes.
The current owners worked with an interior designer to select the finishes and upgrades throughout the home, creating a beautifully cohesive design. The result is a custom home with the details already selected and incorporated, allowing the new owner to enjoy the benefits of new construction and custom upgrades without having to start from scratch.
The home is available for showings now, but please remember that it is an active construction site. Closing is anticipated around the end of September, following completion of construction and issuance of the Certificate of Occupancy.
Brunswick Plantation is conveniently located near the pristine beaches of Sunset Beach and Ocean Isle Beach, as well as dining, shopping, and entertainment. Myrtle Beach is approximately 30-40 minutes to the south, and Wilmington is approximately 45-60 minutes to the north. Residents enjoy three championship 9-hole golf courses, indoor and outdoor pools, a fitness center, clubhouse, tennis and pickleball courts, and 24-hour gated security.
If you've been looking for new construction but don't want to start from scratch, this is an incredible opportunity to purchase a Blue Turtle Custom Home with a large golf course lot, fenced backyard, screened porch, beautiful views, and an extensive package of thoughtfully selected upgrades already included....
Contact an agent
Home facts
- Year built:2026
- Subdivision & Development:Brunswick Plantation
- Listing ID #:100598708
- Added:1 day(s) ago
- Updated:August 26, 2026 at 10:15 AM
Rooms and interior
- Bedrooms:4
- Total bathrooms:4
- Full bathrooms:3
- Half bathrooms:1
- Rooms Total:10
- Flooring:Tile
- Dining Description:Eat-in Kitchen
- Bathrooms Description:Walk-in Shower
- Kitchen Description:Dishwasher, Disposal, Eat-in Kitchen, Kitchen Island, Pantry, Refrigerator
- Bedroom Description:Master Downstairs, Walk-In Closet(s)
- Living area:3,733 sq. ft.
Heating and cooling
- Cooling:Central Air, Zoned
- Heating:Electric, Heat Pump, Heating, Zoned
- Central air:Yes
Structure and exterior
- Roof:Architectural Shingle
- Year built:2026
- Building area:3,733 sq. ft.
- Lot area:0.34 Acres
- Lot Features:Level, On Golf Course
- Construction Materials:Fiber Cement, Wood Frame
- Exterior Features:Covered, Enclosed, Irrigation System, Screened
- Foundation Description:Block, Raised, Slab
- Levels:2 Story
Schools
- High school:West Brunswick
- Middle school:Shallotte Middle
- Elementary school:Jessie Mae Monroe Elementary
Utilities
- Water:County Water, Water Connected
- Sewer:Sewer Connected
Finances and disclosures
- Price:$849,999
- Price per sq. ft.:$227.7
Features and amenities
- Appliances:Dishwasher, Disposal, Refrigerator
- Laundry features:Laundry Room, Washer Hookup
- Amenities:Barbecue, Ceiling Fan(s), Clubhouse, Community Pool, Fitness Center, Gated, Golf Course, Indoor Pool, Meeting Room, Party Room, Pickleball, Restaurant, Spa/Hot Tub, Tennis Court(s), Tray Ceiling(s), Vaulted Ceiling(s), Walk-In Closet(s)
- Pool features:Community Pool, Indoor Pool
Parking
- Total parking spaces:9
- Parking description:Attached, Attached Garage, Concrete, Garage, Garage Door Opener, Off Street
- Garage:Yes
- Garage spaces:3

New listings near 550 Glenburnie Street Nw
- New
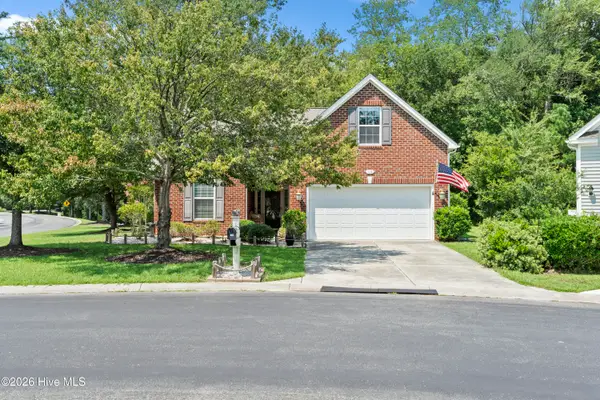 $419,900Active4 beds 2 baths2,435 sq. ft.
102 Farmers Rest Court, Calabash, NC 28467
MLS# 100597212Listed by: COLDWELL BANKER SEA COAST ADVANTAGE - New
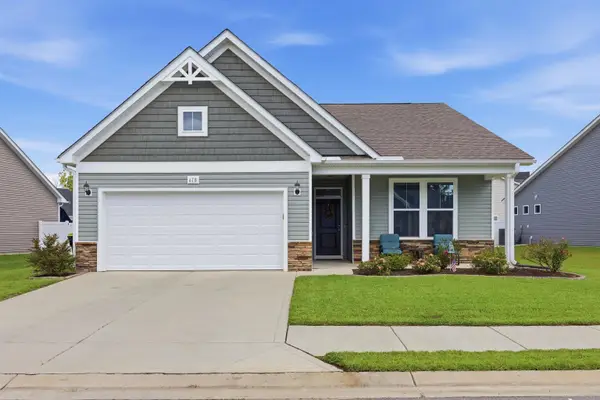 $338,000Active3 beds 2 baths2,302 sq. ft.
618 Tullimore Ln., Calabash, NC 28467
MLS# 2620997Listed by: KELLER WILLIAMS INNOVATE SOUTH - New
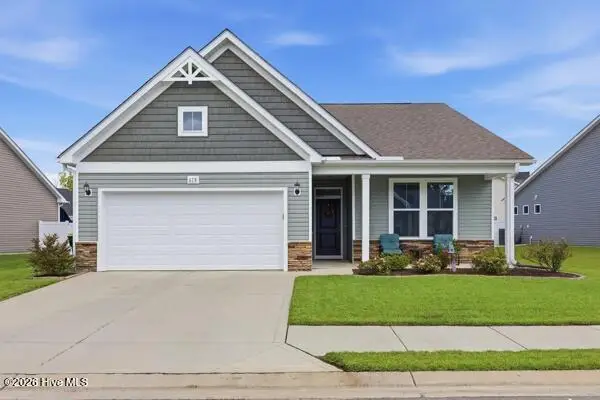 $338,000Active3 beds 2 baths1,654 sq. ft.
618 NW Tullimore Lane Nw #Lot 141 Harmony, Calabash, NC 28467
MLS# 100598734Listed by: KELLER WILLIAMS INNOVATE SOUTH DBA CORE MYRTLE BEACH - New
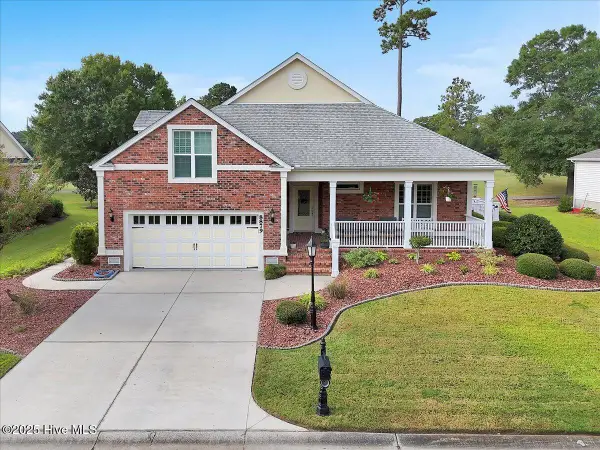 $470,000Active3 beds 3 baths2,247 sq. ft.
8879 Habersham Place Nw, Calabash, NC 28467
MLS# 100598736Listed by: MARGARET RUDD ASSOC/SP - New
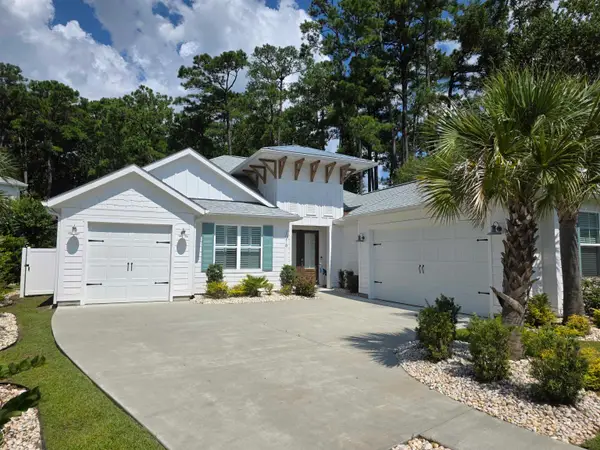 $960,000Active3 beds 3 baths3,199 sq. ft.
2016 Manor Parc Dr, Calabash, NC 28467
MLS# 2620981Listed by: SEA OATS REAL ESTATE - New
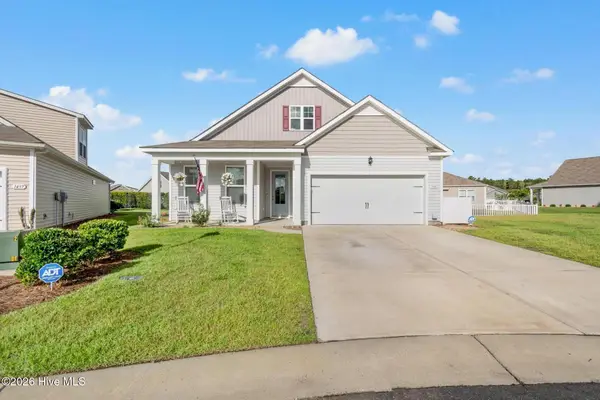 $385,000Active4 beds 3 baths2,300 sq. ft.
1501 Fence Post Lane, Calabash, NC 28467
MLS# 100598650Listed by: COLDWELL BANKER SEA COAST ADVANTAGE - New
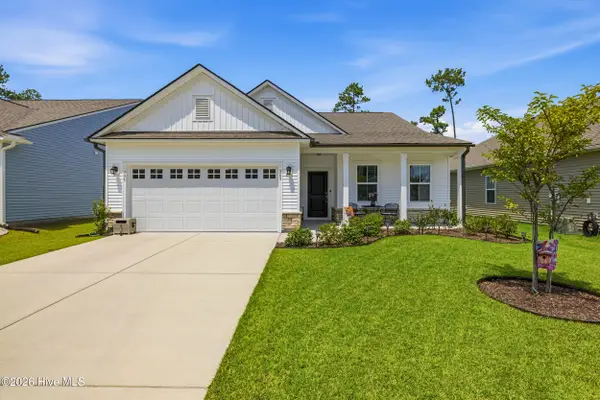 $389,900Active3 beds 2 baths1,919 sq. ft.
305 Eagle Claw Drive, Calabash, NC 28467
MLS# 100598646Listed by: REALTY ONE GROUP DOCKSIDE NORTH - New
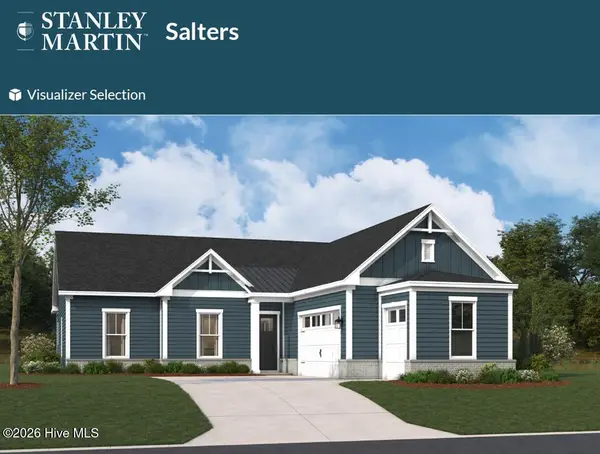 $534,440Active3 beds 3 baths2,395 sq. ft.
1058 Rock Skipper Road, Ocean Isle Beach, NC 28469
MLS# 100598621Listed by: SM NORTH CAROLINA BROKERAGE LLC - New
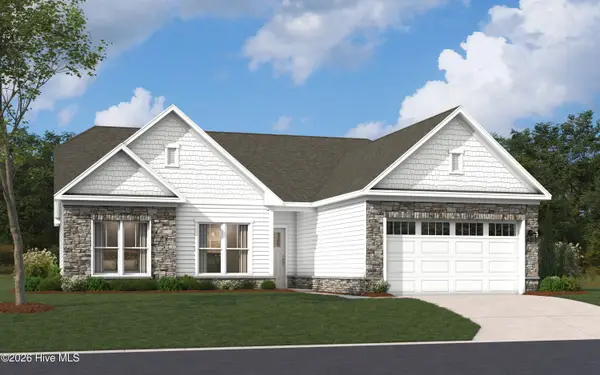 $554,780Active4 beds 2 baths2,778 sq. ft.
1070 Rock Skipper Road, Ocean Isle Beach, NC 28469
MLS# 100598566Listed by: SM NORTH CAROLINA BROKERAGE LLC


Protect your home and budget from life's surprises with an Assurant Home Warranty, backed by a partner that supports you through every step of homeownership. Explore Plans.
©2026 Century 21 Real Estate LLC. All rights reserved. CENTURY 21®, the CENTURY 21 Logo and C21® are service marks owned by Century 21 Real Estate LLC. Century 21 Real Estate LLC fully supports the principles of the Fair Housing Act and the Equal Opportunity Act. Each office is independently owned and operated. Listing information is deemed reliable but not guaranteed accurate.