567 Dellcastle Court Nw, Calabash, NC 28467
Local realty services provided by:CENTURY 21 Jeff Keller Realty
567 Dellcastle Court Nw,Calabash, NC 28467
$479,900
- 4 Beds
- 4 Baths
- 2,551 sq. ft.
- Single family
- Active
Listed by: christian s kohler
Office: coldwell banker sloane realty oib
MLS#:100607899
Source:NC_CCAR
Price summary
- Price:$479,900
- Price per sq. ft.:$188.12
About this home
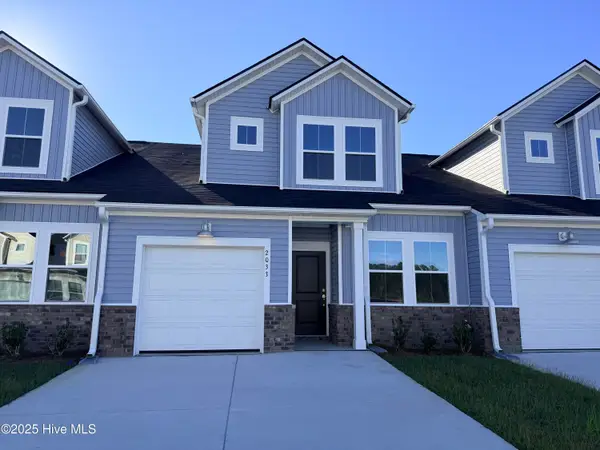
Location, Location, Location, this Spring Mill community home has just that. Located near local area beaches to include Sunset Beach, North Carolina and Cherry Grove Beach, South Carolina. You will have quick access to shopping, dining, healthcare and leisure options. 567 Dellcastle Court NW will showcase four bedrooms, three and a half bathrooms and will offer additional bonus space, if you're looking for size and storage this home is for you! Enjoy upgraded landscaping outside, a back screened porch with finished tiled flooring and back patio space to enjoy a barbeque. Your front entryway will offer a warm and inviting welcome to this home with a spacious width and upgraded trim package. Enjoy two guest rooms at the front of this home and a split floor plan allowing privacy from your primary suite. This open concept living floorplan will offer you vaulted ceilings and an oversized kitchen island, perfect for entertaining. This kitchen space showcases stainless steel appliances, newly glassed out kitchen cabinets, new granite counters and a spacious corner pantry space. Here the seller is offering the living room entertainment center to the new home owner as a gift at closing. You can enjoy a dining space right off of your kitchen as well as a formal dining room at the front of the home. This downstairs bonus space could be an extra sitting room, formal dining space or at home office. Your owners suite will be on the first floor and is oversized with a sitting area, the large primary bathroom showcases a low entry grade shower with new shower door, double vanity sinks, toilet closet, linen closet and very spacious walk-in primary closet. The laundry room is conveniently located on your first floor in close proximity to the entrance from your garage. Upstairs your guest will be very comfortable in a large guest bedroom, with a full bathroom and additional bonus space that could be used as an additional living space or home office. This home truly has it all, plus the upgrades making it a GEM you do not want to miss. The Spring Mill community is very active with social activities and on-site clubhouse and outdoor community pool and they are expecting to install gates making the community more private in the near future. Contact us today to schedule your private tour now....
Contact an agent
Home facts
- Year built:2017
- Subdivision & Development:Spring Mill
- Listing ID #:100607899
- Added:1 day(s) ago
- Updated:October 03, 2026 at 10:44 AM
Rooms and interior
- Bedrooms:4
- Total bathrooms:4
- Full bathrooms:3
- Half bathrooms:1
- Rooms Total:10
- Flooring:Tile
- Bathrooms Description:Walk-in Shower
- Kitchen Description:Dishwasher, Disposal, Kitchen Island, Pantry, Range, Refrigerator
- Bedroom Description:Master Downstairs, Walk-In Closet(s)
- Living area:2,551 sq. ft.
Heating and cooling
- Cooling:Central Air
- Heating:Electric, Heat Pump, Heating
- Central air:Yes
Structure and exterior
- Roof:Shingle
- Year built:2017
- Building area:2,551 sq. ft.
- Lot area:0.26 Acres
- Lot Features:Corner Lot
- Construction Materials:Brick Veneer, Vinyl Siding, Wood Frame
- Exterior Features:Covered, Irrigation System, Patio, Screened
- Foundation Description:Slab
- Levels:2 Story
Schools
- High school:West Brunswick
- Middle school:Shallotte Middle
- Elementary school:Jessie Mae Monroe Elementary
Utilities
- Water:Water Connected
- Sewer:Sewer Connected
Finances and disclosures
- Price:$479,900
- Price per sq. ft.:$188.12
Features and amenities
- Appliances:Dishwasher, Disposal, Range, Refrigerator
- Laundry features:Laundry Room
- Amenities:Blinds/Shades, Ceiling Fan(s), Clubhouse, Community Pool, Fitness Center, Meeting Room, Party Room, Street Lights, Vaulted Ceiling(s), Walk-In Closet(s)
- Pool features:Community Pool
Parking
- Total parking spaces:2
- Parking description:Additional Parking, Attached Garage, Garage, Garage Door Opener
- Garage:Yes
- Garage spaces:2

New listings near 567 Dellcastle Court Nw
- New
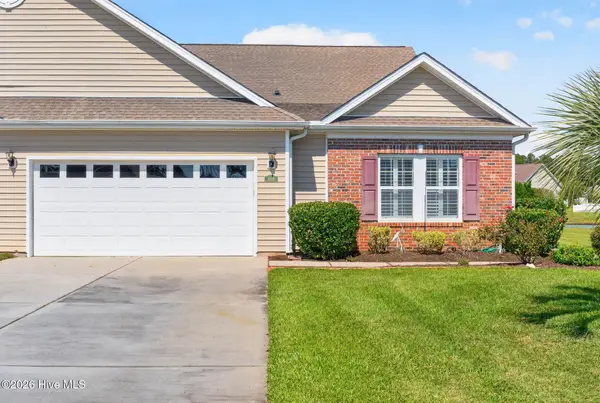 $389,000Active3 beds 3 baths2,900 sq. ft.
1008 Cypress Springs Court, Calabash, NC 28467
MLS# 100607891Listed by: COLDWELL BANKER SLOANE - New
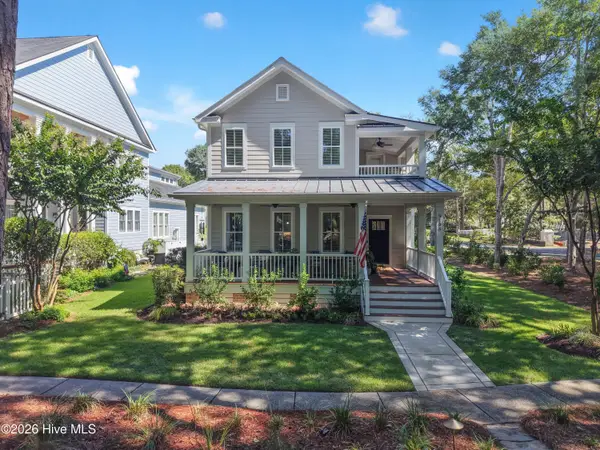 $689,900Active3 beds 3 baths2,454 sq. ft.
9196 Horseshoe Lake Road Sw, Calabash, NC 28467
MLS# 100607904Listed by: COLDWELL BANKER SLOANE REALTY OIB - New
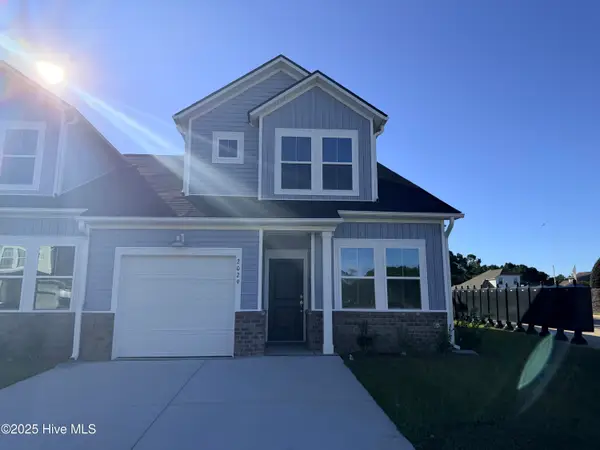 $224,500Active3 beds 3 baths1,457 sq. ft.
2197 NW Wild Indigo Circle W #65, Calabash, NC 28467
MLS# 100607838Listed by: LENNAR SALES CORP. - Open Sat, 11am to 1pmNew
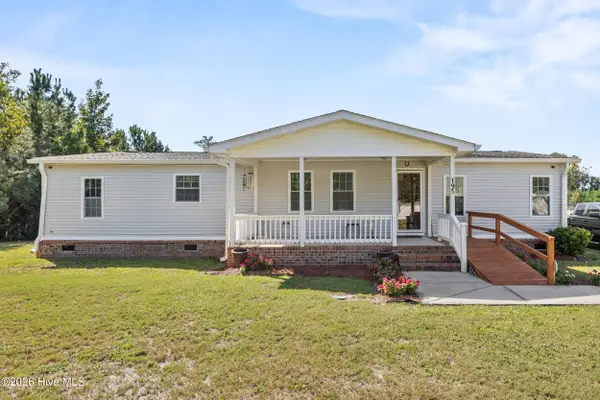 $240,000Active3 beds 2 baths1,512 sq. ft.
195 Calabash Road Nw, Calabash, NC 28467
MLS# 100607621Listed by: COLDWELL BANKER SEA COAST ADVANTAGE - New
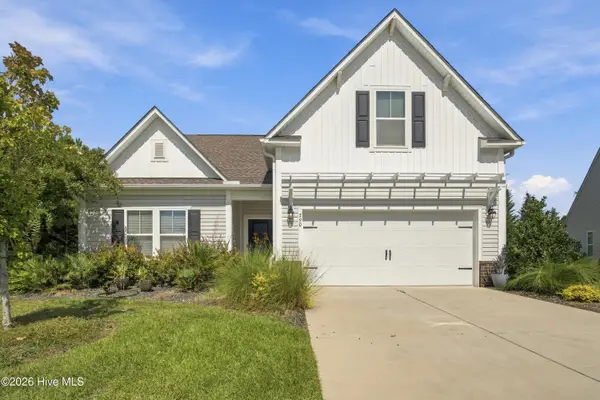
 $395,000Active3 beds 3 baths1,827 sq. ft.
790 Thistle Trail Nw, Calabash, NC 28467
MLS# 100607692Listed by: CENTURY 21 COLLECTIVE - New
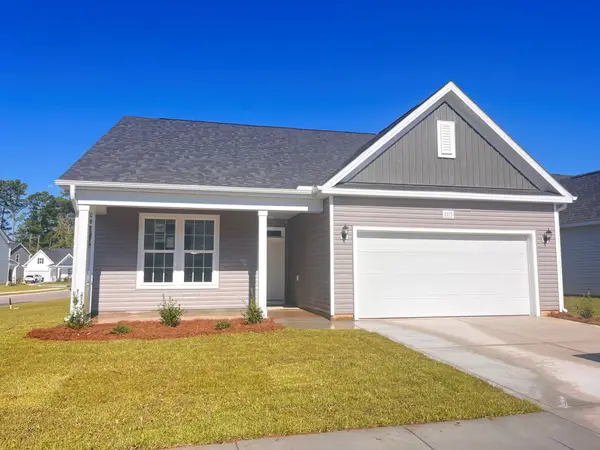 $337,990Active3 beds 2 baths2,302 sq. ft.
1115 NW Forest Bend Dr Nw, Calabash, NC 28467
MLS# 2624212Listed by: DFH REALTY GEORGIA, LLC - New
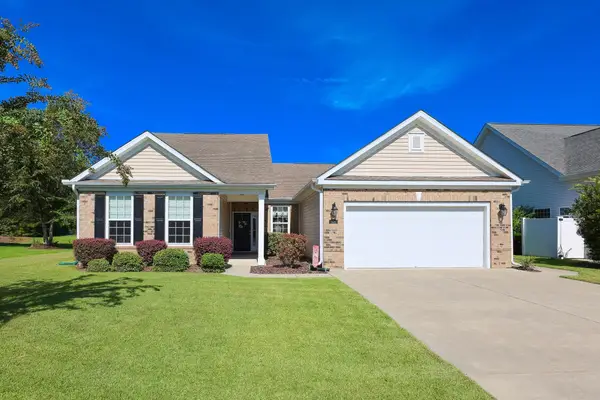 $445,000Active4 beds 4 baths2,314 sq. ft.
634 W Chatman Dr., Calabash, NC 28467
MLS# 2624221Listed by: SLOAN REALTY GROUP - New
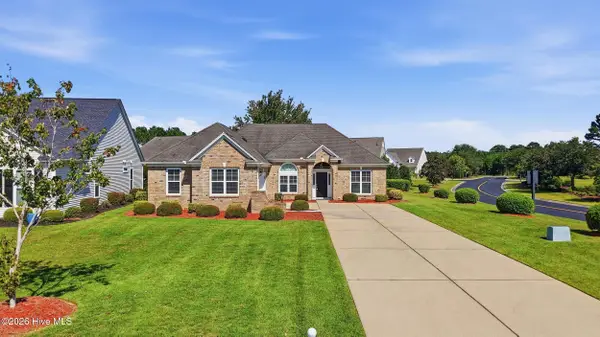 $390,000Active3 beds 2 baths1,700 sq. ft.
702 Pipit Place Nw, Calabash, NC 28467
MLS# 100607657Listed by: KELLER WILLIAMS INNOVATE-OIB MAINLAND - New
 $247,000Active3 beds 3 baths1,457 sq. ft.
2213 Wild Indigo Circle Nw #Lot 61, Calabash, NC 28467
MLS# 100607640Listed by: LENNAR SALES CORP.


Protect your home and budget from life's surprises with an Assurant Home Warranty, backed by a partner that supports you through every step of homeownership. Explore Plans.
©2026 Century 21 Real Estate LLC. All rights reserved. CENTURY 21®, the CENTURY 21 Logo and C21® are service marks owned by Century 21 Real Estate LLC. Century 21 Real Estate LLC fully supports the principles of the Fair Housing Act and the Equal Opportunity Act. Each office is independently owned and operated. Listing information is deemed reliable but not guaranteed accurate.