580 Slippery Rock Way, Calabash, NC 28467
Local realty services provided by:CENTURY 21 The Realty Group
580 Slippery Rock Way,Calabash, NC 28467
$365,000
- 3 Beds
- 2 Baths
- 1,891 sq. ft.
- Single family
- Active
Listed by: mia k bryans
Office: coldwell banker sea coast advantage
MLS#:100607061
Source:NC_CCAR
Price summary
- Price:$365,000
- Price per sq. ft.:$193.02
About this home
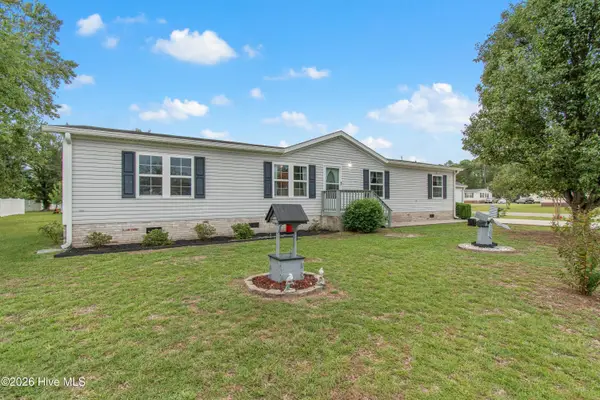
A peaceful setting, thoughtful updates, and a home that has been lovingly cared for--this one checks all the boxes! Located in the desirable Grove section of The Farm, this six-year-young home is just a short stroll from the community pool and enjoys beautiful views of Brunswick County farmland from its inviting outdoor living spaces. Inside, you'll find a bright, comfortable layout featuring three bedrooms plus a versatile bonus room that can easily serve as a fourth bedroom, home office, hobby room, or additional flex space. The home feels fresh and move-in ready with fresh paint throughout completed in spring 2026 with tile and luxury vinyl flooring throughout. The two front bedrooms have been updated from carpeting to LVP, providing a clean, cohesive look and easy maintenance throughout the home. The spacious kitchen offers plenty of pantry storage and room to gather, with the kitchen refrigerator replaced in May 2026. One of the home's true highlights is the beautiful Carolina Room, completed by Southern Exposure in May 2026. Filled with natural light and designed to bring the outdoors in, this versatile space features updated Vers-A-Covr flooring that continues onto the patio, creating a seamless flow for entertaining or simply relaxing. New 2'' room-darkening horizontal blinds allow you to easily control the sunshine and enjoy the room throughout the day. From your Carolina Room and patio, take in the peaceful views of the surrounding farmland--a backdrop that makes this home feel especially private and inviting. Numerous additional improvements provide peace of mind, including a 2023 heat pump, whole-house generator, gutter guards installed in 2025, and recently added underground drainage lines directing downspout water away from the home. A smart thermostat, custom storage cabinetry in the laundry room, and an upgraded primary shower head/sprayer system add thoughtful touches throughout. The Farm offers an appealing combination of amenities and convenience, with HOA dues that include lawn maintenance and internet, allowing you to spend less time on upkeep and more time enjoying the community and coastal lifestyle. Ideally situated near the beautiful beaches of Brunswick County, you'll also be close to the charming coastal town of Calabash, known for its local seafood, dining, shopping, and laid-back coastal atmosphere. With its desirable location, flexible floor plan, beautiful Carolina Room and outdoor living spaces, recent updates, tranquil farmland views, and the added convenience of lawn maintenance and internet included with the HOA, this home offers a wonderful opportunity to enjoy the coastal lifestyle The Farm has to offer....
Contact an agent
Home facts
- Year built:2018
- Subdivision & Development:The Farm
- Listing ID #:100607061
- Added:1 day(s) ago
- Updated:October 01, 2026 at 10:13 AM
Rooms and interior
- Bedrooms:3
- Total bathrooms:2
- Full bathrooms:2
- Rooms Total:6
- Flooring:Laminate, Tile
- Bathrooms Description:Walk-in Shower
- Kitchen Description:Dishwasher, Pantry, Refrigerator
- Bedroom Description:Master Downstairs, Walk-In Closet(s)
- Living area:1,891 sq. ft.
Heating and cooling
- Cooling:Central Air
- Heating:Electric, Heat Pump, Heating
- Central air:Yes
Structure and exterior
- Roof:Shingle
- Year built:2018
- Building area:1,891 sq. ft.
- Lot area:0.19 Acres
- Construction Materials:Vinyl Siding, Wood Frame
- Exterior Features:Covered, Irrigation System, Open, Porch
- Foundation Description:Slab
- Levels:1 Story
Schools
- High school:West Brunswick
- Middle school:Shallotte Middle
- Elementary school:Jessie Mae Monroe Elementary
Finances and disclosures
- Price:$365,000
- Price per sq. ft.:$193.02
Features and amenities
- Appliances:Dishwasher, Dryer, Refrigerator, Washer
- Laundry features:Dryer, Laundry Room, Washer, Washer Hookup
- Amenities:Blinds/Shades, Ceiling Fan(s), Clubhouse, Community Pool, Fitness Center, Solid Surface, Trail(s), Walk-In Closet(s)
- Pool features:Community Pool
Parking
- Total parking spaces:2
- Parking description:Attached Garage, Off Street, On Site, Paved
- Garage:Yes
- Garage spaces:2

New listings near 580 Slippery Rock Way
- New
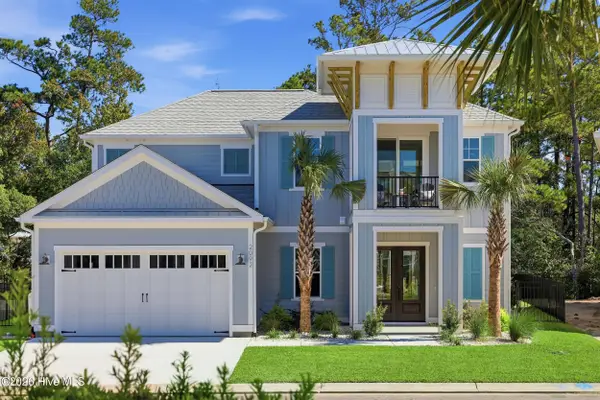 $1,089,660Active3 beds 3 baths2,507 sq. ft.
2092 Manor Parc Drive, Calabash, NC 28467
MLS# 100607469Listed by: RE/MAX SOUTHERN SHORES - New
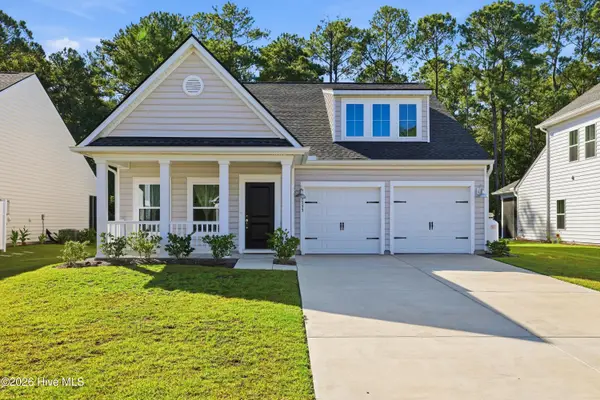 $374,900Active3 beds 2 baths1,803 sq. ft.
9133 Little Osprey Drive #Lot 209, Calabash, NC 28467
MLS# 100607473Listed by: RE/MAX EXECUTIVE - New
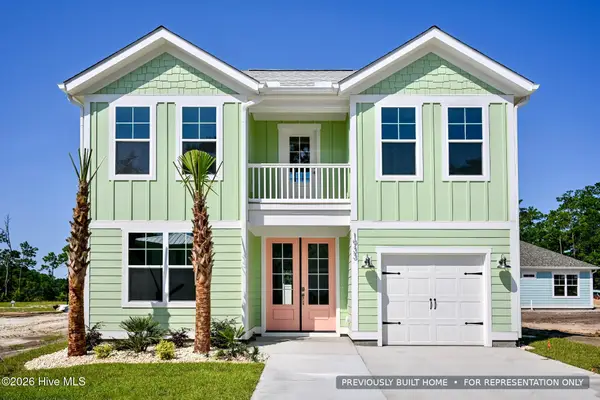 $607,967Active3 beds 3 baths1,874 sq. ft.
1941 Indigo Cove Way, Calabash, NC 28467
MLS# 100607482Listed by: RE/MAX SOUTHERN SHORES - New
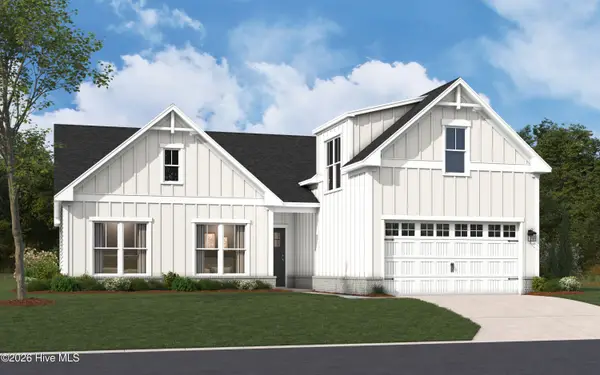 $479,990Active4 beds 3 baths2,778 sq. ft.
1062 Rock Skipper Road, Ocean Isle Beach, NC 28469
MLS# 100607390Listed by: SM NORTH CAROLINA BROKERAGE LLC - New
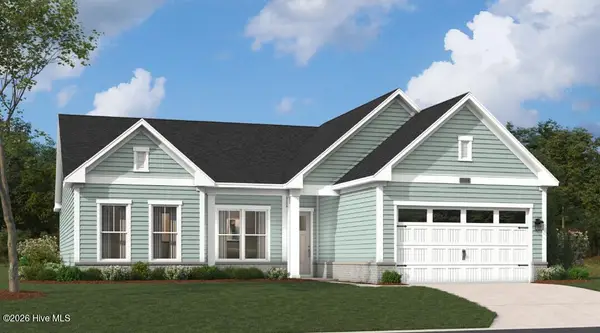 $499,990Active3 beds 3 baths2,498 sq. ft.
1054 Rock Skipper Road, Ocean Isle Beach, NC 28469
MLS# 100607397Listed by: SM NORTH CAROLINA BROKERAGE LLC - Open Sat, 11am to 1pmNew
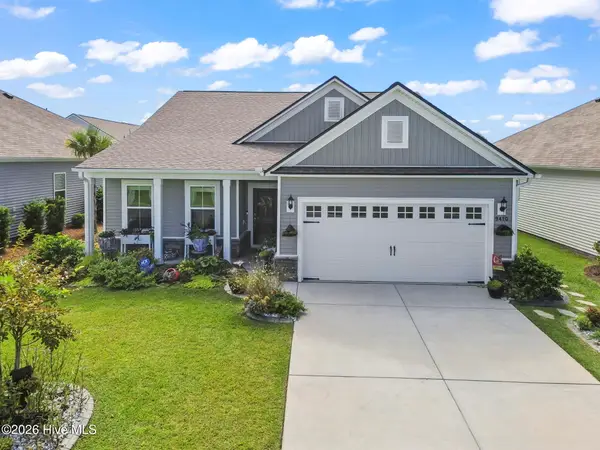 $399,500Active3 beds 2 baths1,937 sq. ft.
9410 Barnstormer Drive Nw, Calabash, NC 28467
MLS# 100607178Listed by: REALTY ONE GROUP DOCKSIDE NORTH - Open Sun, 12 to 3pmNew
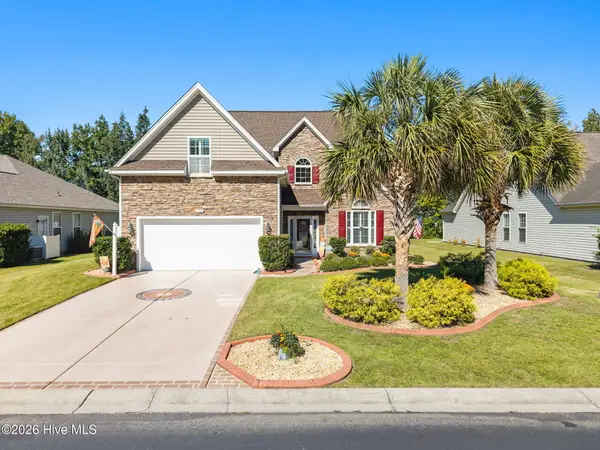 $413,850Active4 beds 3 baths2,650 sq. ft.
256 Downing Glen Place, Calabash, NC 28467
MLS# 100607104Listed by: COLDWELL BANKER SLOANE - New
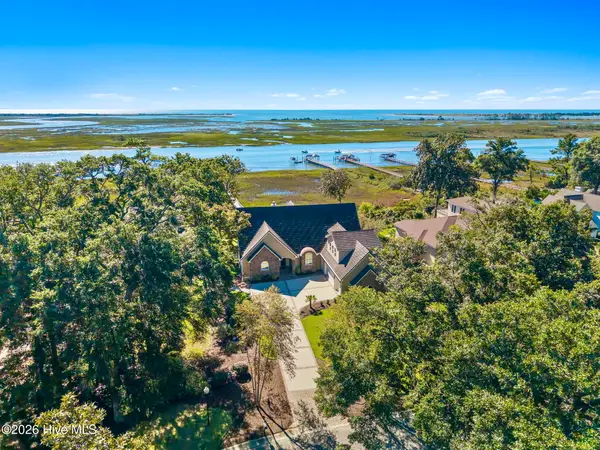
 $3,332,000Active4 beds 5 baths5,949 sq. ft.
1324 Harbour Watch Sw, Calabash, NC 28467
MLS# 100607048Listed by: CENTURY 21 SUNSET REALTY - New
 $240,000Active4 beds 2 baths1,693 sq. ft.
1109 Nautical Lane Sw, Calabash, NC 28467
MLS# 100606830Listed by: COLDWELL BANKER SEA COAST ADVANTAGE


Protect your home and budget from life's surprises with an Assurant Home Warranty, backed by a partner that supports you through every step of homeownership. Explore Plans.
©2026 Century 21 Real Estate LLC. All rights reserved. CENTURY 21®, the CENTURY 21 Logo and C21® are service marks owned by Century 21 Real Estate LLC. Century 21 Real Estate LLC fully supports the principles of the Fair Housing Act and the Equal Opportunity Act. Each office is independently owned and operated. Listing information is deemed reliable but not guaranteed accurate.