638 Covington Drive Nw, Calabash, NC 28467
Local realty services provided by:CENTURY 21 Solomon Properties
638 Covington Drive Nw,Calabash, NC 28467
$575,000
- 4 Beds
- 3 Baths
- 2,480 sq. ft.
- Single family
- Pending
Listed by: the legacy team, amy m mezzanotte
Office: intracoastal realty corporation
MLS#:100586861
Source:NC_CCAR
Price summary
- Price:$575,000
- Price per sq. ft.:$231.85
About this home
Everyday feels like vacation when you live on a golf course! This property is located on Dogwood 5 in Brunswick Plantation, which is home to a 27 hole golf course. Imagine having every excuse to stay active - and none of the excuses not to. The kind of neighborhood where it's easy to find your people. No traffic noise. No commercial buildings. Just open green space and the changing colors of every season. Built by respected builder Todd Helf, this custom-built, beautifully maintained partial brick home with elegant stucco accents showcases exceptional craftsmanship, extensive upgrades, and timeless quality throughout. The inviting foyer welcomes you with decorative sidelights, transom windows, and elegant picture frame molding. Inside, smooth ceilings, rounded wall corners, illuminated coffered and tray ceilings, extensive crown molding, wainscoting, custom built-in bookcases, and rich hardwood flooring create an elegant yet comfortable living space. A striking gas fireplace anchors the spacious great room, while the bright Carolina room offers additional year-round living space filled with natural light.
The gourmet kitchen is thoughtfully designed for everyday living and entertaining, featuring custom soft-close cabinetry, pull-out shelving, Lazy Susan, bullnose granite countertops, ceramic tile backsplash and flooring, under-cabinet lighting, stainless steel appliances, microwave, induction cooktop with electric oven, decorative stainless steel hood, bay window, and a generous pantry. A gas line has also been installed should the next owner prefer a gas range.
The desirable split-bedroom floor plan provides privacy for the luxurious primary suite, complete with an illuminated tray ceiling, oversized walk-in closet with custom shelving, dual granite vanities, ceramic tile flooring, an upgraded tiled walk-in shower with premium glass enclosure and beautiful stone surround, recently regrouted for a fresh finish. The finished bonus room includes a full bath with granite vanity, offering the perfect guest suite, home office, or flex space. The secondary bath features ceramic tile construction, a deeper soaking tub, and granite countertops.
Additional interior upgrades include a gas-powered tankless water heater, Pelican whole-house charcoal water filtration system, security system, ceiling fans throughout the bedrooms, great room and Carolina room, Solatube natural lighting in the laundry room, Decora rocker light switches, plantation shutters and faux wood blinds, abundant storage, and common living areas freshly painted.
Built for both beauty and efficiency, the home features a 16 SEER heat pump, programmable thermostat, duct sealing, R-38 ceiling insulation, Low-E windows, TekShield radiant barrier roof sheathing, windstorm-rated wall sheathing, upgraded architectural 30-year shingles, engineered slab foundation, and hurricane-rated roofing for added peace of mind.
Outside, the professionally landscaped property continues to impress with mature landscaping, jasmine accents, decorative brick and stucco detailing, oversized columns, stamped concrete front landing, raised stamped concrete patio with lantern lighting, lower patio, wide flared steps with decorative metal railings, sidewalks, brick service yard, underground propane tank, gutters, irrigation system with dedicated meter, backflow preventer, six (with drip line) irrigation zones with timer, and tilt-in windows for easy maintenance.
The oversized garage includes epoxy-coated floors (2026), double garage doors with windows, flood vents, an exterior service door, utility sink, and exceptional storage.
Additional highlights include custom built-ins, engineered quality construction, plentiful storage throughout, and meticulous maintenance that truly sets this home apart. The property is not located in a required flood insurance area. There is a small portion flood located back right side of property (house is x minimal zone). An...
Contact an agent
Home facts
- Year built:2012
- Subdivision & Development:Brunswick Plantation
- Listing ID #:100586861
- Added:109 day(s) ago
- Updated:October 25, 2026 at 11:22 AM
Rooms and interior
- Bedrooms:4
- Total bathrooms:3
- Full bathrooms:3
- Rooms Total:8
- Flooring:Tile
- Dining Description:Eat-in Kitchen
- Bathrooms Description:Walk-in Shower
- Kitchen Description:Eat-in Kitchen
- Bedroom Description:Master Downstairs, Walk-In Closet(s)
- Living area:2,480 sq. ft.
Heating and cooling
- Cooling:Central Air
- Heating:Electric, Heat Pump, Heating
- Central air:Yes
Structure and exterior
- Roof:Architectural Shingle
- Year built:2012
- Building area:2,480 sq. ft.
- Lot area:0.27 Acres
- Construction Materials:Stucco, Vinyl Siding, Wood Frame, Wood Siding
- Exterior Features:Irrigation System, Patio
- Foundation Description:Slab
- Levels:1 Story
Schools
- High school:West Brunswick
- Middle school:Shallotte Middle
- Elementary school:Jessie Mae Monroe Elementary
Finances and disclosures
- Price:$575,000
- Price per sq. ft.:$231.85
Features and amenities
- Laundry features:In Hall, Washer Hookup
- Amenities:Barbecue, Bookcases, Ceiling Fan(s), Clubhouse, Community Pool, Fitness Center, Gated, Golf Course, Management, Meeting Room, Party Room, Pickleball, Restaurant, Security, Solid Surface, Tennis Court(s), Walk-In Closet(s)
- Pool features:Community Pool
Parking
- Total parking spaces:2
- Parking description:Attached Garage, On Site
- Garage:Yes
- Garage spaces:2

New listings near 638 Covington Drive Nw
- New
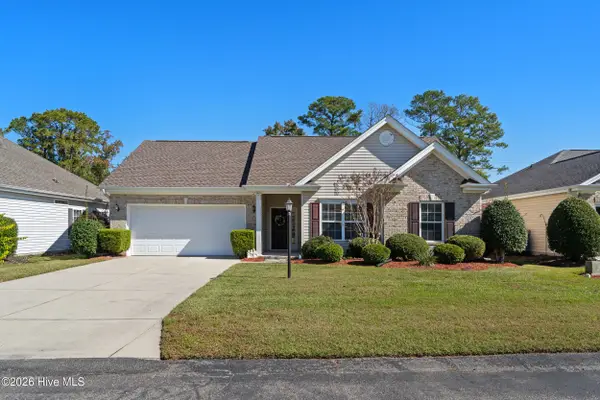 $275,000Active3 beds 2 baths1,110 sq. ft.
411 Wampee Street Nw, Calabash, NC 28467
MLS# 100612448Listed by: COLDWELL BANKER SLOANE REALTY OIB - New

 $147,000Active2 beds 2 baths860 sq. ft.
10170 Beach Drive Sw #Unit 3306, Calabash, NC 28467
MLS# 100612076Listed by: CENTURY 21 PALMS REALTY - New
 $329,250Active3 beds 2 baths1,634 sq. ft.
953 Willow Place Sw, Calabash, NC 28467
MLS# 100611980Listed by: ADAMS HOMES REALTY NC INC. - New
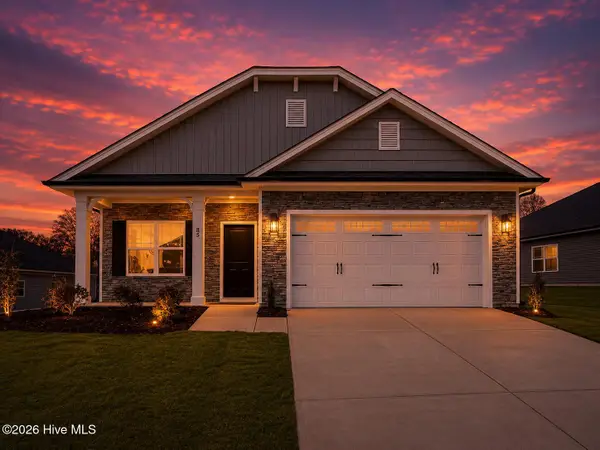 $334,250Active3 beds 2 baths1,727 sq. ft.
951 Willow Place Sw, Calabash, NC 28467
MLS# 100611983Listed by: ADAMS HOMES REALTY NC INC. - New
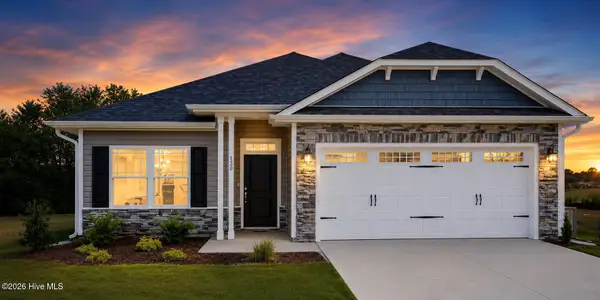 $324,250Active3 beds 2 baths1,522 sq. ft.
949 Willow Place Sw, Calabash, NC 28467
MLS# 100611988Listed by: ADAMS HOMES REALTY NC INC. - New
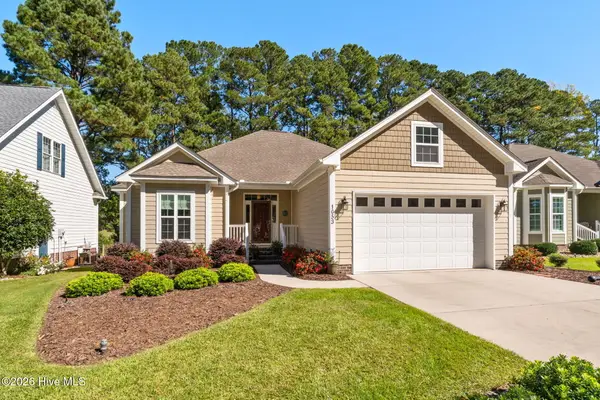 $383,900Active3 beds 2 baths1,760 sq. ft.
1053 Ridge Walk Way Nw, Calabash, NC 28467
MLS# 100611992Listed by: CENTURY 21 PALMS REALTY - New
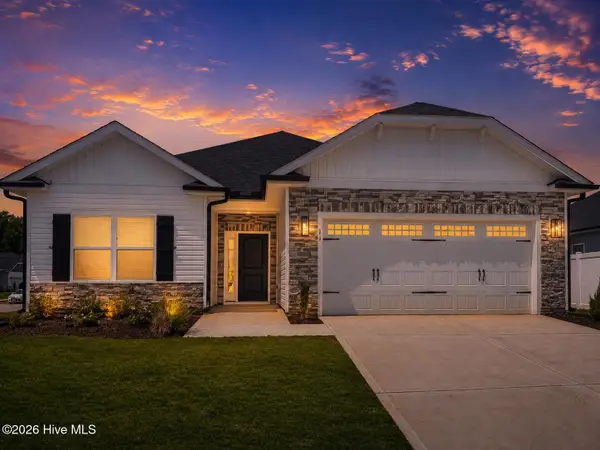 $330,750Active3 beds 2 baths1,634 sq. ft.
947 Willow Place Sw, Calabash, NC 28467
MLS# 100611996Listed by: ADAMS HOMES REALTY NC INC. - New
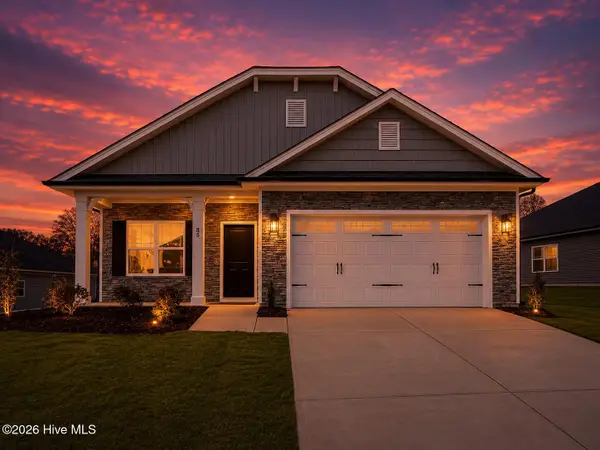 $334,250Active3 beds 2 baths1,727 sq. ft.
944 Willow Place Sw, Calabash, NC 28467
MLS# 100611999Listed by: ADAMS HOMES REALTY NC INC. - New
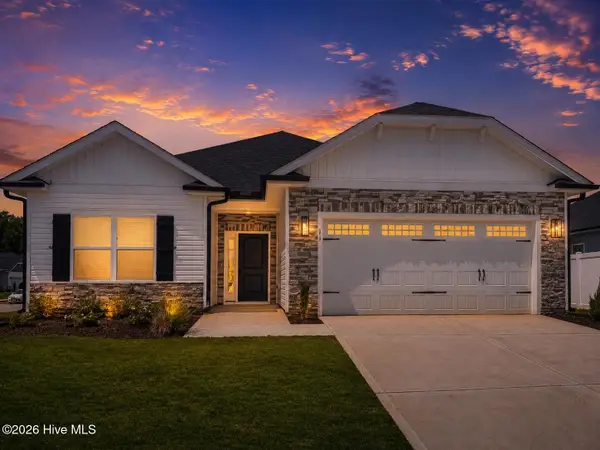 $330,750Active3 beds 2 baths1,634 sq. ft.
940 Willow Place Sw, Calabash, NC 28467
MLS# 100612002Listed by: ADAMS HOMES REALTY NC INC. - New
 $385,900Active4 beds 3 baths2,440 sq. ft.
190 Mayflower Drive Nw #Lot 22, Calabash, NC 28467
MLS# 100612030Listed by: MUNGO HOMES


Protect your home and budget from life's surprises with an Assurant Home Warranty, backed by a partner that supports you through every step of homeownership. Explore Plans.
©2026 Century 21 Real Estate LLC. All rights reserved. CENTURY 21®, the CENTURY 21 Logo and C21® are service marks owned by Century 21 Real Estate LLC. Century 21 Real Estate LLC fully supports the principles of the Fair Housing Act and the Equal Opportunity Act. Each office is independently owned and operated. Listing information is deemed reliable but not guaranteed accurate.