665 Stanton Hall Drive Nw, Calabash, NC 28467
Local realty services provided by:CENTURY 21 Solomon Properties
Listed by: jeff g lott
Office: coldwell banker sea coast advantage
MLS#:100580352
Source:NC_CCAR
Price summary
- Price:$610,900
- Price per sq. ft.:$212.56
About this home
Beautiful custom-built 2006 home on the golf course (Azaela between holes 3&4) and pond. Very quiet end of street home with vacant lot to the right, so only one neighbor. Beautiful floors with Brazilian cherry wood.! Open kitchen with 3 bedrooms plus a bonus room with 3.5 bathrooms. Awesome back porch on the golf course overlooking small pond and outdoor kitchen. HVAC has 3 zones, with 2 full house generators, each a 15KW is on the side, propane powered. Open living room with gas fireplace, two other bedrooms (Jack & Jill) on the opposite side of house from the primary bedroom, all on the first floor. Whole house water filtration system from Kinetico plus reverse osmosis! Brand new Rinnai tankless water heater!
Plus, all these amenities for only $100. / Month! 24/7 gated and manned front gate. 27 holes of golf, pickleball, tennis, multiple pools and fitness centers, hot-tub and heated indoor saltwater pool which allows you to swim year-round!
Contact an agent
Home facts
- Year built:2006
- Subdivision & Development:Brunswick Plantation
- Listing ID #:100580352
- Added:137 day(s) ago
- Updated:October 25, 2026 at 12:23 PM
Rooms and interior
- Bedrooms:4
- Total bathrooms:4
- Full bathrooms:3
- Half bathrooms:1
- Rooms Total:6
- Flooring:Carpet, Tile
- Bathrooms Description:Walk-in Shower
- Kitchen Description:Dishwasher, Disposal, Double Oven, Ice Maker, Kitchen Island, Pantry, Refrigerator
- Bedroom Description:Master Downstairs, Walk-In Closet(s)
- Living area:2,874 sq. ft.
Heating and cooling
- Cooling:Attic Fan, Central Air, Heat Pump, Zoned
- Heating:Electric, Fireplace(s), Heat Pump, Heating, Propane, Zoned
- Central air:Yes
Structure and exterior
- Roof:Architectural Shingle
- Year built:2006
- Building area:2,874 sq. ft.
- Lot area:0.31 Acres
- Lot Features:On Golf Course
- Construction Materials:Brick, Brick Veneer, Synthetic Stucco, Vinyl Siding, Wood Frame
- Exterior Features:Deck, Gas Grill, Patio, Porch
- Foundation Description:Crawl Space
- Levels:2 Story
Schools
- High school:West Brunswick
- Middle school:Shallotte Middle
- Elementary school:Jessie Mae Monroe Elementary
Utilities
- Water:Water Connected
- Sewer:Sewer Connected
Finances and disclosures
- Price:$610,900
- Price per sq. ft.:$212.56
Features and amenities
- Appliances:Dishwasher, Disposal, Double Oven, Ice Maker, Refrigerator
- Laundry features:Laundry Room, Washer Hookup
- Amenities:Barbecue, Blinds/Shades, Ceiling Fan(s), Clubhouse, Community Pool, Fitness Center, Gated, Golf Course, Indoor Pool, Management, Meeting Room, Owner Pets Only, Party Room, Pickleball, Restaurant, Security, Spa/Hot Tub, Street Lights, Tennis Court(s), Tray Ceiling(s), Walk-In Closet(s), Whole-Home Generator
- Pool features:Community Pool, Indoor Pool
Parking
- Total parking spaces:2
- Parking description:Attached, Attached Garage, Concrete, Garage, Garage Door Opener, Parking Pad, Paved
- Garage:Yes
- Garage spaces:2

New listings near 665 Stanton Hall Drive Nw
- New
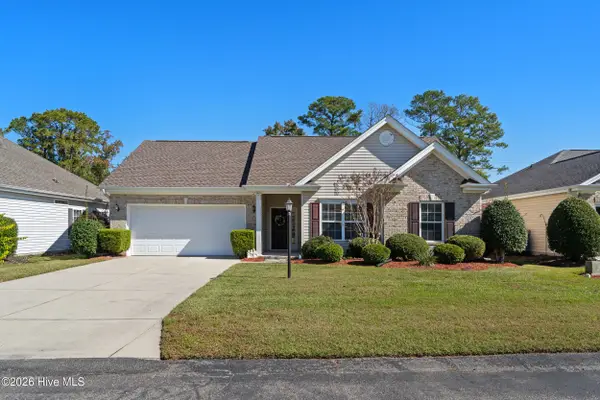 $275,000Active3 beds 2 baths1,110 sq. ft.
411 Wampee Street Nw, Calabash, NC 28467
MLS# 100612448Listed by: COLDWELL BANKER SLOANE REALTY OIB - New

 $147,000Active2 beds 2 baths860 sq. ft.
10170 Beach Drive Sw #Unit 3306, Calabash, NC 28467
MLS# 100612076Listed by: CENTURY 21 PALMS REALTY - New
 $329,250Active3 beds 2 baths1,634 sq. ft.
953 Willow Place Sw, Calabash, NC 28467
MLS# 100611980Listed by: ADAMS HOMES REALTY NC INC. - New
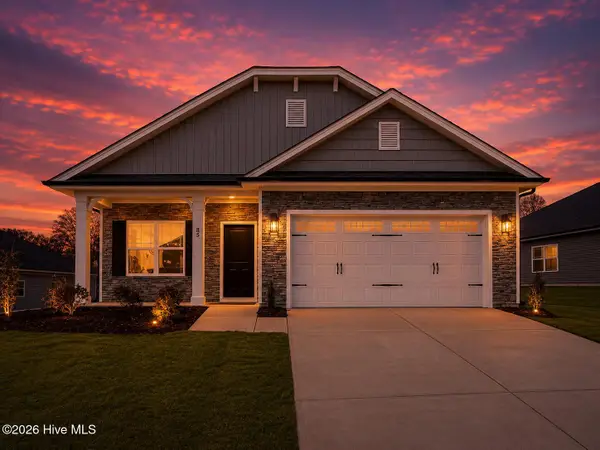 $334,250Active3 beds 2 baths1,727 sq. ft.
951 Willow Place Sw, Calabash, NC 28467
MLS# 100611983Listed by: ADAMS HOMES REALTY NC INC. - New
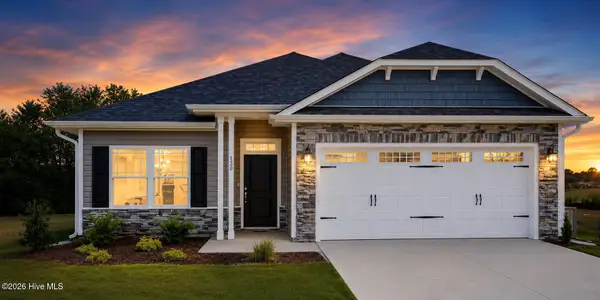 $324,250Active3 beds 2 baths1,522 sq. ft.
949 Willow Place Sw, Calabash, NC 28467
MLS# 100611988Listed by: ADAMS HOMES REALTY NC INC. - New
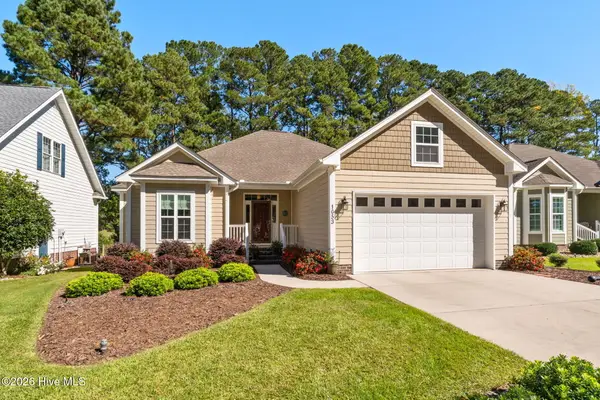 $383,900Active3 beds 2 baths1,760 sq. ft.
1053 Ridge Walk Way Nw, Calabash, NC 28467
MLS# 100611992Listed by: CENTURY 21 PALMS REALTY - New
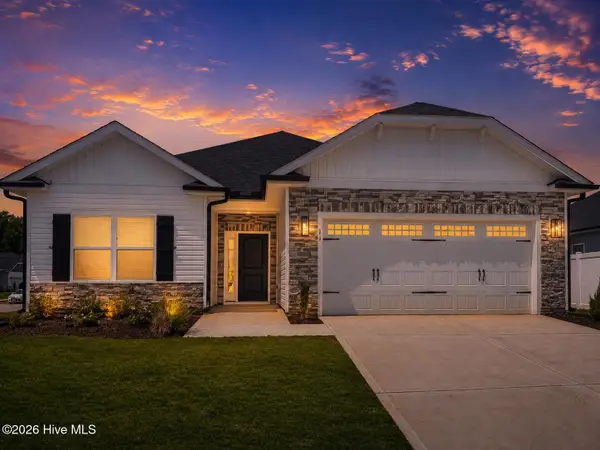 $330,750Active3 beds 2 baths1,634 sq. ft.
947 Willow Place Sw, Calabash, NC 28467
MLS# 100611996Listed by: ADAMS HOMES REALTY NC INC. - New
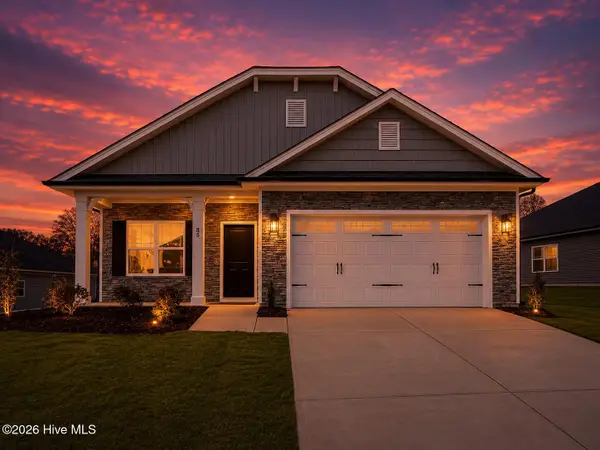 $334,250Active3 beds 2 baths1,727 sq. ft.
944 Willow Place Sw, Calabash, NC 28467
MLS# 100611999Listed by: ADAMS HOMES REALTY NC INC. - New
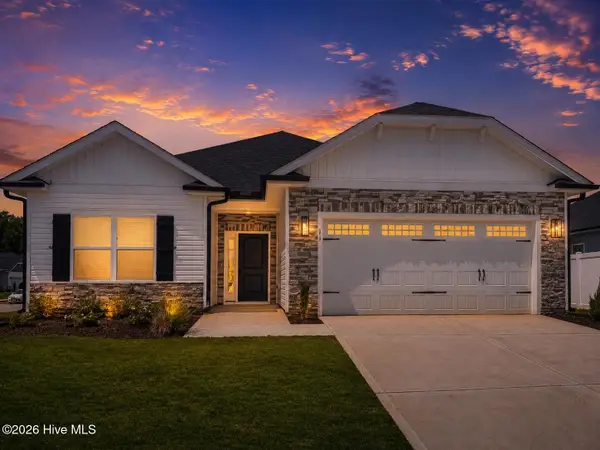 $330,750Active3 beds 2 baths1,634 sq. ft.
940 Willow Place Sw, Calabash, NC 28467
MLS# 100612002Listed by: ADAMS HOMES REALTY NC INC. - New
 $385,900Active4 beds 3 baths2,440 sq. ft.
190 Mayflower Drive Nw #Lot 22, Calabash, NC 28467
MLS# 100612030Listed by: MUNGO HOMES


Protect your home and budget from life's surprises with an Assurant Home Warranty, backed by a partner that supports you through every step of homeownership. Explore Plans.
©2026 Century 21 Real Estate LLC. All rights reserved. CENTURY 21®, the CENTURY 21 Logo and C21® are service marks owned by Century 21 Real Estate LLC. Century 21 Real Estate LLC fully supports the principles of the Fair Housing Act and the Equal Opportunity Act. Each office is independently owned and operated. Listing information is deemed reliable but not guaranteed accurate.