690 Boundary Loop Road Nw, Calabash, NC 28467
Local realty services provided by:CENTURY 21 The Realty Group
690 Boundary Loop Road Nw,Calabash, NC 28467
$399,900
- 3 Beds
- 2 Baths
- 1,635 sq. ft.
- Single family
- Active
Listed by: david enzor
Office: coldwell banker sea coast advantage
MLS#:100588795
Source:NC_CCAR
Price summary
- Price:$399,900
- Price per sq. ft.:$244.59
About this home
Stunning 3 bedroom, 2 bath split floor plan custom designed home located in Carolina Shores North. When entering the home you are welcomed by the grand foyer which features a live dormer for natural light , custom wainscotting, and accent paint color. The kitchen offers granite countertops, stainless farm sink, tile backsplash, stainless appliances including dishwasher, range, microwave, and refrigerator. The all-wood cabinetry comes with easy close doors and drawers. The dining area off the kitchen is beautifully finished with high wainscotting. Vaulted living area that is great for entertaining and leads out to the screened in back porch. Master bedroom offers crown molding and a large walk-in closet. The master bath comes with dual vanities, granite countertops, walk-in shower , and garden tub. This home has 9' walls with 6' windows, not the standard 8' walls with 5 windows. Beautifully landscaped yard with mature landscaping. Close to area shopping, restaurants, and medical facilities....
Contact an agent
Home facts
- Year built:2021
- Subdivision & Development:Carolina Shores North
- Listing ID #:100588795
- Added:102 day(s) ago
- Updated:October 24, 2026 at 10:42 AM
Rooms and interior
- Bedrooms:3
- Total bathrooms:2
- Full bathrooms:2
- Rooms Total:6
- Flooring:Tile
- Dining Description:Eat-in Kitchen
- Bathrooms Description:Walk-in Shower
- Kitchen Description:Dishwasher, Disposal, Eat-in Kitchen, Kitchen Island, Pantry, Refrigerator
- Bedroom Description:Walk-In Closet(s)
- Living area:1,635 sq. ft.
Heating and cooling
- Cooling:Heat Pump
- Heating:Electric, Heat Pump, Heating
Structure and exterior
- Roof:Architectural Shingle
- Year built:2021
- Building area:1,635 sq. ft.
- Lot area:0.47 Acres
- Lot Features:Open Lot
- Construction Materials:Vinyl Siding, Wood Frame
- Exterior Features:Covered, Porch
- Foundation Description:Slab
- Levels:1 Story
Schools
- High school:West Brunswick
- Middle school:Shallotte Middle
- Elementary school:Jessie Mae Monroe Elementary
Utilities
- Water:Water Connected
- Sewer:Sewer Connected
Finances and disclosures
- Price:$399,900
- Price per sq. ft.:$244.59
Features and amenities
- Appliances:Dishwasher, Disposal, Dryer, Refrigerator, Washer
- Laundry features:Dryer, Laundry Room, Washer, Washer Hookup
- Amenities:Ceiling Fan(s), Clubhouse, Community Pool, Management, Meeting Room, Picnic Area, Playground, Street Lights, Tennis Court(s), Walk-In Closet(s)
- Pool features:Community Pool
Parking
- Total parking spaces:2
- Parking description:Attached Garage, Garage, Garage Door Opener, Paved
- Garage:Yes
- Garage spaces:2

New listings near 690 Boundary Loop Road Nw
- New

 $147,000Active2 beds 2 baths860 sq. ft.
10170 Beach Drive Sw #Unit 3306, Calabash, NC 28467
MLS# 100612076Listed by: CENTURY 21 PALMS REALTY - New
 $329,250Active3 beds 2 baths1,634 sq. ft.
953 Willow Place Sw, Calabash, NC 28467
MLS# 100611980Listed by: ADAMS HOMES REALTY NC INC. - New
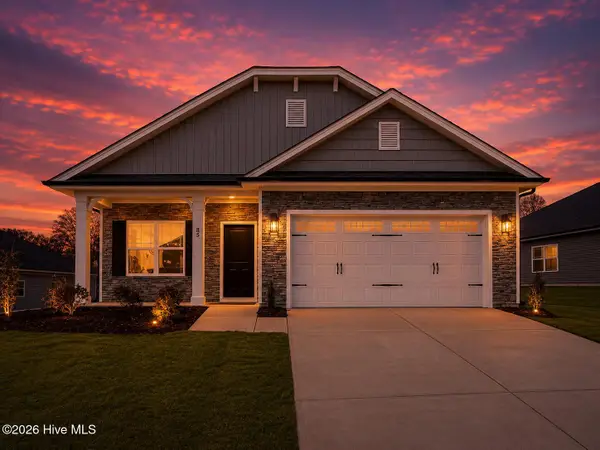 $334,250Active3 beds 2 baths1,727 sq. ft.
951 Willow Place Sw, Calabash, NC 28467
MLS# 100611983Listed by: ADAMS HOMES REALTY NC INC. - New
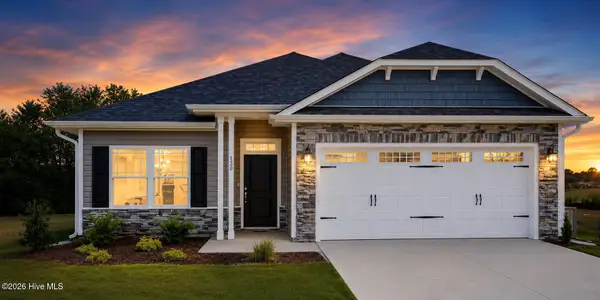 $324,250Active3 beds 2 baths1,522 sq. ft.
949 Willow Place Sw, Calabash, NC 28467
MLS# 100611988Listed by: ADAMS HOMES REALTY NC INC. - New
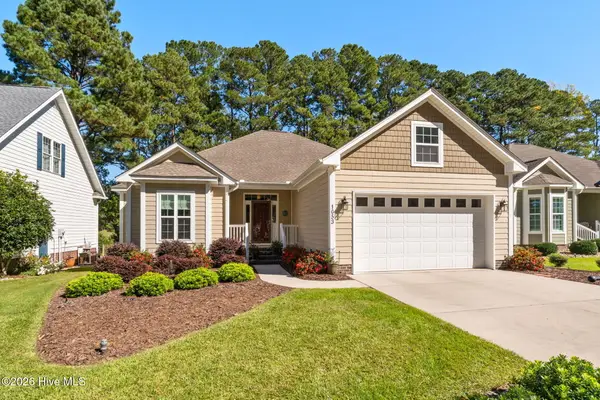 $383,900Active3 beds 2 baths1,760 sq. ft.
1053 Ridge Walk Way Nw, Calabash, NC 28467
MLS# 100611992Listed by: CENTURY 21 PALMS REALTY - New
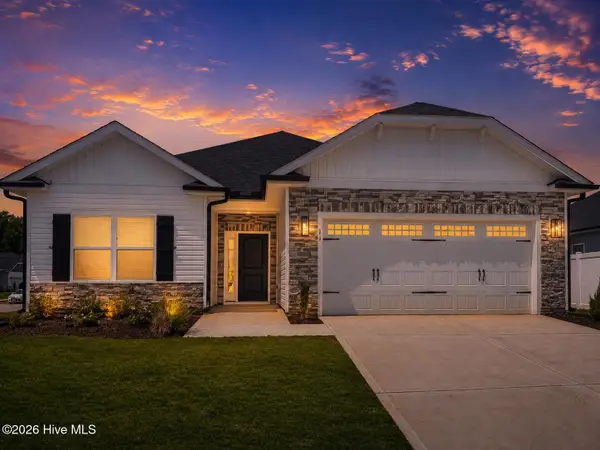 $330,750Active3 beds 2 baths1,634 sq. ft.
947 Willow Place Sw, Calabash, NC 28467
MLS# 100611996Listed by: ADAMS HOMES REALTY NC INC. - New
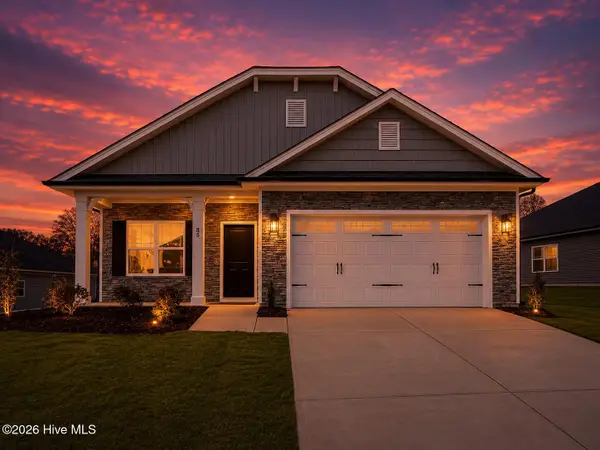 $334,250Active3 beds 2 baths1,727 sq. ft.
944 Willow Place Sw, Calabash, NC 28467
MLS# 100611999Listed by: ADAMS HOMES REALTY NC INC. - New
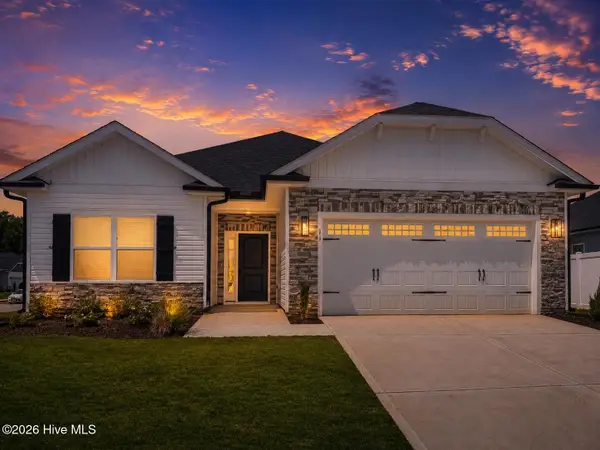 $330,750Active3 beds 2 baths1,634 sq. ft.
940 Willow Place Sw, Calabash, NC 28467
MLS# 100612002Listed by: ADAMS HOMES REALTY NC INC. - New
 $385,900Active4 beds 3 baths2,440 sq. ft.
190 Mayflower Drive Nw #Lot 22, Calabash, NC 28467
MLS# 100612030Listed by: MUNGO HOMES - New
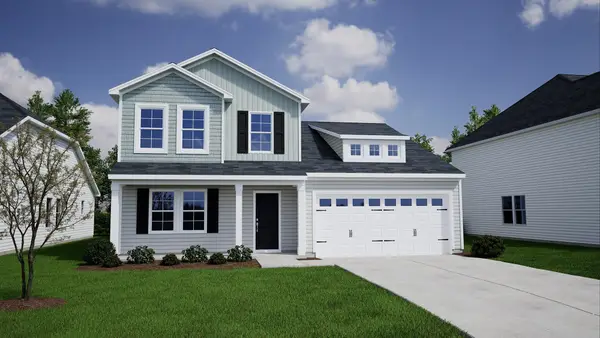 $385,900Active4 beds 3 baths3,019 sq. ft.
190 NW Mayflower Dr., Calabash, NC 28467
MLS# 2625861Listed by: CPG INC. DBA MUNGO HOMES


Protect your home and budget from life's surprises with an Assurant Home Warranty, backed by a partner that supports you through every step of homeownership. Explore Plans.
©2026 Century 21 Real Estate LLC. All rights reserved. CENTURY 21®, the CENTURY 21 Logo and C21® are service marks owned by Century 21 Real Estate LLC. Century 21 Real Estate LLC fully supports the principles of the Fair Housing Act and the Equal Opportunity Act. Each office is independently owned and operated. Listing information is deemed reliable but not guaranteed accurate.