707 Royal Fern Court Nw, Calabash, NC 28467
Local realty services provided by:CENTURY 21 New Beginnings
707 Royal Fern Court Nw,Calabash, NC 28467
$425,000
- 3 Beds
- 2 Baths
- 2,370 sq. ft.
- Single family
- Pending
Listed by: christy bias
Office: re/max southern shores
MLS#:100589802
Source:NC_CCAR
Price summary
- Price:$425,000
- Price per sq. ft.:$179.32
About this home
Golf Course & Sunset Views • Cul-de-Sac Location • Major Recent Upgrades -
Welcome to 707 Royal Fern Ct NW, where relaxed coastal living meets beautiful golf course and sunset views in the desirable Meadowlands Golf Community of Calabash. Tucked away on a peaceful cul-de-sac, this inviting home offers privacy, scenic surroundings, and a location just minutes from area beaches, dining, and shopping.
One of the home's biggest advantages is the peace of mind that comes with its NEW HVAC SYSTEM installed in August 2026 and NEW FORTIFIED ROOF installed in 2025--two major improvements already taken care of for you!
Enjoy peaceful mornings and gorgeous sunsets overlooking the lush golf course right from your own backyard. Inside, the home features a spacious living room with gas fireplace and built-ins, a large kitchen with granite countertops and 42'' cabinets, and a formal dining area perfect for entertaining.
The home offers 3 bedrooms, 2 full bathrooms, plus a flexible room currently used as an office. The primary suite features a tray ceiling, while the ensuite bathroom offers a walk-in shower and garden tub. Natural light fills the Carolina room, creating a bright, open atmosphere while showcasing the picturesque golf course views.
Low-maintenance laminate flooring flows throughout the main living areas, creating a clean, cohesive look that is both stylish and durable. Additional features include full generator wiring with a 30-amp plug and a location in FEMA Flood Zone X (low flood risk) per FEMA Letter of Determination.
Whether you're looking for a primary residence, second home, or golf retreat, this cul-de-sac home with golf course views, spectacular sunsets, a new roof, and brand-new HVAC offers the perfect opportunity to enjoy the Coastal Carolina lifestyle....
Contact an agent
Home facts
- Year built:2005
- Subdivision & Development:Meadowlands
- Listing ID #:100589802
- Added:99 day(s) ago
- Updated:October 25, 2026 at 08:16 AM
Rooms and interior
- Bedrooms:3
- Total bathrooms:2
- Full bathrooms:2
- Rooms Total:7
- Flooring:Carpet, Laminate, Tile
- Dining Description:Eat-in Kitchen
- Bathrooms Description:Walk-in Shower
- Kitchen Description:Dishwasher, Eat-in Kitchen, Range, Refrigerator
- Bedroom Description:Walk-In Closet(s)
- Living area:2,370 sq. ft.
Heating and cooling
- Cooling:Central Air, Heat Pump
- Heating:Electric, Heat Pump, Heating
- Central air:Yes
Structure and exterior
- Roof:Architectural Shingle
- Year built:2005
- Building area:2,370 sq. ft.
- Lot area:0.2 Acres
- Lot Features:On Golf Course
- Construction Materials:Stone, Vinyl Siding, Wood Frame
- Exterior Features:Enclosed, Patio
- Foundation Description:Slab
- Levels:1 Story
Schools
- High school:West Brunswick
- Middle school:Shallotte Middle
- Elementary school:Jessie Mae Monroe Elementary
Utilities
- Water:Water Connected
- Sewer:Sewer Connected
Finances and disclosures
- Price:$425,000
- Price per sq. ft.:$179.32
Features and amenities
- Appliances:Dishwasher, Dryer, Range, Refrigerator, Washer
- Laundry features:Dryer, Laundry Room, Washer, Washer Hookup
- Amenities:Blinds/Shades, Ceiling Fan(s), Clubhouse, Community Pool, Fitness Center, Golf Course, Solid Surface, Tray Ceiling(s), Vaulted Ceiling(s), Walk-In Closet(s)
- Pool features:Community Pool
Parking
- Total parking spaces:2
- Parking description:Attached Garage, Concrete, Garage
- Garage:Yes
- Garage spaces:2

New listings near 707 Royal Fern Court Nw
- New

 $147,000Active2 beds 2 baths860 sq. ft.
10170 Beach Drive Sw #Unit 3306, Calabash, NC 28467
MLS# 100612076Listed by: CENTURY 21 PALMS REALTY - New
 $329,250Active3 beds 2 baths1,634 sq. ft.
953 Willow Place Sw, Calabash, NC 28467
MLS# 100611980Listed by: ADAMS HOMES REALTY NC INC. - New
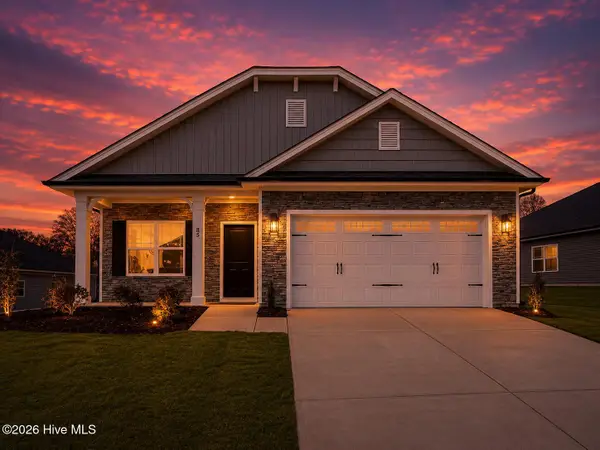 $334,250Active3 beds 2 baths1,727 sq. ft.
951 Willow Place Sw, Calabash, NC 28467
MLS# 100611983Listed by: ADAMS HOMES REALTY NC INC. - New
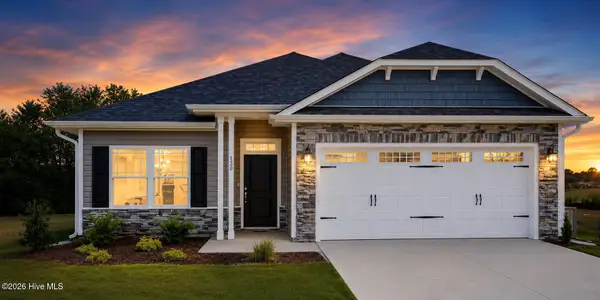 $324,250Active3 beds 2 baths1,522 sq. ft.
949 Willow Place Sw, Calabash, NC 28467
MLS# 100611988Listed by: ADAMS HOMES REALTY NC INC. - New
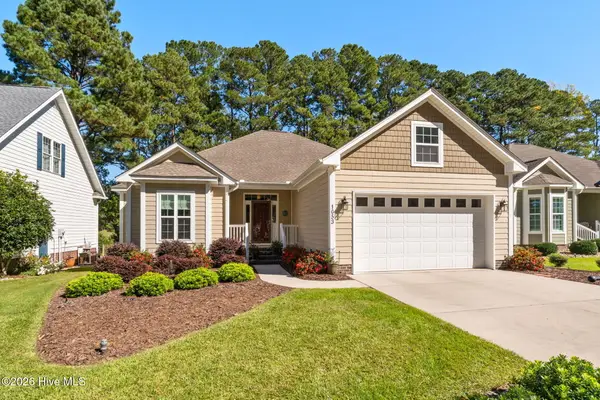 $383,900Active3 beds 2 baths1,760 sq. ft.
1053 Ridge Walk Way Nw, Calabash, NC 28467
MLS# 100611992Listed by: CENTURY 21 PALMS REALTY - New
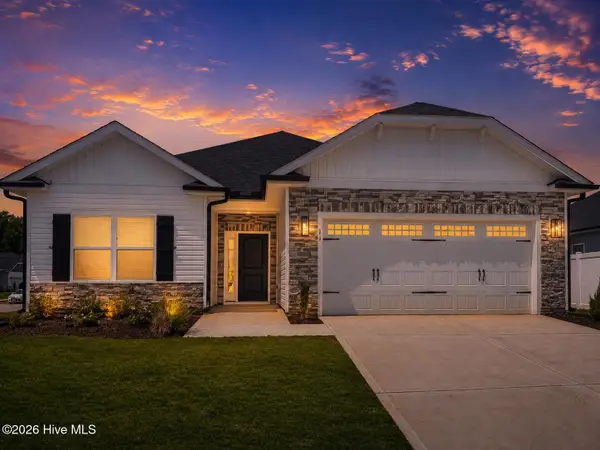 $330,750Active3 beds 2 baths1,634 sq. ft.
947 Willow Place Sw, Calabash, NC 28467
MLS# 100611996Listed by: ADAMS HOMES REALTY NC INC. - New
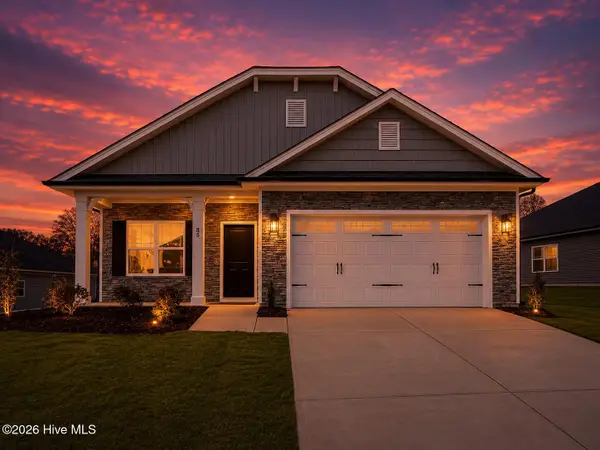 $334,250Active3 beds 2 baths1,727 sq. ft.
944 Willow Place Sw, Calabash, NC 28467
MLS# 100611999Listed by: ADAMS HOMES REALTY NC INC. - New
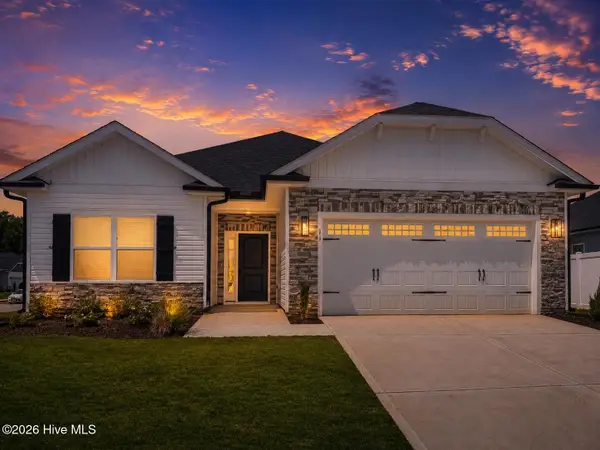 $330,750Active3 beds 2 baths1,634 sq. ft.
940 Willow Place Sw, Calabash, NC 28467
MLS# 100612002Listed by: ADAMS HOMES REALTY NC INC. - New
 $385,900Active4 beds 3 baths2,440 sq. ft.
190 Mayflower Drive Nw #Lot 22, Calabash, NC 28467
MLS# 100612030Listed by: MUNGO HOMES - New
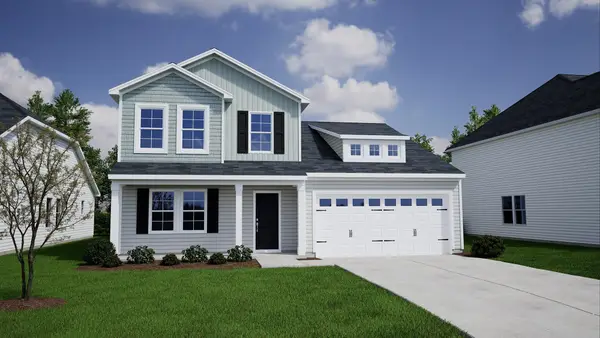 $385,900Active4 beds 3 baths3,019 sq. ft.
190 NW Mayflower Dr., Calabash, NC 28467
MLS# 2625861Listed by: CPG INC. DBA MUNGO HOMES


Protect your home and budget from life's surprises with an Assurant Home Warranty, backed by a partner that supports you through every step of homeownership. Explore Plans.
©2026 Century 21 Real Estate LLC. All rights reserved. CENTURY 21®, the CENTURY 21 Logo and C21® are service marks owned by Century 21 Real Estate LLC. Century 21 Real Estate LLC fully supports the principles of the Fair Housing Act and the Equal Opportunity Act. Each office is independently owned and operated. Listing information is deemed reliable but not guaranteed accurate.