749 Pickering Drive Nw, Calabash, NC 28467
Local realty services provided by:CENTURY 21 Triangle Group
749 Pickering Drive Nw,Calabash, NC 28467
$475,000
- 5 Beds
- 3 Baths
- 2,659 sq. ft.
- Single family
- Active
Upcoming open houses
- Sat, Oct 2411:00 am - 02:00 pm
Listed by:
 Sabena Dayton(843) 458 - 0534CENTURY 21 Palms Realty
Office: century 21 palms realty
MLS#:100610341
Source:NC_CCAR
Price summary
- Price:$475,000
- Price per sq. ft.:$178.64
About this home
From the front porch swing to the backyard garden, this beautiful 5-bedroom, 3-bath home invites you to slow down and stay awhile. Rich architectural details, thoughtfully designed living spaces, and inviting outdoor retreats give this home a character all its own.
An elegant entry welcomes you with arched doorways, detailed trim, and a striking staircase. Built-in bookcases and display shelves frame the living room fireplace, creating a warm focal point and the perfect place to showcase your favorite books and treasured pieces. Abundant windows bring in natural light, while rich wood-toned flooring adds warmth throughout the main living spaces.
The kitchen blends charm and function with a contrasting center island, pendant lighting, stainless steel appliances, and seating for casual meals or conversation. Its connection to the living area and sunny breakfast nook makes entertaining effortless. For more formal occasions, the separate dining room offers beautiful wall detailing and built-in cabinetry with glass-front upper cabinets.
The spacious primary suite provides a relaxing retreat with a tray ceiling, generous natural light, and an en suite bath featuring a tiled walk-in shower, separate soaking tub, and dual-sink vanity. Four additional bedrooms offer flexibility for guests, a home office, hobbies, or everyday living.
Outside, the screened back porch overlooks a spacious, fenced backyard where raised garden beds await your favorite vegetables, herbs, or flowers. Enjoy morning coffee with a garden view, an evening gathering, or a quiet moment on the front porch swing--there is a welcoming spot for every part of your day.
Owners also enjoy access to a community clubhouse, pool, and workout room. The location makes coastal living even sweeter, with the sandy shores of Sunset Beach, NC, less than 15 minutes away and the restaurants and shops of downtown Calabash less than 10 minutes from home. Venture a little farther to enjoy the entertainment, shopping, dining, and attractions of Myrtle Beach, SC, in less than 30 minutes.
With distinctive details, inviting outdoor spaces, and convenient access to the best of the Carolina coast, this home deserves a place at the top of your must-see list....
Contact an agent
Home facts
- Year built:2014
- Subdivision & Development:Spring Mill
- Listing ID #:100610341
- Added:9 day(s) ago
- Updated:October 24, 2026 at 10:40 AM
Rooms and interior
- Bedrooms:5
- Total bathrooms:3
- Full bathrooms:3
- Rooms Total:10
- Dining Description:Eat-in Kitchen
- Bathrooms Description:Walk-in Shower
- Kitchen Description:Dishwasher, Disposal, Eat-in Kitchen, Kitchen Island, Pantry, Refrigerator
- Bedroom Description:Walk-In Closet(s)
- Living area:2,659 sq. ft.
Heating and cooling
- Cooling:Attic Fan, Central Air
- Heating:Electric, Fireplace(s), Heat Pump, Heating, Propane
- Central air:Yes
Structure and exterior
- Roof:Architectural Shingle
- Year built:2014
- Building area:2,659 sq. ft.
- Lot area:0.28 Acres
- Lot Features:Wooded
- Construction Materials:Fiber Cement, Vinyl Siding, Wood Frame
- Exterior Features:Covered, Irrigation System, Screened
- Foundation Description:Slab
- Levels:2 Story
Schools
- High school:West Brunswick
- Middle school:Shallotte Middle
- Elementary school:Jessie Mae Monroe Elementary
Utilities
- Water:County Water, Water Connected
- Sewer:Sewer Connected
Finances and disclosures
- Price:$475,000
- Price per sq. ft.:$178.64
Features and amenities
- Appliances:Dishwasher, Disposal, Dryer, Refrigerator, Washer
- Laundry features:Dryer, Laundry Room, Washer, Washer Hookup
- Amenities:Blinds/Shades, Bookcases, Ceiling Fan(s), Clubhouse, Community Pool, Fitness Center, Game Room, Owner Pets Only, Tray Ceiling(s), Vaulted Ceiling(s), Walk-In Closet(s)
- Pool features:Community Pool
Parking
- Total parking spaces:4
- Parking description:Attached, Attached Garage, Concrete, Garage, Garage Door Opener
- Garage:Yes
- Garage spaces:2
New listings near 749 Pickering Drive Nw
- New

 $147,000Active2 beds 2 baths860 sq. ft.
10170 Beach Drive Sw #Unit 3306, Calabash, NC 28467
MLS# 100612076Listed by: CENTURY 21 PALMS REALTY - New
 $329,250Active3 beds 2 baths1,634 sq. ft.
953 Willow Place Sw, Calabash, NC 28467
MLS# 100611980Listed by: ADAMS HOMES REALTY NC INC. - New
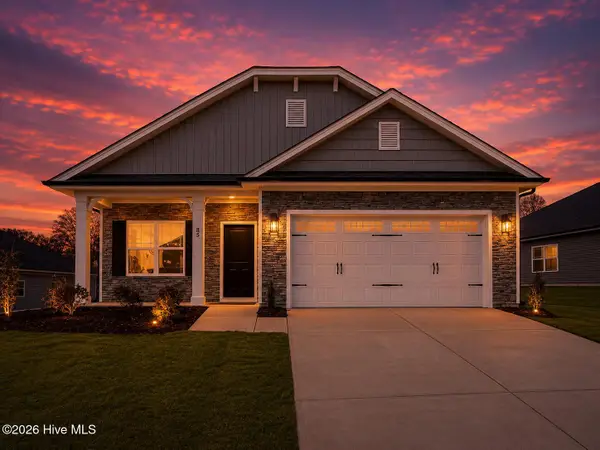 $334,250Active3 beds 2 baths1,727 sq. ft.
951 Willow Place Sw, Calabash, NC 28467
MLS# 100611983Listed by: ADAMS HOMES REALTY NC INC. - New
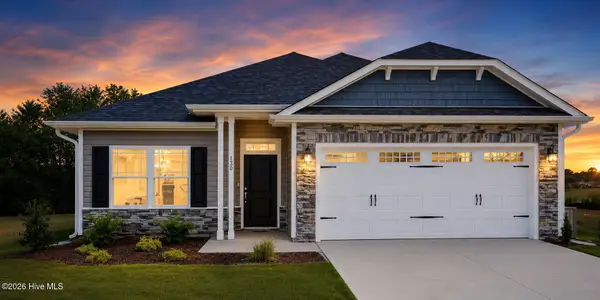 $324,250Active3 beds 2 baths1,522 sq. ft.
949 Willow Place Sw, Calabash, NC 28467
MLS# 100611988Listed by: ADAMS HOMES REALTY NC INC. - New
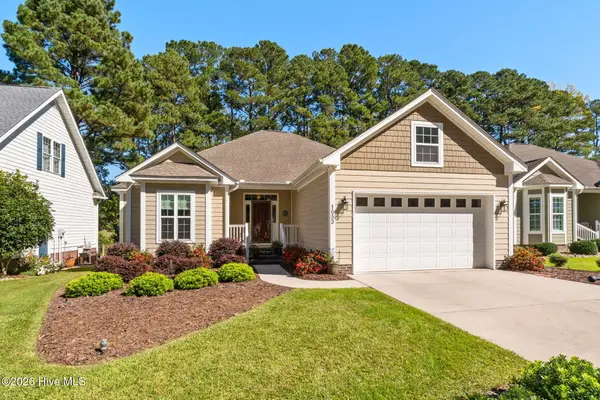 $383,900Active3 beds 2 baths1,760 sq. ft.
1053 Ridge Walk Way Nw, Calabash, NC 28467
MLS# 100611992Listed by: CENTURY 21 PALMS REALTY - New
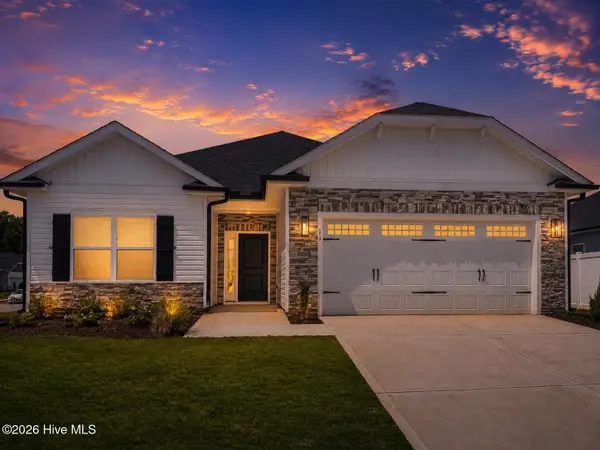 $330,750Active3 beds 2 baths1,634 sq. ft.
947 Willow Place Sw, Calabash, NC 28467
MLS# 100611996Listed by: ADAMS HOMES REALTY NC INC. - New
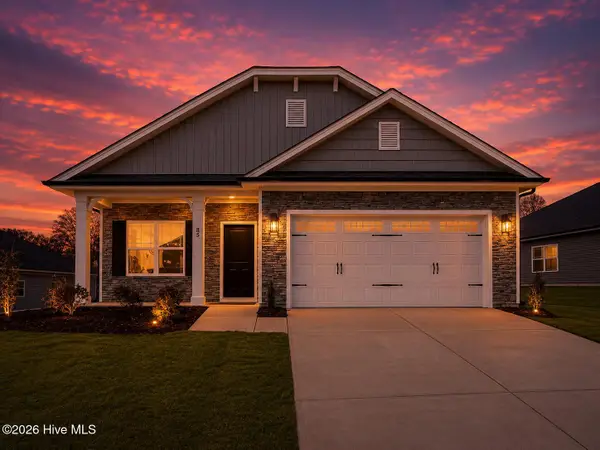 $334,250Active3 beds 2 baths1,727 sq. ft.
944 Willow Place Sw, Calabash, NC 28467
MLS# 100611999Listed by: ADAMS HOMES REALTY NC INC. - New
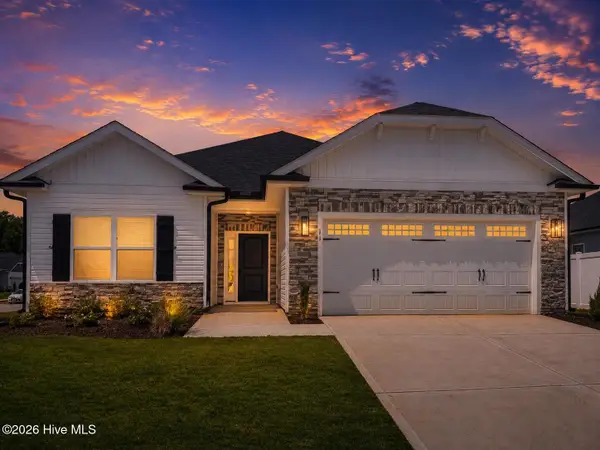 $330,750Active3 beds 2 baths1,634 sq. ft.
940 Willow Place Sw, Calabash, NC 28467
MLS# 100612002Listed by: ADAMS HOMES REALTY NC INC. - New
 $385,900Active4 beds 3 baths2,440 sq. ft.
190 Mayflower Drive Nw #Lot 22, Calabash, NC 28467
MLS# 100612030Listed by: MUNGO HOMES - New
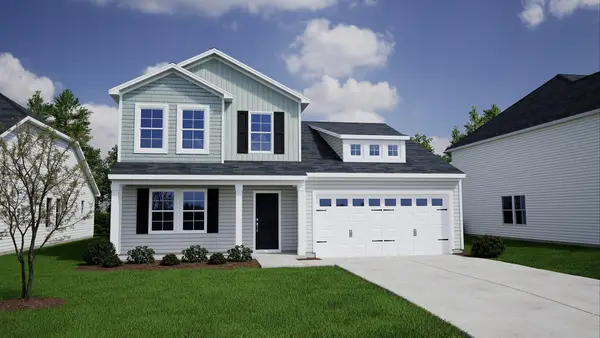 $385,900Active4 beds 3 baths3,019 sq. ft.
190 NW Mayflower Dr., Calabash, NC 28467
MLS# 2625861Listed by: CPG INC. DBA MUNGO HOMES


Protect your home and budget from life's surprises with an Assurant Home Warranty, backed by a partner that supports you through every step of homeownership. Explore Plans.
©2026 Century 21 Real Estate LLC. All rights reserved. CENTURY 21®, the CENTURY 21 Logo and C21® are service marks owned by Century 21 Real Estate LLC. Century 21 Real Estate LLC fully supports the principles of the Fair Housing Act and the Equal Opportunity Act. Each office is independently owned and operated. Listing information is deemed reliable but not guaranteed accurate.