
752 Wild Oak Lane Nw, Calabash, NC 28467
Local realty services provided by:CENTURY 21 Triangle Group
752 Wild Oak Lane Nw,Calabash, NC 28467
$489,000
- 4 Beds
- 2 Baths
- 1,939 sq. ft.
- Single family
- Active
Listed by: kathy s stamp
Office: starheel properties, inc.
MLS#:100599757
Source:NC_CCAR
Price summary
- Price:$489,000
- Price per sq. ft.:$252.19
About this home
This custom-built home located on the back end of Meadowlands Golf Course has so much to offer its new owners. Starting with renewal energy with the 27 solar panels that offer substantial monthly savings on an electric bill. This home has 4 bedrooms and 2 full bathrooms. The fourth bedroom can be used for other uses, such as an office, studio, craft room or whatever you may need it for. It is equipped with a sink and extra storage space...so many possibilities! The primary suite is located on the opposite side of the home for extra privacy. The main living area is open with built-in bookcases, a fireplace and high ceilings. There is a large screened in porch that overlooks the fairway. The kitchen has an eat-in dining area, extra storage space and the laundry room is located close by for convenience. The 2-car garage is equipped with additional workshop space. The outside is beautifully landscaped with mature trees and the backyard has sweeping views of the fairway and exceptional wildlife, which include bule herons, white egrets, ducks, geese and many different birds. The crawlspace is fully encapsulated with a sump pump. The amenities for Meadowlands include a community pool, clubhouse, fitness center and has many community activities. Don't forget to enjoy one of Southern Brunswick County's best golf courses while living in this beautiful community. You are a short drive to downtown Calabash where there is plenty to enjoy with famous restaurants, quaint shops and even a Putt-Putt golf course. All the Brunswick Beaches are a short drive away with award winning Sunet Beach being the closest. The South Carolina Border is just a mile away so that you can get to Myrtle Beach and all it has to offer! So make the move and come see this custom home and community and start enjoying it today! Please be aware the home is being sold ''as is where is''. The buyer still has the right to inspect the home for their own information, even though the seller won't fix problems....which are mostly cosmetic....
Contact an agent
Home facts
- Year built:2006
- Subdivision & Development:Meadowlands
- Listing ID #:100599757
- Added:7 day(s) ago
- Updated:September 04, 2026 at 09:56 PM
Rooms and interior
- Bedrooms:4
- Total bathrooms:2
- Full bathrooms:2
- Rooms Total:9
- Flooring:Carpet, Laminate, Tile
- Dining Description:Eat-in Kitchen
- Bathrooms Description:Walk-in Shower
- Kitchen Description:Dishwasher, Disposal, Eat-in Kitchen, Ice Maker, Pantry, Refrigerator
- Bedroom Description:Walk-In Closet(s)
- Living area:1,939 sq. ft.
Heating and cooling
- Cooling:Central Air, Heat Pump
- Heating:Active Solar, Electric, Fireplace(s), Heat Pump, Heating, Propane, Solar
- Central air:Yes
Structure and exterior
- Roof:Architectural Shingle
- Year built:2006
- Building area:1,939 sq. ft.
- Lot area:0.39 Acres
- Lot Features:On Golf Course
- Construction Materials:Brick, Fiber Cement, Wood Frame
- Exterior Features:Screened
- Foundation Description:Crawl Space
- Levels:1 Story
Schools
- High school:West Brunswick
- Middle school:Shallotte Middle
- Elementary school:Jessie Mae Monroe Elementary
Utilities
- Water:County Water, Water Connected
- Sewer:Sewer Connected
Finances and disclosures
- Price:$489,000
- Price per sq. ft.:$252.19
Features and amenities
- Appliances:Dishwasher, Disposal, Dryer, Ice Maker, Refrigerator, Washer
- Laundry features:Dryer, Laundry Room, Washer
- Amenities:Barbecue, Blinds/Shades, Bookcases, Ceiling Fan(s), Clubhouse, Community Pool, Fitness Center, Meeting Room, Party Room, Street Lights, Tray Ceiling(s), Vaulted Ceiling(s), Walk-In Closet(s)
- Pool features:Community Pool
Parking
- Total parking spaces:2
- Parking description:Additional Parking, Attached, Attached Garage, Garage, Garage Door Opener, Golf Cart Parking, Paved
- Garage:Yes
- Garage spaces:2

New listings near 752 Wild Oak Lane Nw
- New
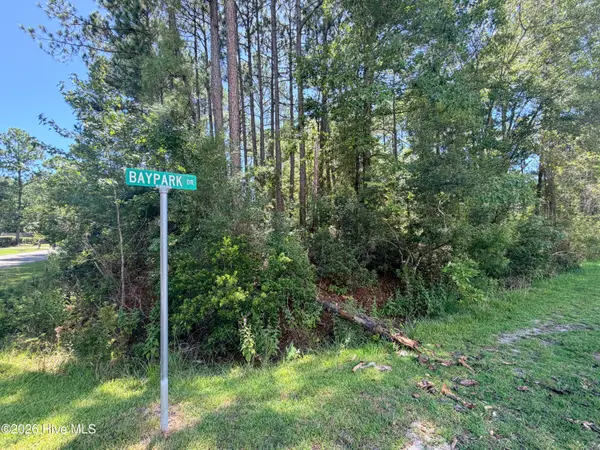 $85,000Active0.48 Acres
392 Baypark Drive Nw, Calabash, NC 28467
MLS# 100601551Listed by: ASAP REALTY - New
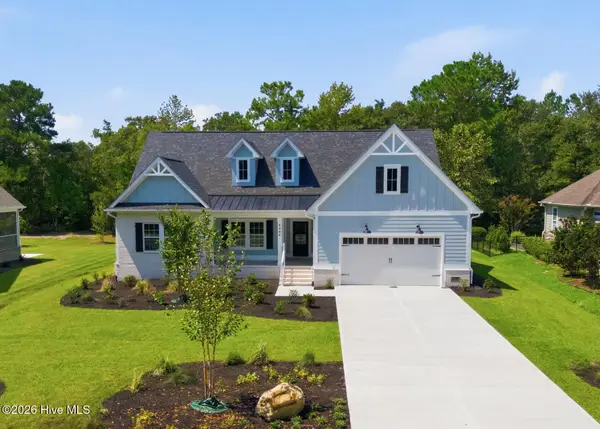 $599,900Active3 beds 3 baths2,231 sq. ft.
9406 Old Salem Way Nw, Calabash, NC 28467
MLS# 100601450Listed by: KELLER WILLIAMS INNOVATE-OIB MAINLAND - Open Sat, 11am to 2pmNew
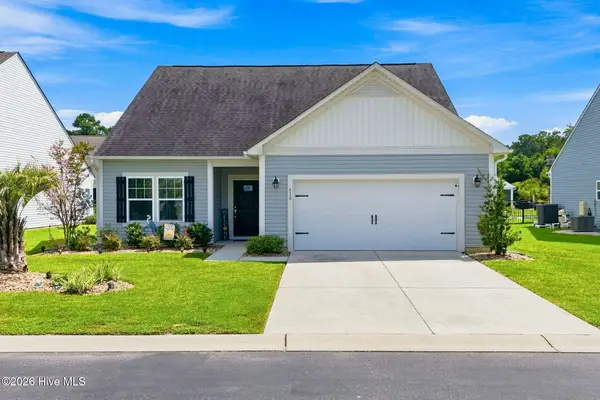 $349,000Active3 beds 2 baths1,734 sq. ft.
330 Snowdrop Court Nw, Calabash, NC 28467
MLS# 100601305Listed by: PROACTIVE REAL ESTATE - New
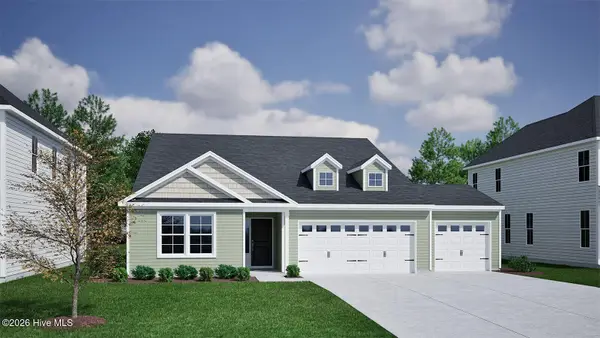 $393,900Active3 beds 2 baths1,889 sq. ft.
202 Mayflower Drive Nw #Lot 19, Calabash, NC 28467
MLS# 100601188Listed by: MUNGO HOMES - New
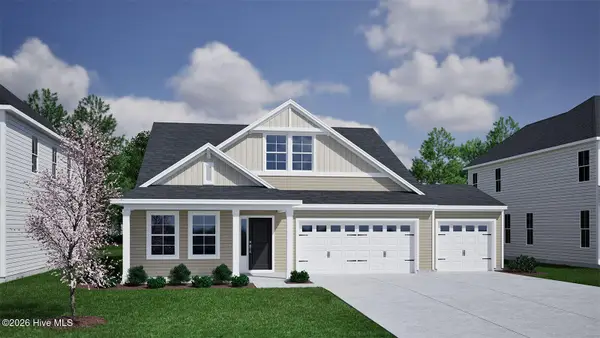 $399,900Active3 beds 2 baths1,989 sq. ft.
198 Mayflower Drive Nw #Lot 20, Calabash, NC 28467
MLS# 100601193Listed by: MUNGO HOMES - New
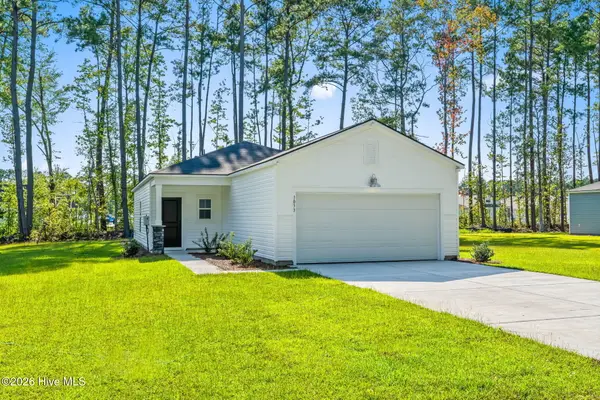 $284,900Active3 beds 2 baths1,247 sq. ft.
1033 Harbor Drive, Calabash, NC 28467
MLS# 100601096Listed by: BEACH CONNECTION REALTY - New
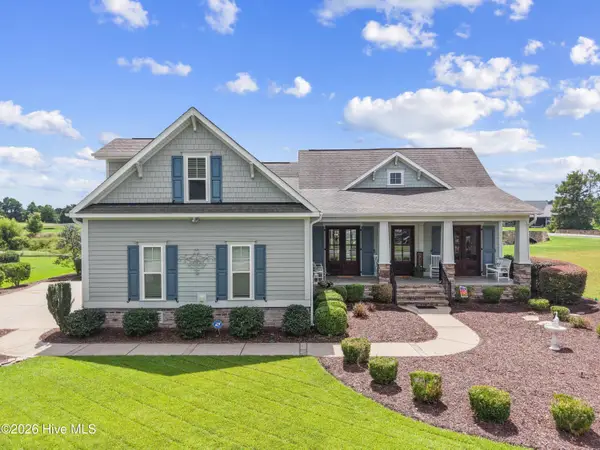 $675,000Active4 beds 3 baths2,388 sq. ft.
395 Canoe Court Nw, Calabash, NC 28467
MLS# 100601000Listed by: COLDWELL BANKER SLOANE - Open Sun, 12 to 2pmNew
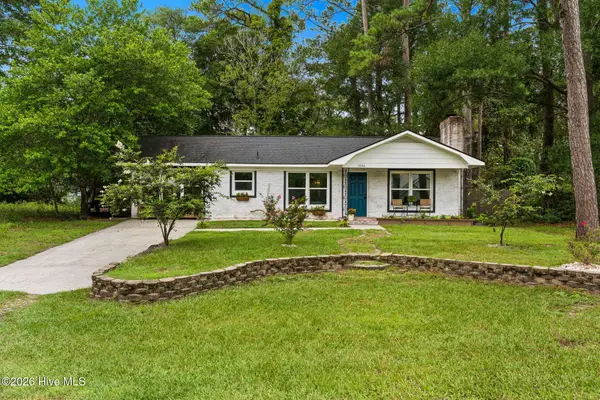 $345,900Active3 beds 2 baths1,380 sq. ft.
1036 Fayetteville Avenue, Calabash, NC 28467
MLS# 100600980Listed by: THE SALTWATER AGENCY - New
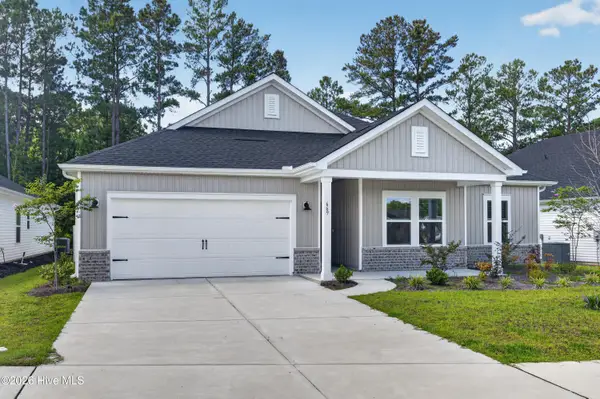 $360,000Active3 beds 2 baths1,834 sq. ft.
669 Blackthorne Circle Nw, Calabash, NC 28467
MLS# 100600736Listed by: REAL BROKER LLC - New
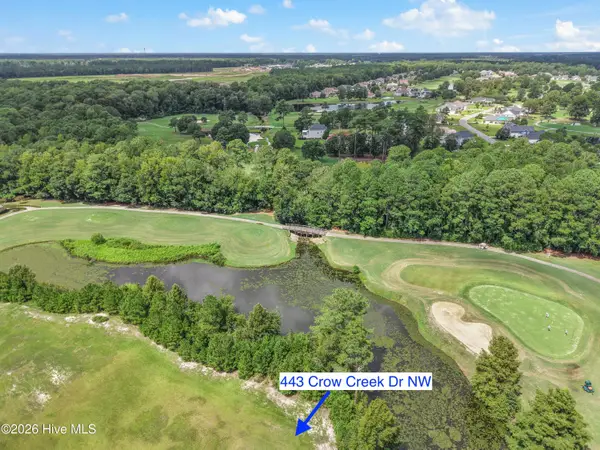 $89,900Active0.55 Acres
443 Crow Creek Drive Nw, Calabash, NC 28467
MLS# 100600601Listed by: COLDWELL BANKER SLOANE


Protect your home and budget from life's surprises with an Assurant Home Warranty, backed by a partner that supports you through every step of homeownership. Explore Plans.
©2026 Century 21 Real Estate LLC. All rights reserved. CENTURY 21®, the CENTURY 21 Logo and C21® are service marks owned by Century 21 Real Estate LLC. Century 21 Real Estate LLC fully supports the principles of the Fair Housing Act and the Equal Opportunity Act. Each office is independently owned and operated. Listing information is deemed reliable but not guaranteed accurate.