775 Marsh Rose Path Nw, Calabash, NC 28467
Local realty services provided by:CENTURY 21 Triangle Group
Listed by: dawnamarie c manfredi, tiffany williamson
Office: navigate realty
MLS#:100589594
Source:NC_CCAR
Price summary
- Price:$325,900
- Price per sq. ft.:$262.82
About this home
Custom, well built home built by a private builder, no cookie cutter here! Seller is offering $5,000 towards closing costs to use as you choose! Experience the perfect blend of modern coastal living and resort-style amenities in this beautiful new construction home located in the highly desirable Meadowlands community of Calabash, North Carolina. Thoughtfully designed with today's lifestyle in mind, this home features an open-concept floor plan, elegant finishes, abundant natural light, and quality craftsmanship throughout. Flooring is luxury vinyl ,waterproof and scratch proof and throughout the entire house, absolutly NO CARPET! The spacious kitchen is the heart of the home, offering designer cabinetry, granite countertops, all new stainless steel appliances and a large center island -ideal for entertaining family and friends. The private owner's suite provides a relaxing retreat with dual vanities, a walk-in shower, and an oversized walk-in closet. Additional bedrooms offer flexibility for guests, a home office, or hobbies and are accompanied by an extra full bath and private laundry and mudroom area. Enjoy peaceful mornings and relaxing evenings from your custom back deck while taking in the beautiful surroundings of one of Brunswick County's most sought-after golf communities. This home is on a premuim lot with golf course views. Residents of Meadowlands enjoy access to outstanding amenities, including a clubhouse, fitness center, resort-style outdoor pool, and an 18-hole championship golf course (golf membership available separately). The community is just minutes from the charming Calabash waterfront, fresh seafood restaurants, shopping, medical facilities, and the pristine shores of Sunset Beach and Ocean Isle Beach--making every day feel like a vacation. Whether you're searching for a primary residence, a coastal retreat, or your next investment, this exceptional new home offers comfort, style, and an unbeatable location near North Carolina's beautiful beaches. Don't delay, make your appointment today!...
Contact an agent
Home facts
- Year built:2026
- Subdivision & Development:Meadowlands
- Listing ID #:100589594
- Added:98 day(s) ago
- Updated:October 23, 2026 at 08:31 AM
Rooms and interior
- Bedrooms:3
- Total bathrooms:2
- Full bathrooms:2
- Rooms Total:8
- Kitchen Description:Kitchen Island
- Living area:1,240 sq. ft.
Heating and cooling
- Cooling:Central Air
- Heating:Electric, Heat Pump, Heating
- Central air:Yes
Structure and exterior
- Roof:Architectural Shingle
- Year built:2026
- Building area:1,240 sq. ft.
- Lot area:0.19 Acres
- Construction Materials:Vinyl Siding, Wood Frame
- Exterior Features:Deck
- Foundation Description:Block
- Levels:1 Story
Schools
- High school:West Brunswick
- Middle school:South Brunswick
- Elementary school:Jessie Mae Monroe Elementary
Utilities
- Water:Water Connected
- Sewer:Sewer Connected
Finances and disclosures
- Price:$325,900
- Price per sq. ft.:$262.82
Features and amenities
- Amenities:Clubhouse, Community Pool, Fitness Center
- Pool features:Community Pool
Parking
- Total parking spaces:2
- Parking description:Additional Parking, Attached Garage, Concrete, Garage
- Garage:Yes
- Garage spaces:2

New listings near 775 Marsh Rose Path Nw
- New

 $147,000Active2 beds 2 baths860 sq. ft.
10170 Beach Drive Sw #Unit 3306, Calabash, NC 28467
MLS# 100612076Listed by: CENTURY 21 PALMS REALTY - New
 $329,250Active3 beds 2 baths1,634 sq. ft.
953 Willow Place Sw, Calabash, NC 28467
MLS# 100611980Listed by: ADAMS HOMES REALTY NC INC. - New
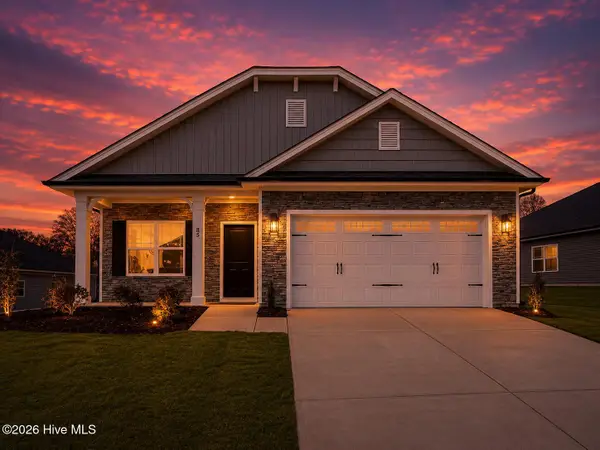 $334,250Active3 beds 2 baths1,727 sq. ft.
951 Willow Place Sw, Calabash, NC 28467
MLS# 100611983Listed by: ADAMS HOMES REALTY NC INC. - New
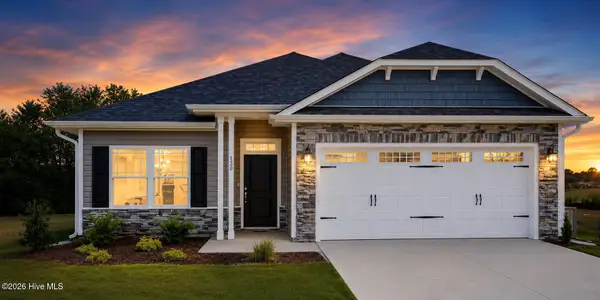 $324,250Active3 beds 2 baths1,522 sq. ft.
949 Willow Place Sw, Calabash, NC 28467
MLS# 100611988Listed by: ADAMS HOMES REALTY NC INC. - New
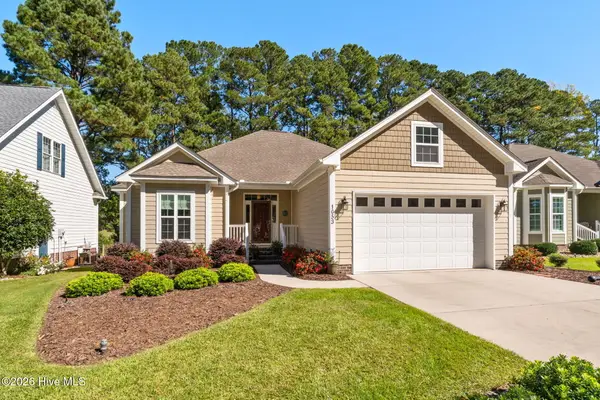 $384,900Active3 beds 2 baths1,760 sq. ft.
1053 Ridge Walk Way Nw, Calabash, NC 28467
MLS# 100611992Listed by: CENTURY 21 PALMS REALTY - New
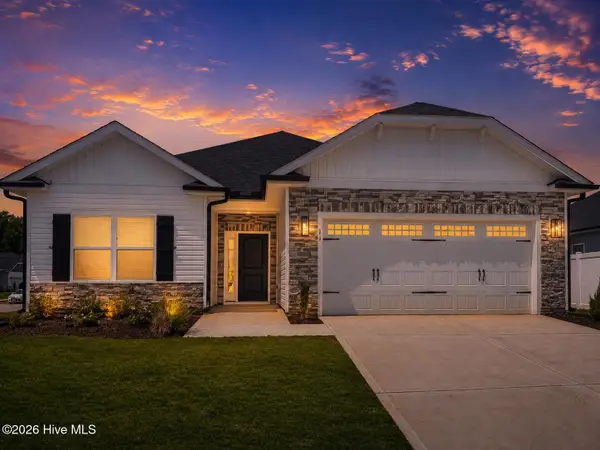 $330,750Active3 beds 2 baths1,634 sq. ft.
947 Willow Place Sw, Calabash, NC 28467
MLS# 100611996Listed by: ADAMS HOMES REALTY NC INC. - New
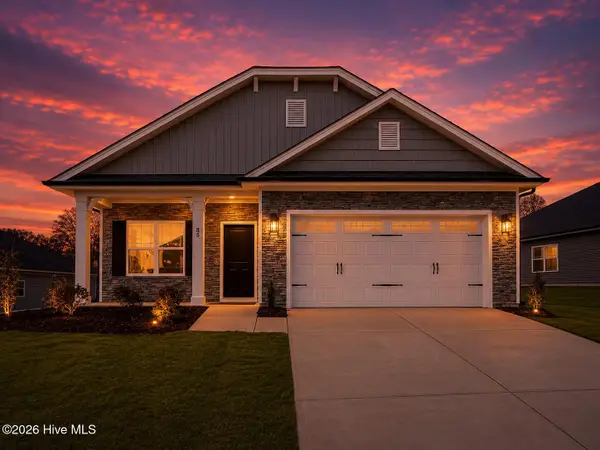 $334,250Active3 beds 2 baths1,727 sq. ft.
944 Willow Place Sw, Calabash, NC 28467
MLS# 100611999Listed by: ADAMS HOMES REALTY NC INC. - New
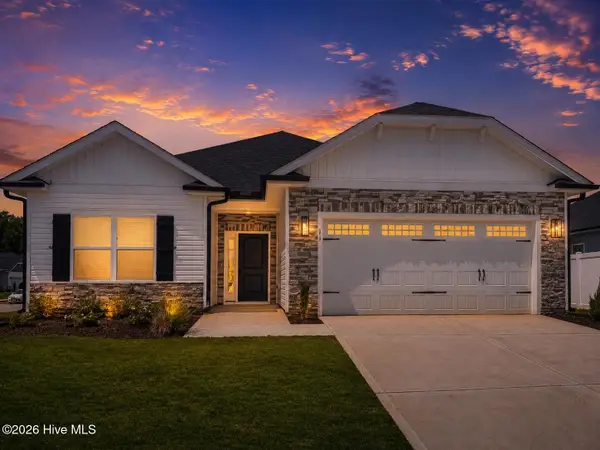 $330,750Active3 beds 2 baths1,634 sq. ft.
940 Willow Place Sw, Calabash, NC 28467
MLS# 100612002Listed by: ADAMS HOMES REALTY NC INC. - New
 $385,900Active4 beds 3 baths2,440 sq. ft.
190 Mayflower Drive Nw #Lot 22, Calabash, NC 28467
MLS# 100612030Listed by: MUNGO HOMES - New
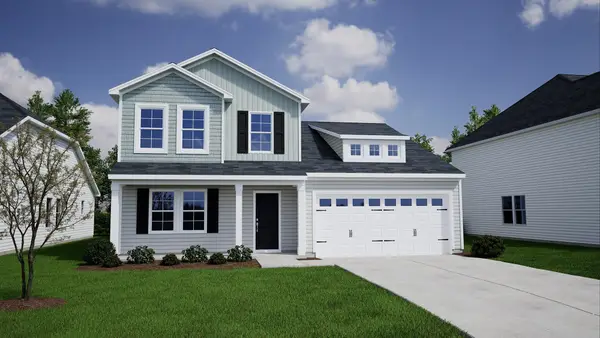 $385,900Active4 beds 3 baths3,019 sq. ft.
190 NW Mayflower Dr., Calabash, NC 28467
MLS# 2625861Listed by: CPG INC. DBA MUNGO HOMES


Protect your home and budget from life's surprises with an Assurant Home Warranty, backed by a partner that supports you through every step of homeownership. Explore Plans.
©2026 Century 21 Real Estate LLC. All rights reserved. CENTURY 21®, the CENTURY 21 Logo and C21® are service marks owned by Century 21 Real Estate LLC. Century 21 Real Estate LLC fully supports the principles of the Fair Housing Act and the Equal Opportunity Act. Each office is independently owned and operated. Listing information is deemed reliable but not guaranteed accurate.