
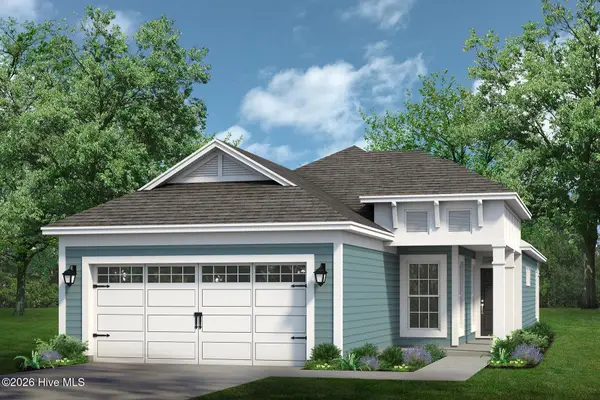
8736 NW Nashville Drive Nw #Litchfiled Il Lot 1219, Calabash, NC 28467
Local realty services provided by:CENTURY 21 The Realty Group
8736 NW Nashville Drive Nw #Litchfiled Il Lot 1219,Calabash, NC 28467
$396,475
- 3 Beds
- 2 Baths
- 1,748 sq. ft.
- Single family
- Active
Listed by: earle e steele, pamela j albach
Office: lennar sales corp.
MLS#:100604902
Source:NC_CCAR
Price summary
- Price:$396,475
- Price per sq. ft.:$226.82
About this home
Lennar Homes The Hamptons in Brunswick Plantation off HWY 17 in Calabash, NC
Contact an agent
Home facts
- Year built:2026
- Subdivision & Development:Brunswick Plantation
- Listing ID #:100604902
- Added:1 day(s) ago
- Updated:September 21, 2026 at 01:57 AM
Rooms and interior
- Bedrooms:3
- Total bathrooms:2
- Full bathrooms:2
- Rooms Total:5
- Flooring:Carpet, Tile
- Kitchen Description:Dishwasher, Disposal, Self Cleaning Oven
- Bedroom Description:Master Downstairs
- Living area:1,748 sq. ft.
Heating and cooling
- Cooling:Heat Pump
- Heating:Electric, Heat Pump, Heating
Structure and exterior
- Roof:Architectural Shingle
- Year built:2026
- Building area:1,748 sq. ft.
- Lot area:0.18 Acres
- Construction Materials:Vinyl Siding, Wood Frame
- Exterior Features:Covered
- Foundation Description:Slab
- Levels:1 Story
Schools
- High school:West Brunswick
- Middle school:Shallotte Middle
- Elementary school:Jessie Mae Monroe Elementary
Utilities
- Water:Community Water Available
Finances and disclosures
- Price:$396,475
- Price per sq. ft.:$226.82
Features and amenities
- Appliances:Dishwasher, Disposal, Self Cleaning Oven
- Laundry features:Laundry Room, Washer Hookup
- Amenities:Clubhouse, Community Pool, Fitness Center, Indoor Pool, Street Lights, Tennis Court(s), Tray Ceiling(s)
- Pool features:Community Pool, Indoor Pool
Parking
- Total parking spaces:4
- Parking description:Attached Garage, Concrete
- Garage:Yes
- Garage spaces:4

New listings near 8736 NW Nashville Drive Nw #Litchfiled Il Lot 1219
- New
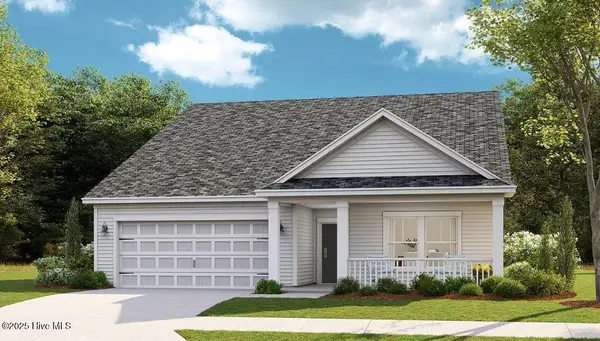 $406,110Active3 beds 2 baths1,772 sq. ft.
8724 NW Nashville Drive Nw #Lot 1222 St. Phillips, Calabash, NC 28467
MLS# 100604904Listed by: LENNAR SALES CORP. - New
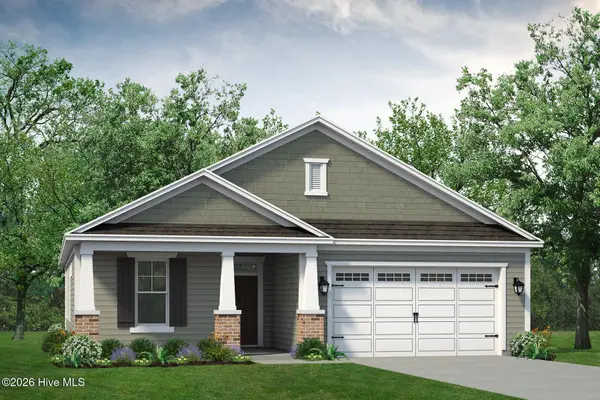 $427,577Active4 beds 2 baths1,483 sq. ft.
1185 Halter Place Nw, Calabash, NC 28467
MLS# 100604911Listed by: TODAY HOMES REALTY NC, LLC - New
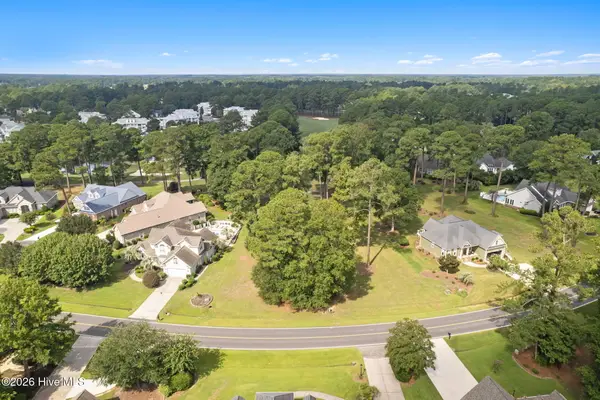 $67,000Active0.27 Acres
1381 N Middleton Drive Nw, Calabash, NC 28467
MLS# 100604851Listed by: KELLER WILLIAMS INNOVATE-OIB MAINLAND - New
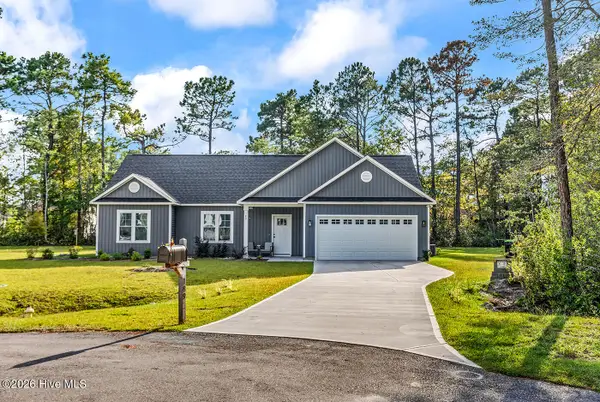 $365,000Active3 beds 2 baths1,468 sq. ft.
189 Bayyard Court Nw, Calabash, NC 28467
MLS# 100604858Listed by: KINSTLE & COMPANY LLC. - New
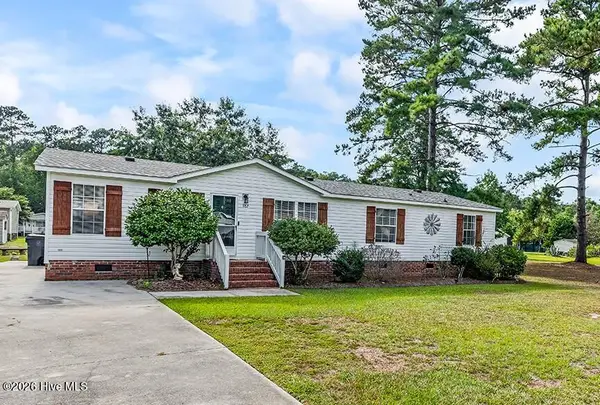 $215,000Active3 beds 2 baths1,590 sq. ft.
982 Waterview Lane Sw, Calabash, NC 28467
MLS# 100604862Listed by: KINSTLE & COMPANY LLC. 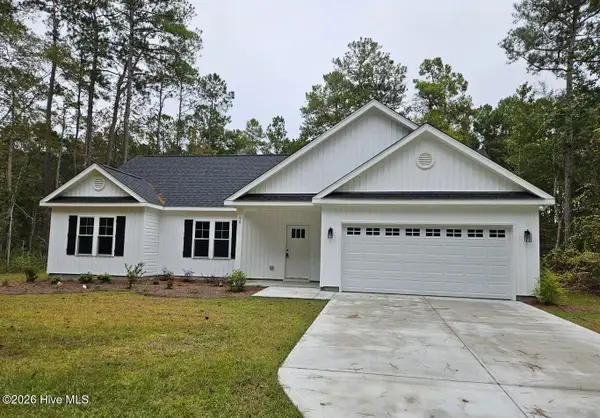 $359,900Pending3 beds 2 baths1,522 sq. ft.
90 Northeast Drive Nw, Calabash, NC 28467
MLS# 100604708Listed by: BERKSHIRE HATHAWAY HOMESERVICES CAROLINA PREMIER PROPERTIES- New
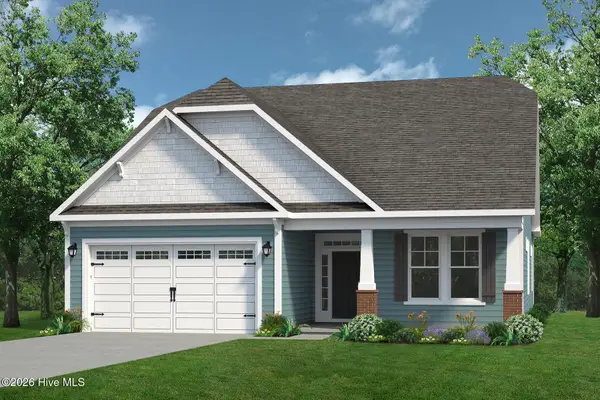 $455,618Active3 beds 2 baths2,030 sq. ft.
1141 Halter Place Nw #147, Calabash, NC 28467
MLS# 100604645Listed by: TODAY HOMES REALTY NC, LLC - New
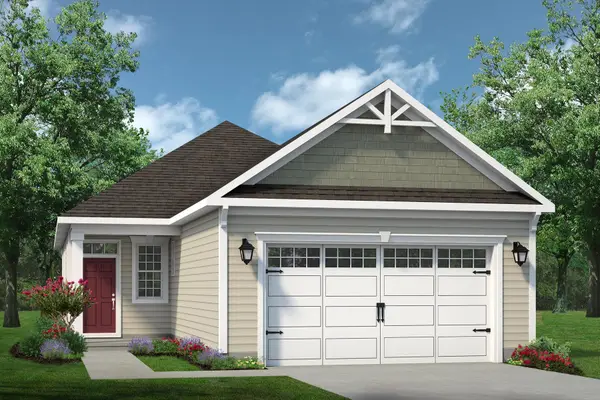 $332,867Active3 beds 2 baths2,082 sq. ft.
3195 River Crane Loop, Calabash, NC 28467
MLS# 2623140Listed by: TODAY HOMES REALTY SC, LLC - New
 $339,900Active3 beds 2 baths1,510 sq. ft.
3203 River Crane Loop Nw #480, Calabash, NC 28467
MLS# 100604595Listed by: TODAY HOMES REALTY NC, LLC


Protect your home and budget from life's surprises with an Assurant Home Warranty, backed by a partner that supports you through every step of homeownership. Explore Plans.
©2026 Century 21 Real Estate LLC. All rights reserved. CENTURY 21®, the CENTURY 21 Logo and C21® are service marks owned by Century 21 Real Estate LLC. Century 21 Real Estate LLC fully supports the principles of the Fair Housing Act and the Equal Opportunity Act. Each office is independently owned and operated. Listing information is deemed reliable but not guaranteed accurate.