
8845 Lansdowne Drive Nw, Calabash, NC 28467
Local realty services provided by:CENTURY 21 New Beginnings
8845 Lansdowne Drive Nw,Calabash, NC 28467
$449,000
- 3 Beds
- 2 Baths
- 1,759 sq. ft.
- Single family
- Active
Listed by: patrick a alderson
Office: flat fee realty and management llc.
MLS#:100599372
Source:NC_CCAR
Price summary
- Price:$449,000
- Price per sq. ft.:$255.26
About this home
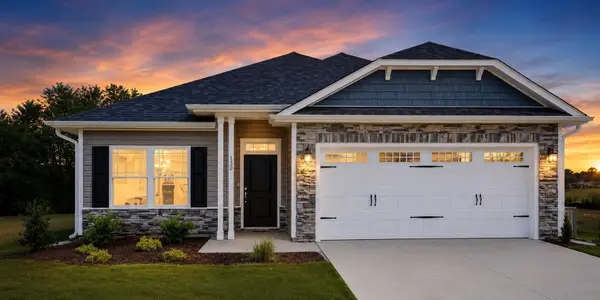
Better than new construction! This beautifully updated coastal home combines stylish finishes, thoughtful upgrades, and mature landscaping in the quiet cul-de-sac neighborhood of Charleston Place at Brunswick Plantation. Offering 3 bedrooms, 2 baths, and easy single-story living, this move-in-ready home is designed for comfort and entertaining.
The open floor plan features an oversized three-panel sliding glass door connecting the main living area to an impressive three-season EZE Breeze room with custom bamboo shades, ceiling fans, and an electric fireplace. This inviting extension of the living space is perfect for morning coffee, evening gatherings, or relaxing throughout much of the year. Outside, the fully fenced backyard offers an extended patio, landscape lighting, mature trees, irrigation, and even a SwimSpa, creating a private outdoor retreat that's difficult to replicate with new construction. Inside, upgrades include fresh paint, new light fixtures and ceiling fans, upgraded appliances, LVP flooring throughout with no carpet, glass subway-tile backsplash, plantation shutters, custom shades, and smart drapery. The spacious primary suite offers a walk-in closet and private bath with dual vanities, tiled walk-in shower, private water closet, and excellent storage.
A separate laundry room and drop zone lead to the epoxy-coated two-car garage, complete with ceiling fans and a retractable screened garage door.
Located within gated Brunswick Plantation, residents enjoy indoor and outdoor pools, hot tub, fitness center, tennis, pickleball, clubhouse, and golf. Just minutes from Sunset Beach, Ocean Isle Beach, and the SC state line, this home offers the finished feel of new construction with the privacy, upgrades, and established outdoor spaces that aren't found in new communities....
Contact an agent
Home facts
- Year built:2023
- Subdivision & Development:Brunswick Plantation
- Listing ID #:100599372
- Added:1 day(s) ago
- Updated:August 28, 2026 at 06:03 AM
Rooms and interior
- Bedrooms:3
- Total bathrooms:2
- Full bathrooms:2
- Rooms Total:7
- Flooring:Tile
- Bathrooms Description:Walk-in Shower
- Kitchen Description:Dishwasher, Disposal, Kitchen Island, Pantry, Refrigerator
- Bedroom Description:Walk-In Closet(s)
- Living area:1,759 sq. ft.
Heating and cooling
- Cooling:Central Air, Heat Pump
- Heating:Electric, Forced Air, Heat Pump, Heating
- Central air:Yes
Structure and exterior
- Roof:Architectural Shingle
- Year built:2023
- Building area:1,759 sq. ft.
- Lot area:0.24 Acres
- Construction Materials:Vinyl Siding, Wood Frame
- Exterior Features:Covered, Irrigation System, Patio, Porch, Thermal Doors
- Foundation Description:Slab
- Levels:1 Story
Schools
- High school:West Brunswick
- Middle school:Shallotte Middle
- Elementary school:Jessie Mae Monroe Elementary
Utilities
- Water:County Water, Water Connected
- Sewer:Sewer Connected
Finances and disclosures
- Price:$449,000
- Price per sq. ft.:$255.26
Features and amenities
- Appliances:Dishwasher, Disposal, Refrigerator
- Laundry features:Laundry Room, Washer Hookup
- Amenities:Blinds/Shades, Ceiling Fan(s), Clubhouse, Community Pool, Fitness Center, Gated, Indoor Pool, Security, Spa/Hot Tub, Street Lights, Tennis Court(s), Tray Ceiling(s), Walk-In Closet(s)
- Pool features:Above Ground, Community Pool, Indoor Pool
Parking
- Total parking spaces:2
- Parking description:Attached Garage, Off Street, Paved
- Garage:Yes
- Garage spaces:2

New listings near 8845 Lansdowne Drive Nw
- New
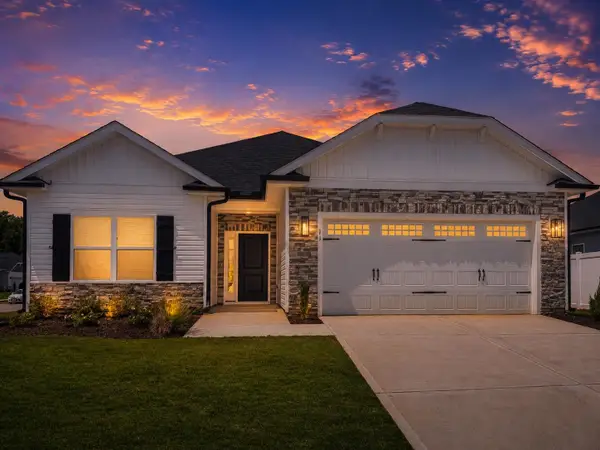 $330,750Active3 beds 2 baths2,092 sq. ft.
947 Willow Place Sw, Calabash, NC 28467
MLS# 2621278Listed by: ADAMS HOMES REALTY 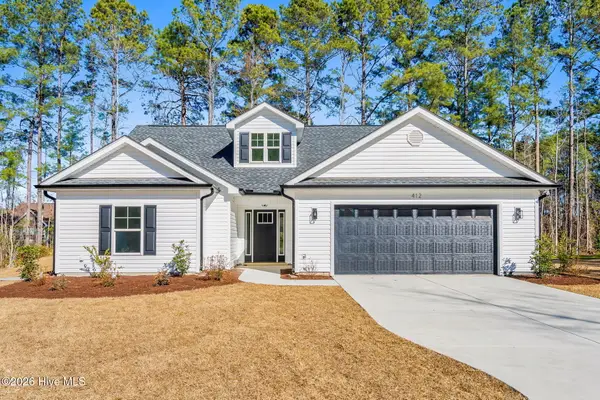 $425,000Pending2 beds 3 baths1,600 sq. ft.
248 Boundaryline Drive Nw, Calabash, NC 28467
MLS# 100599429Listed by: EXP REALTY- New
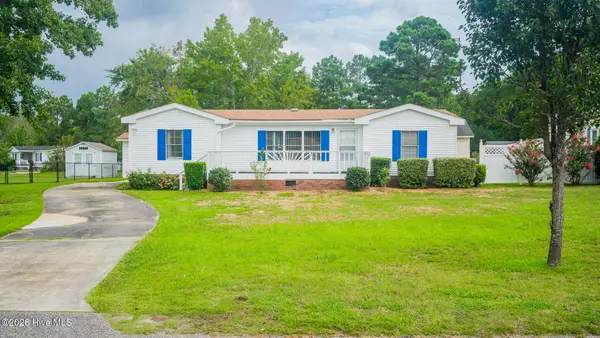 $214,900Active3 beds 2 baths1,301 sq. ft.
1076 Clubview Lane Sw, Calabash, NC 28467
MLS# 100599441Listed by: CAROLINA COASTAL REAL ESTATE - New
 $299,000Active3 beds 2 baths1,421 sq. ft.
1037 Harbor Drive, Calabash, NC 28467
MLS# 100599379Listed by: BEACH CONNECTION REALTY - New
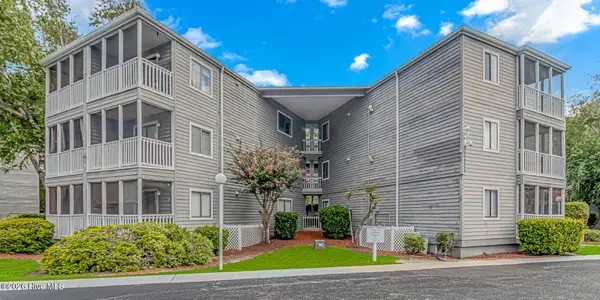 $172,500Active2 beds 2 baths860 sq. ft.
10168 Beach Drive Sw #Unit 4301, Calabash, NC 28467
MLS# 100599393Listed by: WAVE BEACH REALTY, LLC - New
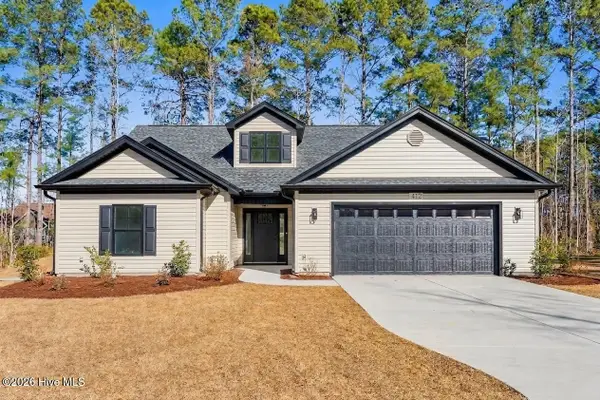 $425,000Active3 beds 2 baths1,600 sq. ft.
714 Boundary Loop Road Nw, Calabash, NC 28467
MLS# 100599401Listed by: EXP REALTY - Open Fri, 3 to 5pmNew
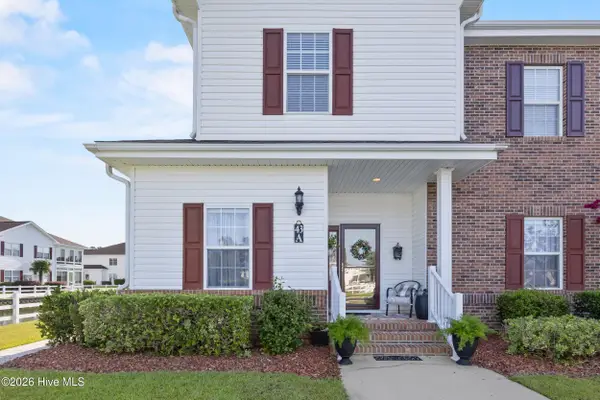 $249,000Active3 beds 2 baths1,220 sq. ft.
8855 Radcliff Drive Nw #Unit 43a, Calabash, NC 28467
MLS# 100599422Listed by: IVESTER JACKSON CHRISTIE'S - New
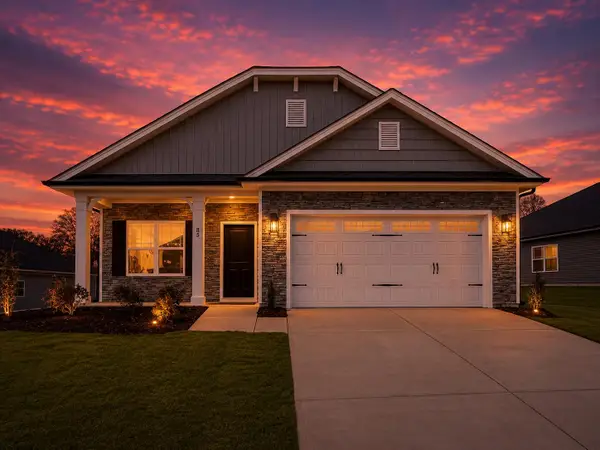 $334,250Active3 beds 2 baths2,124 sq. ft.
951 Willow Place Sw, Calabash, NC 28467
MLS# 2621248Listed by: ADAMS HOMES REALTY - New
 $324,250Active3 beds 2 baths1,934 sq. ft.
949 Willow Place Sw, Calabash, NC 28467
MLS# 2621253Listed by: ADAMS HOMES REALTY


Protect your home and budget from life's surprises with an Assurant Home Warranty, backed by a partner that supports you through every step of homeownership. Explore Plans.
©2026 Century 21 Real Estate LLC. All rights reserved. CENTURY 21®, the CENTURY 21 Logo and C21® are service marks owned by Century 21 Real Estate LLC. Century 21 Real Estate LLC fully supports the principles of the Fair Housing Act and the Equal Opportunity Act. Each office is independently owned and operated. Listing information is deemed reliable but not guaranteed accurate.