
8855 Radcliff Drive Nw #Unit 43d, Calabash, NC 28467
Local realty services provided by:CENTURY 21 Solomon Properties
8855 Radcliff Drive Nw #Unit 43d,Calabash, NC 28467
$256,000
- 3 Beds
- 2 Baths
- 1,550 sq. ft.
- Condominium
- Active
Listed by: judy l thomas
Office: asap realty
MLS#:100609616
Source:NC_CCAR
Price summary
- Price:$256,000
- Price per sq. ft.:$165.16
About this home
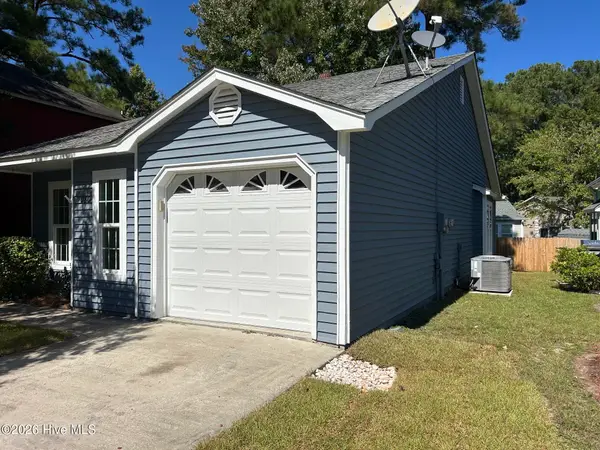
If you are ae looking for a condo that needs nothing done where you can move right in, this is the one. The hardwood floors on the steps extend to the main living room area, the all season sitting room and into the primary BR. The main bathroom has a walk-in shower with grab bars. The kitchen has granite counter tops, backsplash & all new SS appliances. There also is a water filtration system for this condo. To add to the richness of the condo there is crown molding throughout the living area. All BR's have ceiling fans too. The tinted windows in the sitting room enhance the view of the pond and are complimented with roller shades & drapes. The advantage of the 2nd floor besides the enhanced views is the security of being off the ground, with no one above you making noise walking. There is a good storage closet on the outside but there is also great storage in the extended closet on the main entrance. The Lakes has its own pool as well as the community indoor salt water pool and hot tub, fitness center, large kitchen, plus ballroom. In addition there are 2 other outdoor pools with grills plus new tennis & pickleball courts. Brunswick Plantation is built around 27 challenging holes of golf, and offers various social groups to enhance your activities. Minutes from a wide variety of shopping & entertainment and Sunset Beach....
Contact an agent
Home facts
- Year built:2006
- Subdivision & Development:Brunswick Plantation
- Listing ID #:100609616
- Added:1 day(s) ago
- Updated:October 11, 2026 at 04:54 PM
Rooms and interior
- Bedrooms:3
- Total bathrooms:2
- Full bathrooms:2
- Rooms Total:6
- Flooring:Carpet, Tile
- Bathrooms Description:Walk-in Shower
- Kitchen Description:Dishwasher, Disposal, Ice Maker, Refrigerator
- Bedroom Description:Walk-In Closet(s)
- Living area:1,550 sq. ft.
Heating and cooling
- Cooling:Central Air, Heat Pump
- Heating:Electric, Heat Pump, Heating
- Central air:Yes
Structure and exterior
- Roof:Shingle
- Year built:2006
- Building area:1,550 sq. ft.
- Lot Features:Level
- Construction Materials:Brick Veneer, Vinyl Siding, Wood Frame
- Exterior Features:Porch
- Foundation Description:Slab
- Levels:1 Story
Schools
- High school:West Brunswick
- Middle school:Shallotte Middle
- Elementary school:Jessie Mae Monroe Elementary
Utilities
- Water:County Water, Water Connected
- Sewer:Sewer Connected
Finances and disclosures
- Price:$256,000
- Price per sq. ft.:$165.16
Features and amenities
- Appliances:Dishwasher, Disposal, Dryer, Ice Maker, Refrigerator, Washer
- Laundry features:Dryer, Laundry Closet, Washer
- Amenities:Blinds/Shades, Ceiling Fan(s), Clubhouse, Community Pool, Fitness Center, Gated, Golf Course, Indoor Pool, Management, Master Insure, Security, Street Lights, Vaulted Ceiling(s), Walk-In Closet(s)
- Pool features:Community Pool, Indoor Pool
Parking
- Parking description:Parking Lot, Paved

New listings near 8855 Radcliff Drive Nw #Unit 43d
- New
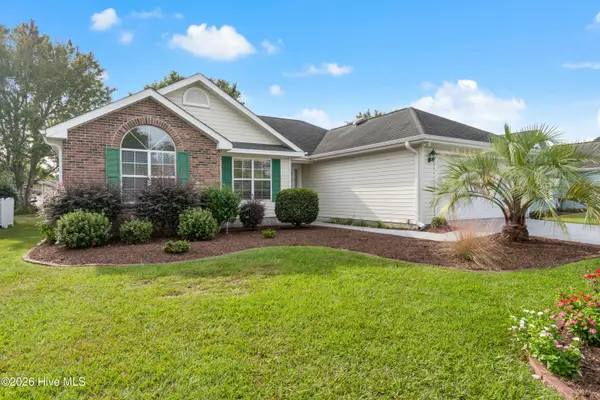 $279,999Active3 beds 2 baths1,360 sq. ft.
427 Seneca Street Nw, Calabash, NC 28467
MLS# 100609516Listed by: BEACH LIFE REALTY - New
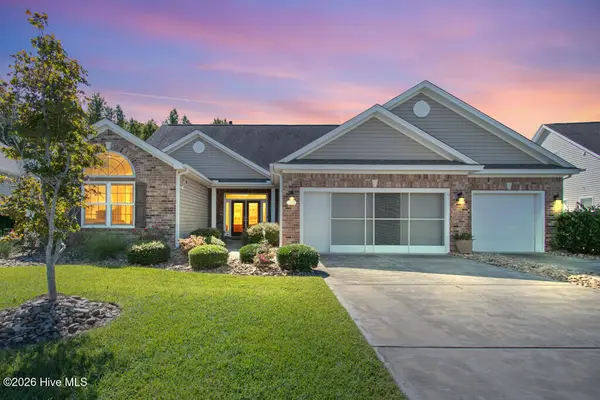 $459,000Active5 beds 4 baths3,047 sq. ft.
283 Carolina Farms Boulevard, Calabash, NC 28467
MLS# 100609444Listed by: SILVER COAST PROPERTIES - New
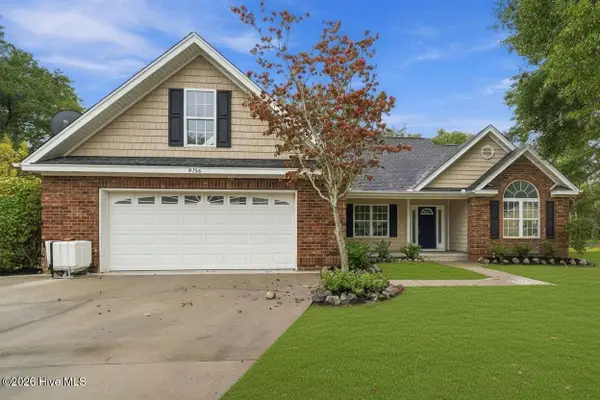 $430,000Active3 beds 2 baths2,247 sq. ft.
9156 Oak Ridge Plantation Drive Sw, Calabash, NC 28467
MLS# 100609471Listed by: CLIFTON PROPERTY INVESTMENT - New
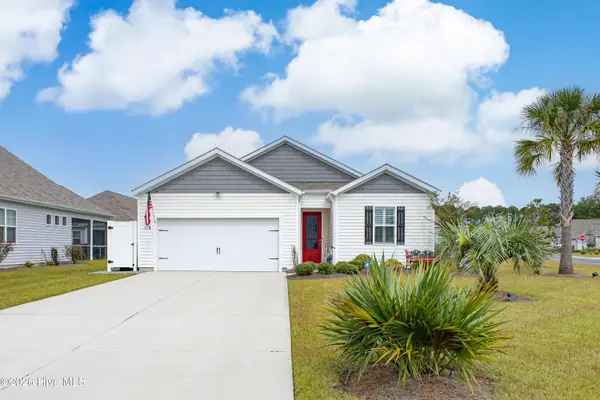 $298,000Active3 beds 2 baths1,341 sq. ft.
1480 Fence Post Lane, Calabash, NC 28467
MLS# 100609349Listed by: SUNSETS AND SANDCASTLES REALTY LLC - New
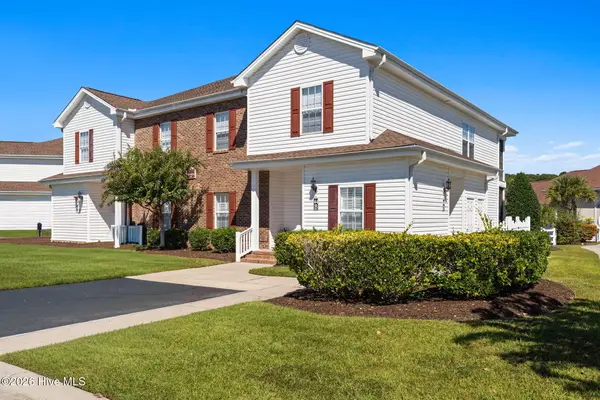 $259,900Active3 beds 2 baths1,500 sq. ft.
8855 Radcliff Drive Nw #Unit 45d, Calabash, NC 28467
MLS# 100609355Listed by: INTRACOASTAL REALTY CORPORATION - New
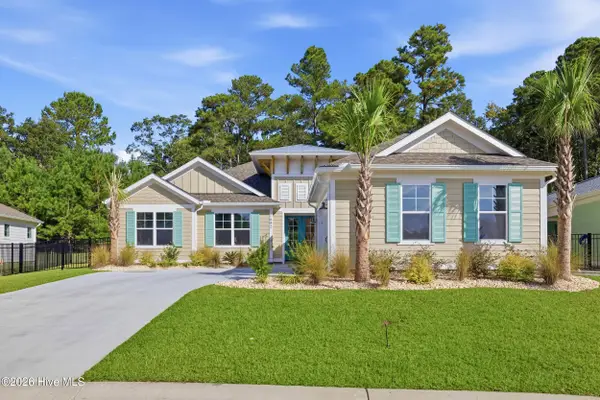 $794,999Active4 beds 3 baths2,309 sq. ft.
1992 Indigo Cove Way, Calabash, NC 28467
MLS# 100609337Listed by: RE/MAX SOUTHERN SHORES - New
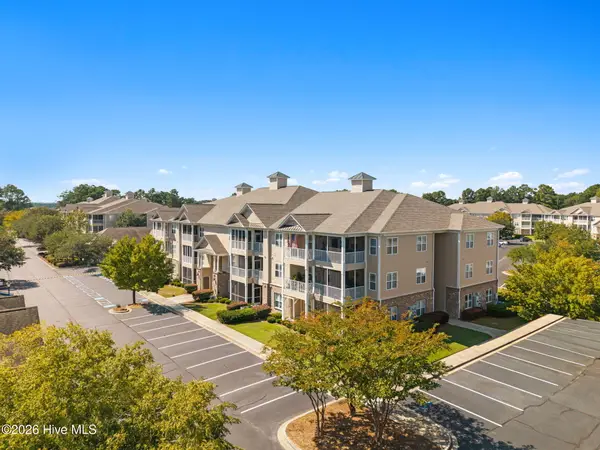 $225,000Active3 beds 2 baths1,515 sq. ft.
235 Woodlands Way #Unit 19, Calabash, NC 28467
MLS# 100609274Listed by: COLDWELL BANKER SEA COAST ADVANTAGE - New
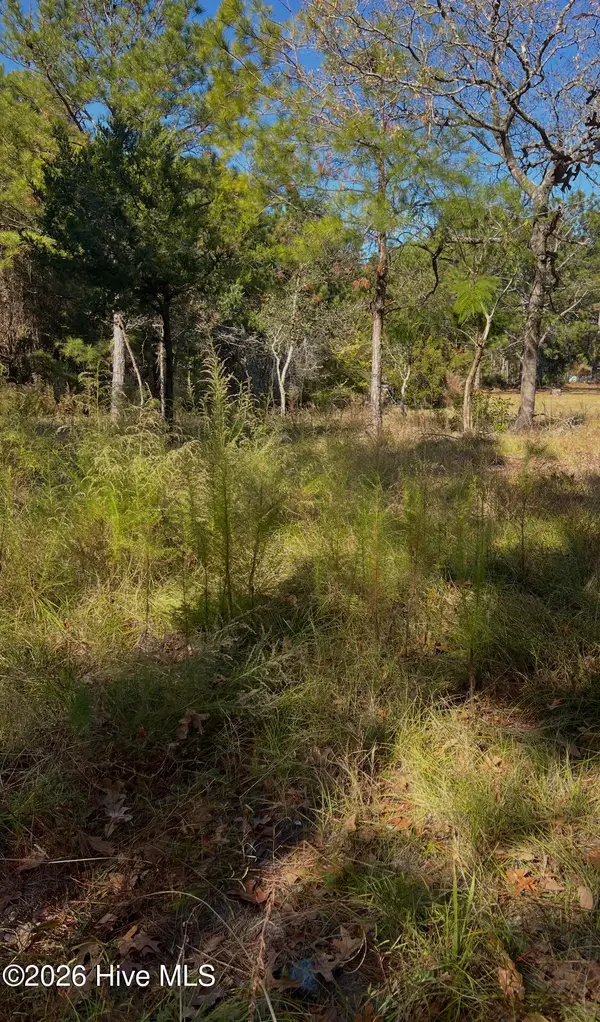 $72,000Active0.2 Acres
1072 River Drive Sw, Calabash, NC 28467
MLS# 100609044Listed by: LAC REAL ESTATE LLC - New
 $239,000Active2 beds 2 baths991 sq. ft.
1080 Valley Drive Sw, Calabash, NC 28467
MLS# 100609110Listed by: THOMAS ROBERTS REALTY


Protect your home and budget from life's surprises with an Assurant Home Warranty, backed by a partner that supports you through every step of homeownership. Explore Plans.
©2026 Century 21 Real Estate LLC. All rights reserved. CENTURY 21®, the CENTURY 21 Logo and C21® are service marks owned by Century 21 Real Estate LLC. Century 21 Real Estate LLC fully supports the principles of the Fair Housing Act and the Equal Opportunity Act. Each office is independently owned and operated. Listing information is deemed reliable but not guaranteed accurate.