9016 Chesterfield Drive Nw, Calabash, NC 28467
Local realty services provided by:CENTURY 21 Sterling Combs
Listed by: melony j rice, living coastal team
Office: intracoastal realty corporation
MLS#:100589113
Source:NC_CCAR
Price summary
- Price:$673,000
- Price per sq. ft.:$226.9
About this home
Welcome home to this beautifully designed 5-bedroom, 3.5-bath residence in the desirable Brunswick Plantation community. From the moment you open the door, you'll appreciate the soaring ceilings, expansive windows, and abundance of natural light that fills the home while showcasing peaceful views of the large pond just beyond your backyard. The spacious floor plan offers LVP flooring throughout the main living areas downstairs, creating a seamless blend of style and durability. The inviting living room features an electric fireplace, while the well-appointed kitchen flows effortlessly into the main living space, making it ideal for everyday living and entertaining. The first-floor primary suite provides a private retreat, while upstairs offers four additional bedrooms and plenty of space. A formal dining room at the front of the home offers flexibility and can easily serve as a home office, den, or sitting room to fit your lifestyle. Enjoy your morning coffee on the welcoming front porch or unwind in the screened-in back porch overlooking the tranquil pond. With generous living spaces, abundant natural light, and picturesque water views, this home offers the perfect combination of comfort and functionality. Located in the gated Brunswick Plantation community, residents enjoy exceptional amenities including indoor and outdoor pools, a fitness center, tennis and pickleball courts, a clubhouse, and a renowned 27-hole championship golf course. Conveniently located just minutes from Sunset Beach, shopping, dining, and the South Carolina border, this home is the perfect place to enjoy coastal Carolina living....
Contact an agent
Home facts
- Year built:2025
- Subdivision & Development:Brunswick Plantation
- Listing ID #:100589113
- Added:100 day(s) ago
- Updated:October 24, 2026 at 10:40 AM
Rooms and interior
- Bedrooms:5
- Total bathrooms:4
- Full bathrooms:3
- Half bathrooms:1
- Rooms Total:8
- Flooring:Carpet
- Bathrooms Description:Walk-in Shower
- Kitchen Description:Dishwasher, Kitchen Island, Pantry, Refrigerator
- Bedroom Description:Master Downstairs, Walk-In Closet(s)
- Living area:2,966 sq. ft.
Heating and cooling
- Cooling:Central Air
- Heating:Electric, Heat Pump, Heating
- Central air:Yes
Structure and exterior
- Roof:Shingle
- Year built:2025
- Building area:2,966 sq. ft.
- Lot area:0.38 Acres
- Construction Materials:Concrete, Fiber Cement
- Exterior Features:Covered, Porch, Screened
- Foundation Description:Slab
- Levels:1.5 Story
Schools
- High school:West Brunswick
- Middle school:Shallotte Middle
- Elementary school:Jessie Mae Monroe Elementary
Utilities
- Water:Water Connected
- Sewer:Sewer Connected
Finances and disclosures
- Price:$673,000
- Price per sq. ft.:$226.9
Features and amenities
- Appliances:Dishwasher, Dryer, Refrigerator, Washer
- Laundry features:Dryer, Laundry Room, Washer
- Amenities:Clubhouse, Community Pool, Fitness Center, Gated, Picnic Area, Solid Surface, Tennis Court(s), Walk-In Closet(s)
- Pool features:Community Pool
Parking
- Total parking spaces:2
- Parking description:Attached Garage, Paved
- Garage:Yes
- Garage spaces:2

New listings near 9016 Chesterfield Drive Nw
- New

 $147,000Active2 beds 2 baths860 sq. ft.
10170 Beach Drive Sw #Unit 3306, Calabash, NC 28467
MLS# 100612076Listed by: CENTURY 21 PALMS REALTY - New
 $329,250Active3 beds 2 baths1,634 sq. ft.
953 Willow Place Sw, Calabash, NC 28467
MLS# 100611980Listed by: ADAMS HOMES REALTY NC INC. - New
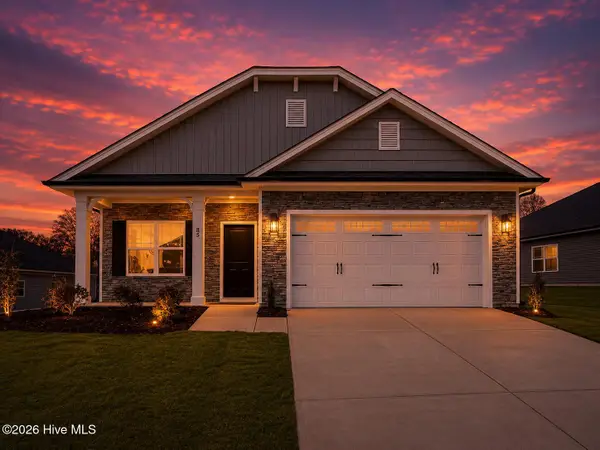 $334,250Active3 beds 2 baths1,727 sq. ft.
951 Willow Place Sw, Calabash, NC 28467
MLS# 100611983Listed by: ADAMS HOMES REALTY NC INC. - New
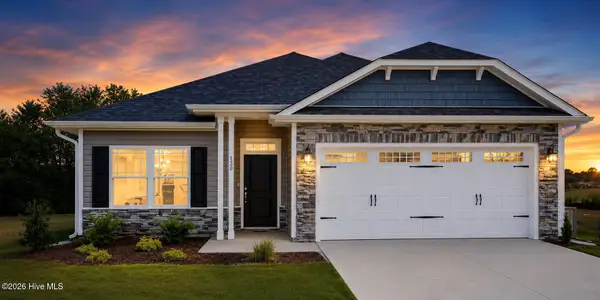 $324,250Active3 beds 2 baths1,522 sq. ft.
949 Willow Place Sw, Calabash, NC 28467
MLS# 100611988Listed by: ADAMS HOMES REALTY NC INC. - New
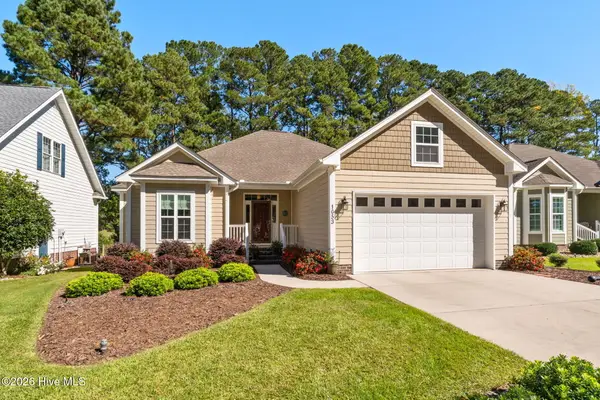 $383,900Active3 beds 2 baths1,760 sq. ft.
1053 Ridge Walk Way Nw, Calabash, NC 28467
MLS# 100611992Listed by: CENTURY 21 PALMS REALTY - New
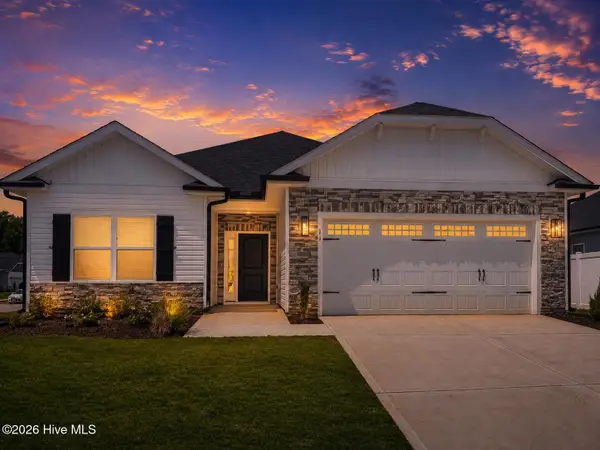 $330,750Active3 beds 2 baths1,634 sq. ft.
947 Willow Place Sw, Calabash, NC 28467
MLS# 100611996Listed by: ADAMS HOMES REALTY NC INC. - New
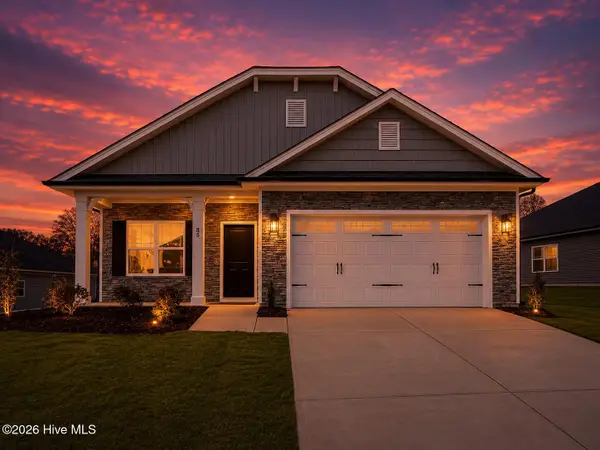 $334,250Active3 beds 2 baths1,727 sq. ft.
944 Willow Place Sw, Calabash, NC 28467
MLS# 100611999Listed by: ADAMS HOMES REALTY NC INC. - New
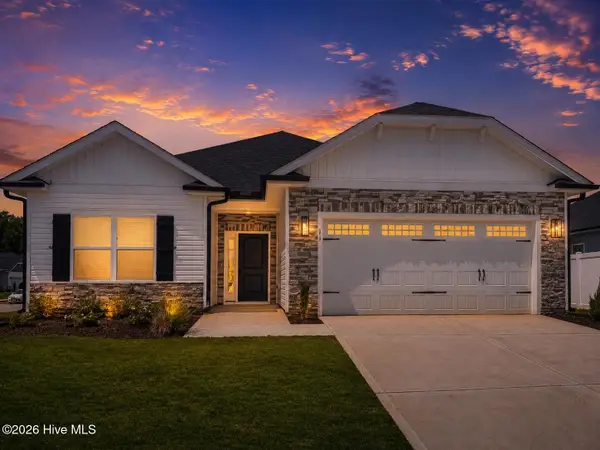 $330,750Active3 beds 2 baths1,634 sq. ft.
940 Willow Place Sw, Calabash, NC 28467
MLS# 100612002Listed by: ADAMS HOMES REALTY NC INC. - New
 $385,900Active4 beds 3 baths2,440 sq. ft.
190 Mayflower Drive Nw #Lot 22, Calabash, NC 28467
MLS# 100612030Listed by: MUNGO HOMES - New
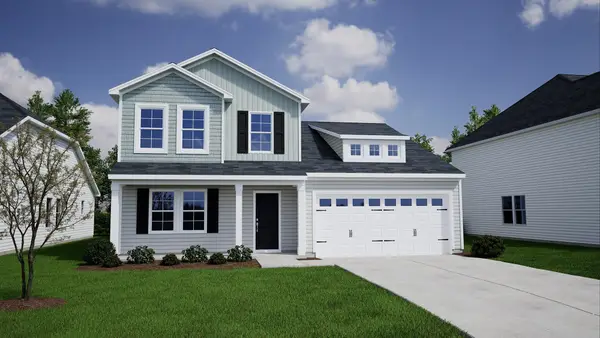 $385,900Active4 beds 3 baths3,019 sq. ft.
190 NW Mayflower Dr., Calabash, NC 28467
MLS# 2625861Listed by: CPG INC. DBA MUNGO HOMES


Protect your home and budget from life's surprises with an Assurant Home Warranty, backed by a partner that supports you through every step of homeownership. Explore Plans.
©2026 Century 21 Real Estate LLC. All rights reserved. CENTURY 21®, the CENTURY 21 Logo and C21® are service marks owned by Century 21 Real Estate LLC. Century 21 Real Estate LLC fully supports the principles of the Fair Housing Act and the Equal Opportunity Act. Each office is independently owned and operated. Listing information is deemed reliable but not guaranteed accurate.