9205 Rivendell Place Sw, Calabash, NC 28467
Local realty services provided by:CENTURY 21 The Realty Group
9205 Rivendell Place Sw,Calabash, NC 28467
$685,000
- 4 Beds
- 4 Baths
- 2,236 sq. ft.
- Single family
- Active
Listed by: lauren b katsoudas, living coastal team
Office: intracoastal realty corporation
MLS#:100612694
Source:NC_CCAR
Price summary
- Price:$685,000
- Price per sq. ft.:$306.35
About this home
Some homes offer a beautiful floor plan. Others offer an incredible setting. This one gives you both. Currently under construction in the highly sought-after community of Devaun Park, this new coastal home sits directly across from the pond and within walking distance of the community pool, placing some of the neighborhood's best views and amenities right outside your front door. From the welcoming front porch, step inside to approximately 2,236 heated square feet of thoughtfully designed living space featuring 4 bedrooms and 3.5 baths. The open-concept layout begins the moment you enter, with the kitchen, dining area and living room coming together to create one spacious, light-filled setting for entertaining, gathering and everyday life. The main-level owner's suite is designed to feel like a true retreat, complete with a spacious bath that flows directly into the laundry room for exceptional convenience. Upstairs, 3 additional bedrooms and 2 full baths create comfortable accommodations for family and guests, with the flexibility to use one as a home office, media room, or hobby space. Outdoor living is an essential part of this home. Spend quiet mornings on the front porch overlooking the pond, then end the day on the screened porch enjoying the coastal breeze. Devaun Park captures the charm of classic Southern living through its front-porch architecture, scenic ponds and beautiful setting along the Calabash River. It is a community designed for enjoying life outside, whether you are walking to the pool, following the waterfront paths or simply taking in the peaceful surroundings. Calabash dining, shopping, golf, and the beaches of the Carolina coast are all just minutes away. With construction underway, now is the opportunity to secure this home before completion. Pond views, thoughtful design, inviting porches, and one of Calabash's most distinctive communities come together in a home that will be worth the wait....
Contact an agent
Home facts
- Year built:2026
- Subdivision & Development:Devaun Park
- Listing ID #:100612694
- Added:1 day(s) ago
- Updated:October 27, 2026 at 04:50 AM
Rooms and interior
- Bedrooms:4
- Total bathrooms:4
- Full bathrooms:3
- Half bathrooms:1
- Rooms Total:5
- Bathrooms Description:Walk-in Shower
- Kitchen Description:Dishwasher, Kitchen Island, Pantry, Refrigerator
- Bedroom Description:Walk-In Closet(s)
- Living area:2,236 sq. ft.
Heating and cooling
- Cooling:Central Air
- Heating:Electric, Heat Pump, Heating
- Central air:Yes
Structure and exterior
- Roof:Architectural Shingle
- Year built:2026
- Building area:2,236 sq. ft.
- Lot area:0.17 Acres
- Construction Materials:Fiber Cement, Wood Frame
- Exterior Features:Covered, Irrigation System, Porch, Screened
- Foundation Description:Raised, Slab
- Levels:2 Story
Schools
- High school:West Brunswick
- Middle school:Shallotte Middle
- Elementary school:Jessie Mae Monroe Elementary
Utilities
- Water:Water Connected
- Sewer:Sewer Connected
Finances and disclosures
- Price:$685,000
- Price per sq. ft.:$306.35
Features and amenities
- Appliances:Dishwasher, Refrigerator
- Laundry features:Laundry Room, Washer Hookup
- Amenities:Billiard Room, Blinds/Shades, Ceiling Fan(s), Clubhouse, Community Pool, Management, Solid Surface, Street Lights, Walk-In Closet(s)
- Pool features:Community Pool
Parking
- Total parking spaces:2
- Parking description:Attached, Attached Garage, Garage, On Site
- Garage:Yes
- Garage spaces:2

New listings near 9205 Rivendell Place Sw
- New
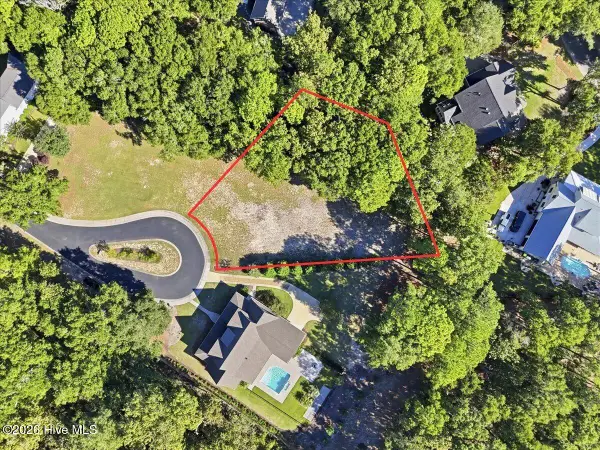
 $200,000Active0.54 Acres
1298 Forest Reserve Court Sw, Calabash, NC 28467
MLS# 100612624Listed by: CENTURY 21 SUNSET REALTY - New
 $364,900Active3 beds 2 baths1,525 sq. ft.
499 Wampee Street Nw, Calabash, NC 28467
MLS# 100612492Listed by: CENTURY 21 THOMAS INCORPORATED DBA THOMAS REAL ESTATE, LLC - New
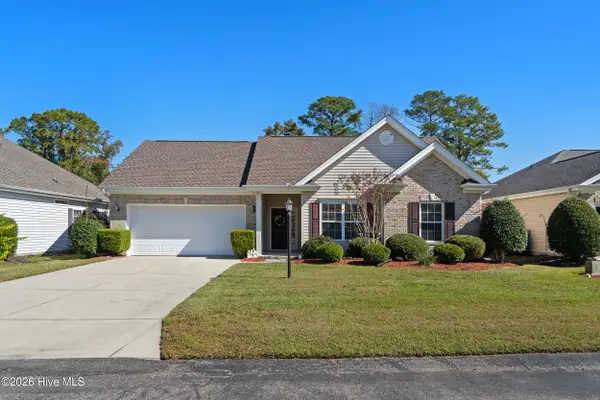 $275,000Active3 beds 2 baths1,110 sq. ft.
411 Wampee Street Nw, Calabash, NC 28467
MLS# 100612448Listed by: COLDWELL BANKER SLOANE REALTY OIB - New
 $147,000Active2 beds 2 baths860 sq. ft.
10170 Beach Drive Sw #Unit 3306, Calabash, NC 28467
MLS# 100612076Listed by: CENTURY 21 PALMS REALTY - New
 $329,250Active3 beds 2 baths1,634 sq. ft.
953 Willow Place Sw, Calabash, NC 28467
MLS# 100611980Listed by: ADAMS HOMES REALTY NC INC. - New
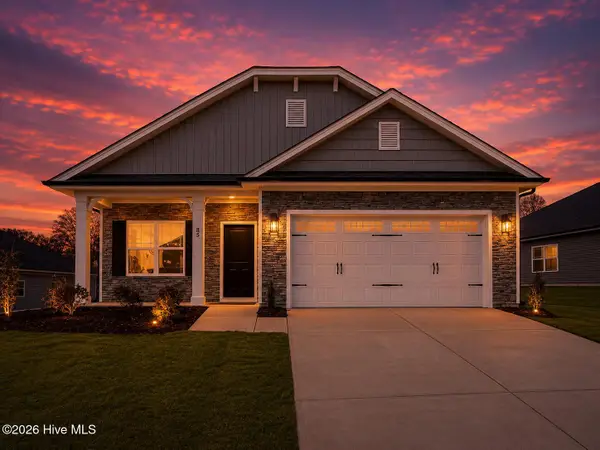 $334,250Active3 beds 2 baths1,727 sq. ft.
951 Willow Place Sw, Calabash, NC 28467
MLS# 100611983Listed by: ADAMS HOMES REALTY NC INC. - New
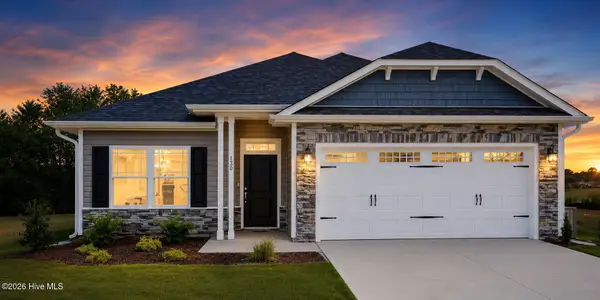 $324,250Active3 beds 2 baths1,522 sq. ft.
949 Willow Place Sw, Calabash, NC 28467
MLS# 100611988Listed by: ADAMS HOMES REALTY NC INC. - New
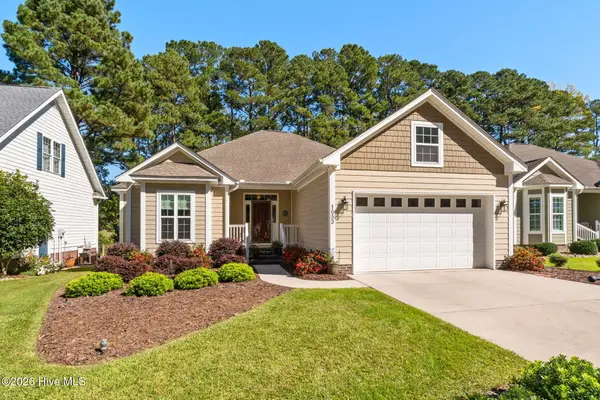 $383,900Active3 beds 2 baths1,760 sq. ft.
1053 Ridge Walk Way Nw, Calabash, NC 28467
MLS# 100611992Listed by: CENTURY 21 PALMS REALTY - New
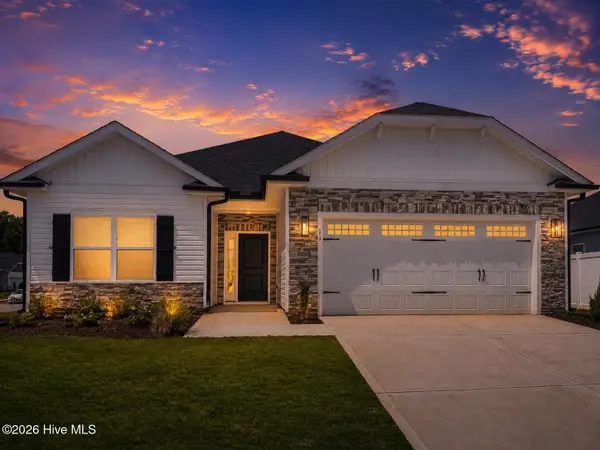 $330,750Active3 beds 2 baths1,634 sq. ft.
947 Willow Place Sw, Calabash, NC 28467
MLS# 100611996Listed by: ADAMS HOMES REALTY NC INC.


Protect your home and budget from life's surprises with an Assurant Home Warranty, backed by a partner that supports you through every step of homeownership. Explore Plans.
©2026 Century 21 Real Estate LLC. All rights reserved. CENTURY 21®, the CENTURY 21 Logo and C21® are service marks owned by Century 21 Real Estate LLC. Century 21 Real Estate LLC fully supports the principles of the Fair Housing Act and the Equal Opportunity Act. Each office is independently owned and operated. Listing information is deemed reliable but not guaranteed accurate.