9207 Oldfield Road Nw, Calabash, NC 28467
Local realty services provided by:CENTURY 21 New Beginnings
9207 Oldfield Road Nw,Calabash, NC 28467
$1,380,000
- 4 Beds
- 4 Baths
- 3,977 sq. ft.
- Single family
- Active
Listed by: joshua h pierce, aaron bishop
Office: realty one group dockside north
MLS#:100589160
Source:NC_CCAR
Price summary
- Price:$1,380,000
- Price per sq. ft.:$347
About this home
Luxury, comfort, and exceptional craftsmanship come together in this stunning custom-built home. Boasting 3,977 heated square feet and an impressive collection of premium upgrades. Perfectly positioned on a golf course homesite of more than three-quarters of an acre in the highly desirable Crow Creek community of Calabash, NC, this home offers views of Hole #1 green and Hole #9 tee and is designed for both elegant living and effortless entertaining.
A charming wraparound porch welcomes you inside to a thoughtfully designed interior featuring spacious living areas, refined finishes, and luxurious details throughout. The open floor plan provides an ideal balance of everyday comfort and sophisticated style, with 4 generously sized bedrooms and beautifully appointed bathrooms.
Outdoor living reaches a new level with a spectacular backyard retreat overlooking the golf course. Enjoy the custom gunite pool and spa, a fully equipped outdoor kitchen, and a state-of-the-art motorized louvered roof system that allows you to enjoy the space in sun or shade at the touch of a button. Retractable screens provide additional comfort and flexibility, while the integrated audio system creates the perfect ambiance for entertaining or relaxing. Whether hosting guests or unwinding after a round of golf, this outdoor oasis is truly exceptional.
The home's extensive list of upgrades continues with a spacious three-car garage featuring a motorized hoist system for convenient attic storage, making seasonal organization easier than ever. Additional thoughtful enhancements include a hot water recirculation system for near-instant hot water, high-quality finishes, and carefully selected features that enhance both comfort and efficiency throughout the home.
Situated in one of the area's premier golf course communities, Crow Creek offers an exceptional lifestyle with championship golf, outstanding amenities, and a convenient location just minutes from Calabash's famous waterfront dining, Sunset Beach, Ocean Isle Beach, shopping, and the attractions of both North and South Carolina.
This remarkable property offers the rare combination of luxury, innovative features, resort-style outdoor living, and golf course views in one extraordinary home....
Contact an agent
Home facts
- Year built:2019
- Subdivision & Development:Crow Creek
- Listing ID #:100589160
- Added:96 day(s) ago
- Updated:October 24, 2026 at 10:40 AM
Rooms and interior
- Bedrooms:4
- Total bathrooms:4
- Full bathrooms:2
- Half bathrooms:2
- Rooms Total:12
- Flooring:Tile, Wood
- Dining Description:Eat-in Kitchen
- Bathrooms Description:Walk-in Shower
- Kitchen Description:Dishwasher, Eat-in Kitchen, Freezer, Gas Range, Ice Maker, Kitchen Island, Pantry, Refrigerator
- Bedroom Description:Master Downstairs, Walk-In Closet(s)
- Living area:3,977 sq. ft.
Heating and cooling
- Cooling:Central Air, Heat Pump
- Heating:Electric, Fireplace(s), Heat Pump, Heating, Propane
- Central air:Yes
Structure and exterior
- Roof:Shingle
- Year built:2019
- Building area:3,977 sq. ft.
- Lot area:0.84 Acres
- Lot Features:On Golf Course
- Construction Materials:Fiber Cement, Wood Frame
- Exterior Features:Covered, Gas Grill, Irrigation System, Open, Outdoor Shower, Patio, Wrap Around
- Foundation Description:Raised, Slab
- Levels:1 Story
Schools
- High school:West Brunswick
- Middle school:Shallotte Middle
- Elementary school:Jessie Mae Monroe Elementary
Utilities
- Water:Water Connected
- Sewer:Sewer Connected
Finances and disclosures
- Price:$1,380,000
- Price per sq. ft.:$347
Features and amenities
- Appliances:Dishwasher, Dryer, Freezer, Ice Maker, Refrigerator, Washer
- Laundry features:Dryer, Laundry Room, Washer
- Amenities:Blinds/Shades, Bookcases, Ceiling Fan(s), Clubhouse, Fitness Center, Gated, Golf Course, Indoor Pool, Management, Restaurant, Vaulted Ceiling(s), Walk-In Closet(s), Whole-Home Generator
- Pool features:Indoor Pool
Parking
- Total parking spaces:3
- Parking description:Attached Garage, Concrete, Off Street
- Garage:Yes
- Garage spaces:3

New listings near 9207 Oldfield Road Nw
- New

 $147,000Active2 beds 2 baths860 sq. ft.
10170 Beach Drive Sw #Unit 3306, Calabash, NC 28467
MLS# 100612076Listed by: CENTURY 21 PALMS REALTY - New
 $329,250Active3 beds 2 baths1,634 sq. ft.
953 Willow Place Sw, Calabash, NC 28467
MLS# 100611980Listed by: ADAMS HOMES REALTY NC INC. - New
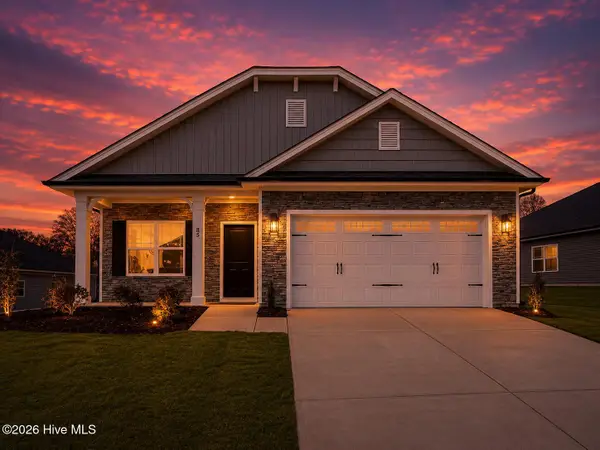 $334,250Active3 beds 2 baths1,727 sq. ft.
951 Willow Place Sw, Calabash, NC 28467
MLS# 100611983Listed by: ADAMS HOMES REALTY NC INC. - New
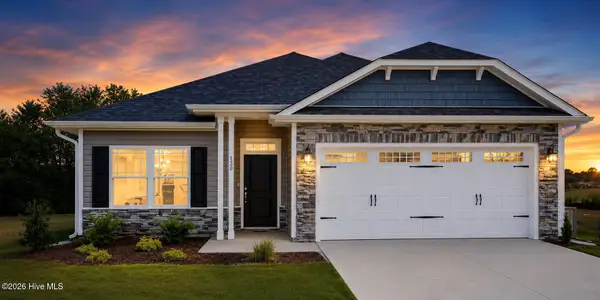 $324,250Active3 beds 2 baths1,522 sq. ft.
949 Willow Place Sw, Calabash, NC 28467
MLS# 100611988Listed by: ADAMS HOMES REALTY NC INC. - New
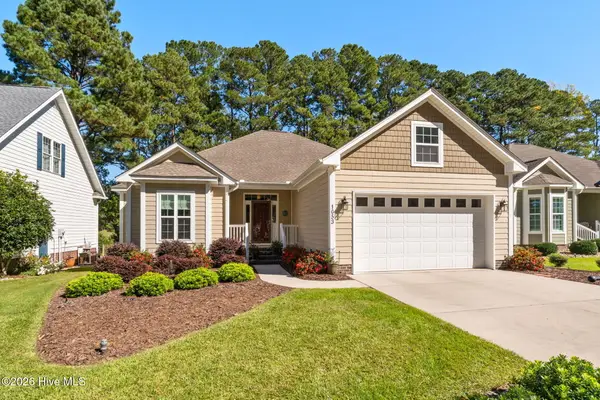 $383,900Active3 beds 2 baths1,760 sq. ft.
1053 Ridge Walk Way Nw, Calabash, NC 28467
MLS# 100611992Listed by: CENTURY 21 PALMS REALTY - New
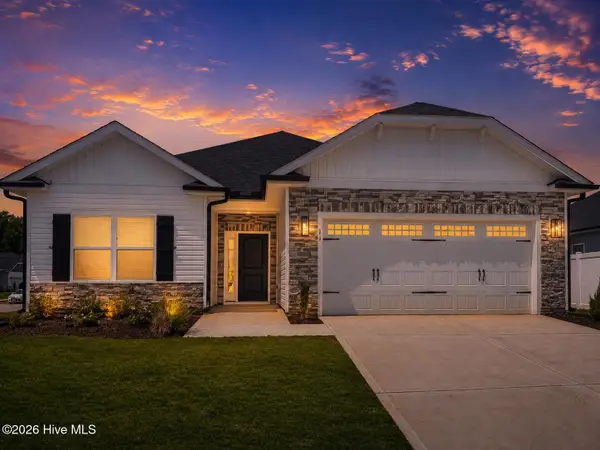 $330,750Active3 beds 2 baths1,634 sq. ft.
947 Willow Place Sw, Calabash, NC 28467
MLS# 100611996Listed by: ADAMS HOMES REALTY NC INC. - New
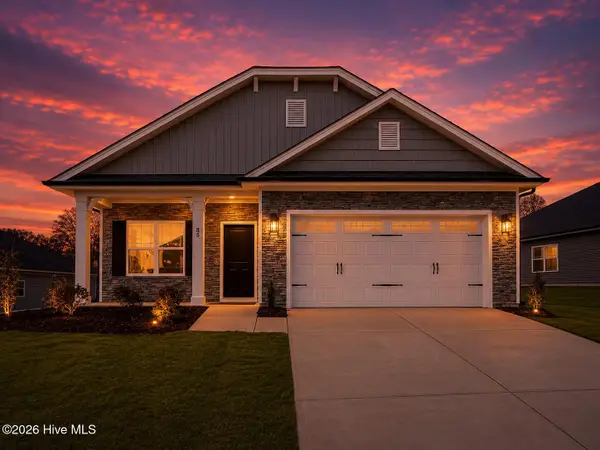 $334,250Active3 beds 2 baths1,727 sq. ft.
944 Willow Place Sw, Calabash, NC 28467
MLS# 100611999Listed by: ADAMS HOMES REALTY NC INC. - New
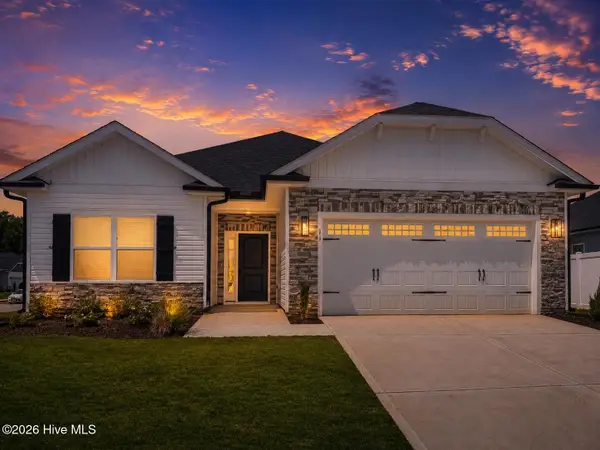 $330,750Active3 beds 2 baths1,634 sq. ft.
940 Willow Place Sw, Calabash, NC 28467
MLS# 100612002Listed by: ADAMS HOMES REALTY NC INC. - New
 $385,900Active4 beds 3 baths2,440 sq. ft.
190 Mayflower Drive Nw #Lot 22, Calabash, NC 28467
MLS# 100612030Listed by: MUNGO HOMES - New
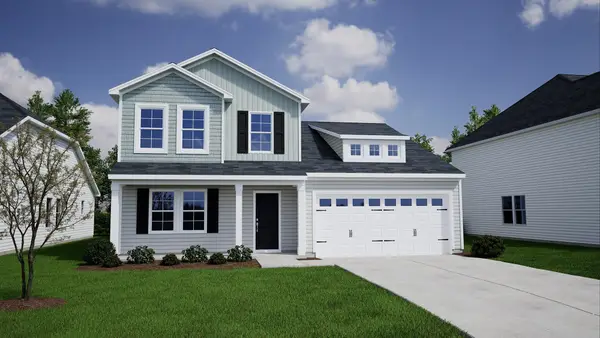 $385,900Active4 beds 3 baths3,019 sq. ft.
190 NW Mayflower Dr., Calabash, NC 28467
MLS# 2625861Listed by: CPG INC. DBA MUNGO HOMES


Protect your home and budget from life's surprises with an Assurant Home Warranty, backed by a partner that supports you through every step of homeownership. Explore Plans.
©2026 Century 21 Real Estate LLC. All rights reserved. CENTURY 21®, the CENTURY 21 Logo and C21® are service marks owned by Century 21 Real Estate LLC. Century 21 Real Estate LLC fully supports the principles of the Fair Housing Act and the Equal Opportunity Act. Each office is independently owned and operated. Listing information is deemed reliable but not guaranteed accurate.