9406 Old Salem Way Nw, Calabash, NC 28467
Local realty services provided by:CENTURY 21 Jeff Keller Realty
9406 Old Salem Way Nw,Calabash, NC 28467
$599,900
- 3 Beds
- 3 Baths
- 2,231 sq. ft.
- Single family
- Active
Listed by: megan c sauciuc
Office: keller williams innovate-oib mainland
MLS#:100601450
Source:NC_CCAR
Price summary
- Price:$599,900
- Price per sq. ft.:$268.89
About this home
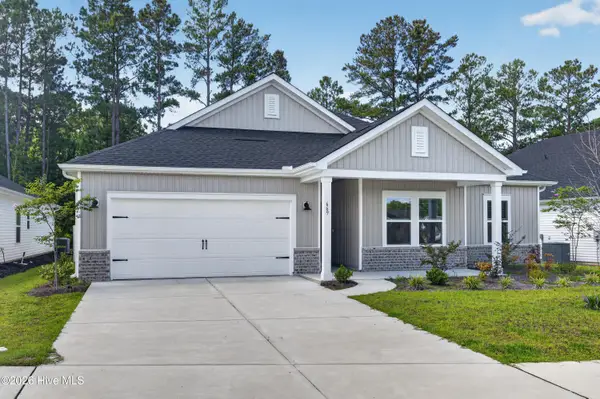
JUST COMPLETED! Welcome to 9406 Old Salem Way NW, filled with tons of coastal craftsman charm. 3 bedrooms, 2.5 bathrooms, and approximately 2231 sqft of one story living in Crow Creek! As you step through the front door, you'll notice the living room is spacious & bright with custom shiplap wall, coffered ceiling, & sliding glass door leading out to the rear porch. Kitchen features in this home include custom cabinetry with soft close hardware, quartz countertops with an overhang on the island to accommodate room for extra seating, 36'' THOR electric range, custom shiplap range hood, ceramic farmhouse sink, oversized pantry with custom shelving, and a beverage cooler. The dining room with a gorgeous chandelier and custom trim is just off the kitchen to the right, perfect for entertaining! Down the hallway, you'll find two guest bedrooms and guest bathroom with quartz countertop, custom cabinetry, and a tub. Tucked away on the opposite side of the home, the primary suite features a spacious bedroom that overlooks the backyard, custom cabinetry vanity with quartz countertops, tiled shower, water closet, and a HUGE walk in closet with custom shelving - an absolute dream!! Other interior features include LVP flooring throughout, custom trim throughout, and ceiling fans in every bedroom. To top it all off, exterior features include a 2 car garage, both front & rear covered porches to enjoy the outdoors, fiber cement siding, brick feature wall, brick wrapped raised slab foundation, and professionally installed landscaping. Crow Creek amenities include a community pool, tennis courts, clubhouse, and fitness room. Plenty of shopping and restaurant options just a short drive away in Calabash & North Myrtle Beach! Located within Carolina Bays Parkway vicinity. Taxes reflect land value only. Flood Zone AE. Furniture & decor is property of staging company and does not convey....
Contact an agent
Home facts
- Year built:2026
- Subdivision & Development:Crow Creek
- Listing ID #:100601450
- Added:1 day(s) ago
- Updated:September 05, 2026 at 02:00 AM
Rooms and interior
- Bedrooms:3
- Total bathrooms:3
- Full bathrooms:2
- Half bathrooms:1
- Rooms Total:7
- Kitchen Description:Kitchen Island, Pantry
- Bedroom Description:Master Downstairs, Walk-In Closet(s)
- Living area:2,231 sq. ft.
Heating and cooling
- Cooling:Heat Pump
- Heating:Electric, Heat Pump, Heating
Structure and exterior
- Roof:Architectural Shingle
- Year built:2026
- Building area:2,231 sq. ft.
- Lot area:0.33 Acres
- Construction Materials:Brick, Fiber Cement, Wood Frame
- Exterior Features:Covered, Open
- Foundation Description:Raised, Slab
- Levels:1 Story
Schools
- High school:South Brunswick
- Middle school:Shallotte Middle
- Elementary school:Jessie Mae Monroe Elementary
Utilities
- Water:Water Connected
- Sewer:Sewer Connected
Finances and disclosures
- Price:$599,900
- Price per sq. ft.:$268.89
Features and amenities
- Amenities:Ceiling Fan(s), Clubhouse, Community Pool, Fitness Center, Gated, Management, Street Lights, Tennis Court(s), Tray Ceiling(s), Walk-In Closet(s)
- Pool features:Community Pool
Parking
- Total parking spaces:2
- Parking description:Attached, Attached Garage, Concrete
- Garage:Yes
- Garage spaces:2

New listings near 9406 Old Salem Way Nw
- New
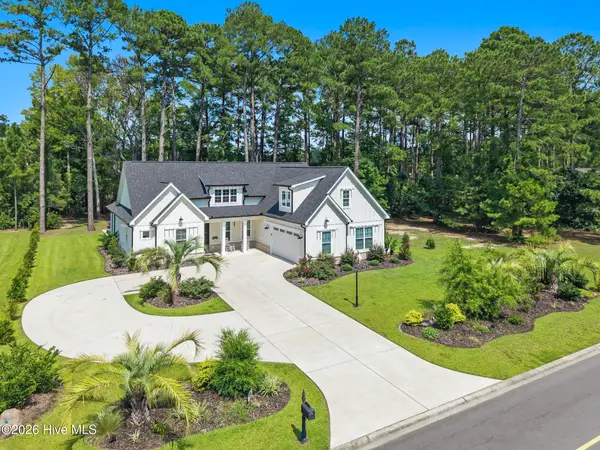
 $699,000Active4 beds 4 baths2,650 sq. ft.
1220 N Middleton Drive Nw, Calabash, NC 28467
MLS# 100601625Listed by: CENTURY 21 SUNSET REALTY - New
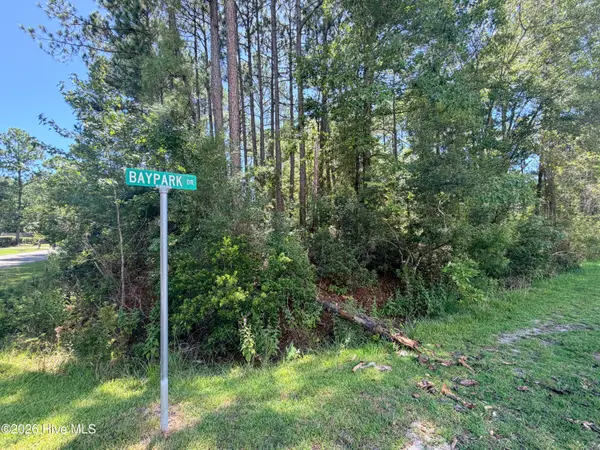 $85,000Active0.48 Acres
392 Baypark Drive Nw, Calabash, NC 28467
MLS# 100601551Listed by: ASAP REALTY - Open Sat, 11am to 2pmNew
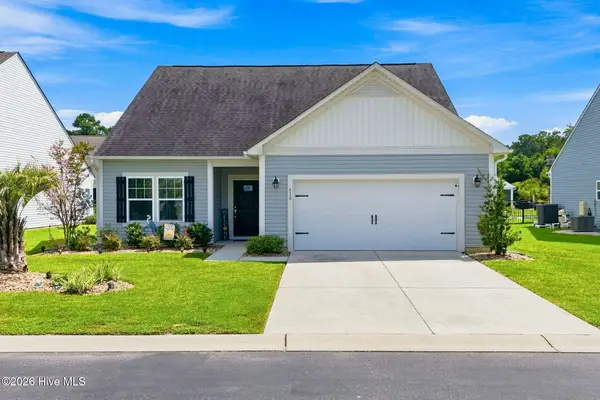 $349,000Active3 beds 2 baths1,734 sq. ft.
330 Snowdrop Court Nw, Calabash, NC 28467
MLS# 100601305Listed by: PROACTIVE REAL ESTATE - New
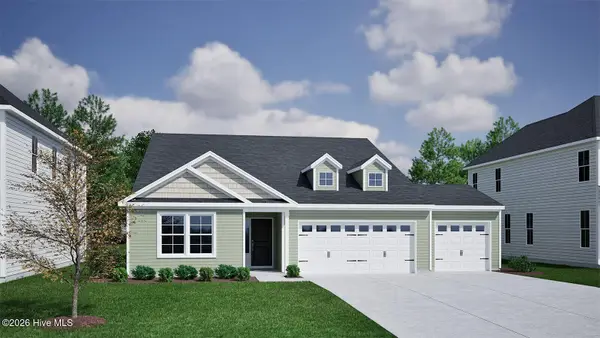 $393,900Active3 beds 2 baths1,889 sq. ft.
202 Mayflower Drive Nw #Lot 19, Calabash, NC 28467
MLS# 100601188Listed by: MUNGO HOMES - New
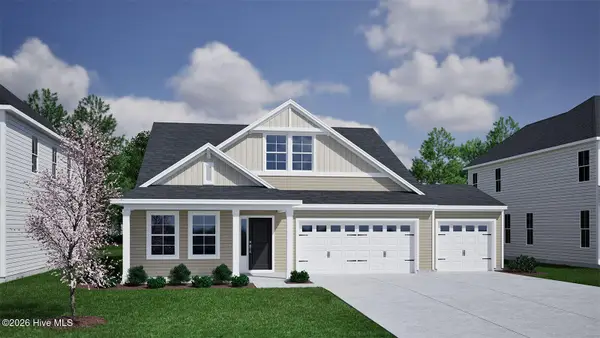 $399,900Active3 beds 2 baths1,989 sq. ft.
198 Mayflower Drive Nw #Lot 20, Calabash, NC 28467
MLS# 100601193Listed by: MUNGO HOMES - New
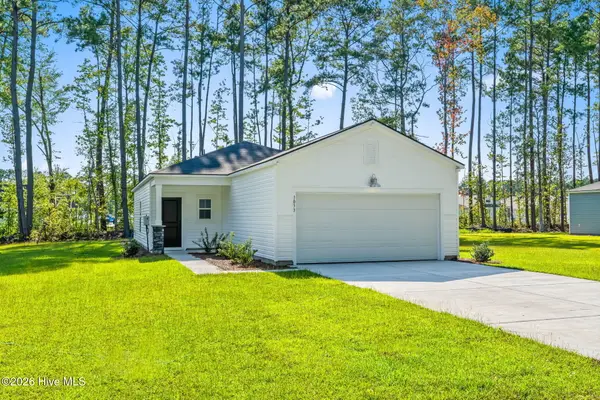 $284,900Active3 beds 2 baths1,247 sq. ft.
1033 Harbor Drive, Calabash, NC 28467
MLS# 100601096Listed by: BEACH CONNECTION REALTY - New
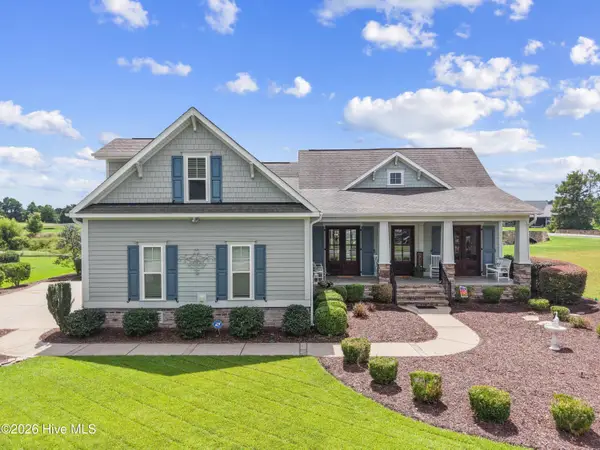 $675,000Active4 beds 3 baths2,388 sq. ft.
395 Canoe Court Nw, Calabash, NC 28467
MLS# 100601000Listed by: COLDWELL BANKER SLOANE - Open Sun, 12 to 2pmNew
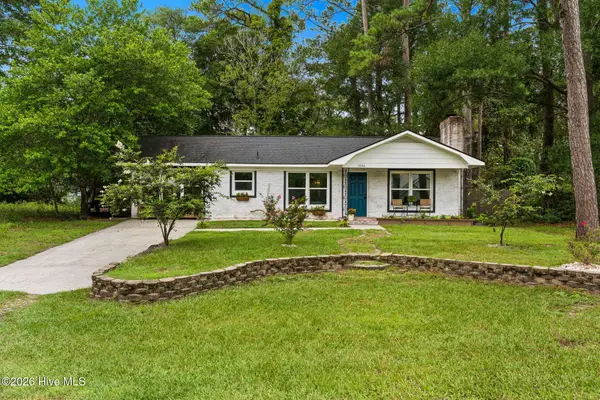 $345,900Active3 beds 2 baths1,380 sq. ft.
1036 Fayetteville Avenue, Calabash, NC 28467
MLS# 100600980Listed by: THE SALTWATER AGENCY - New
 $360,000Active3 beds 2 baths1,834 sq. ft.
669 Blackthorne Circle Nw, Calabash, NC 28467
MLS# 100600736Listed by: REAL BROKER LLC


Protect your home and budget from life's surprises with an Assurant Home Warranty, backed by a partner that supports you through every step of homeownership. Explore Plans.
©2026 Century 21 Real Estate LLC. All rights reserved. CENTURY 21®, the CENTURY 21 Logo and C21® are service marks owned by Century 21 Real Estate LLC. Century 21 Real Estate LLC fully supports the principles of the Fair Housing Act and the Equal Opportunity Act. Each office is independently owned and operated. Listing information is deemed reliable but not guaranteed accurate.