124 Camden Avenue, Camden, NC 27921
Local realty services provided by:CENTURY 21 Triangle Group
124 Camden Avenue,Camden, NC 27921
$444,900
- 3 Beds
- 2 Baths
- 2,055 sq. ft.
- Single family
- Active
Listed by: allison evans
Office: howard hanna wew/ec
MLS#:100604484
Source:NC_CCAR
Price summary
- Price:$444,900
- Price per sq. ft.:$216.5
About this home
Waterviews, Golf Cart friendly area, no HOA, and a great local restaurant just down the street nearby make this a solid choice for a Camden County home!
This nicely designed split plan opens up with a grand foyer entrance that extends to the large Great room with a corner gas log fireplace.
This property also features a beautiful bonus room/ office with French doors, formal dining plus eat in kitchen (with breakfast nook & bar), oversized primary en suite with jetted tub and walk in shower, and a laundry/mudroom off the side load garage entry.
The back yard offers a deck (composite flooring) with space to grille or relax in your hammock and watch the deer that sometimes peek out around the farm fields. It is fenced with black chainlink and has raised garden beds that are still flowering and offering tomatoes ripe for the picking! An added bonus out back is a concrete pad perfect for your ideas ..a dog pen, storage shed, composting / potting area?
In the front, you will enjoy a sprawling front yard, perfect for a game of catch and a generous porch for your rockers to enjoy the water views on this quiet street. The sellers have made sure to take care of the little things so it is move in ready with a new kitchen faucet, microwave, back storm door, breakfast nook windows, fire alarms and many extras to make it easy on the buyer. Call today!...
Contact an agent
Home facts
- Year built:2004
- Subdivision & Development:Pinewood Shores
- Listing ID #:100604484
- Added:1 day(s) ago
- Updated:September 19, 2026 at 10:29 AM
Rooms and interior
- Bedrooms:3
- Total bathrooms:2
- Full bathrooms:2
- Rooms Total:8
- Dining Description:Eat-in Kitchen
- Bathrooms Description:Walk-in Shower
- Kitchen Description:Eat-in Kitchen
- Bedroom Description:Master Downstairs, Walk-In Closet(s)
- Living area:2,055 sq. ft.
Heating and cooling
- Cooling:Heat Pump
- Heating:Electric, Fireplace(s), Heat Pump, Heating, Propane
Structure and exterior
- Roof:Architectural Shingle
- Year built:2004
- Building area:2,055 sq. ft.
- Lot area:0.44 Acres
- Construction Materials:Vinyl Siding, Wood Frame
- Exterior Features:Deck
- Foundation Description:Crawl Space
- Levels:1 Story
Schools
- High school:Camden County High
- Middle school:Camden Middle School
- Elementary school:Camden Intermediate
Utilities
- Water:Water Connected
Finances and disclosures
- Price:$444,900
- Price per sq. ft.:$216.5
Features and amenities
- Amenities:Ceiling Fan(s), Tray Ceiling(s), Walk-In Closet(s)
Parking
- Total parking spaces:2
- Parking description:Attached, Attached Garage, Concrete, Off Street
- Garage:Yes
- Garage spaces:2

New listings near 124 Camden Avenue
- New
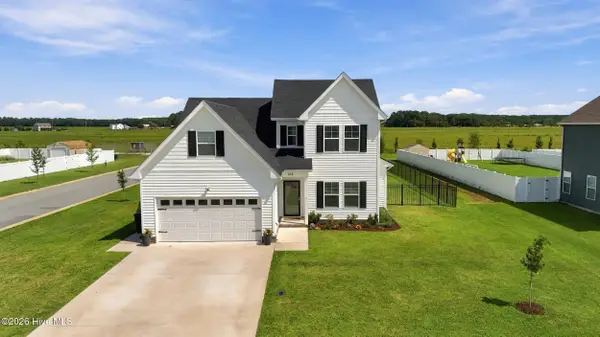 $415,000Active3 beds 3 baths1,777 sq. ft.
126 Boxcar Way, Camden, NC 27921
MLS# 100600478Listed by: HALL & NIXON REAL ESTATE, INC - New
 $310,250Active3 beds 2 baths1,569 sq. ft.
113 Taylors Lane, Camden, NC 27921
MLS# 100603672Listed by: TAYLOR MUELLER REALTY, INC.  $179,900Active0 Acres
TBD Highway 343 Lot 9, Camden, NC 27921
MLS# 132826Listed by: SUN REALTY - DUCK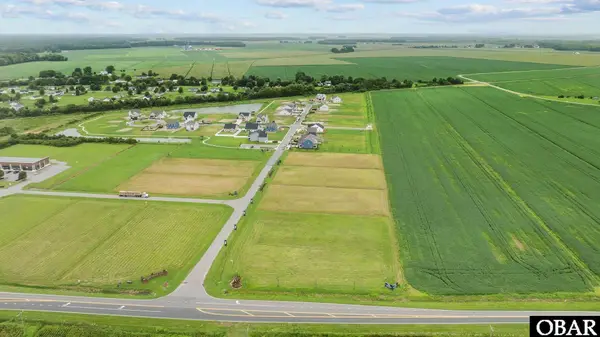 $175,500Active0 Acres
102 Boxcar Way Lot # 5, Camden, NC 27921
MLS# 133043Listed by: BHHS RW TOWNE REALTY - MOYOCK- New
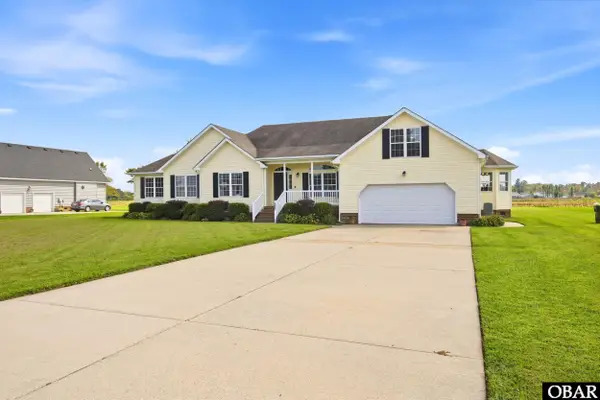
 $469,900Active3 beds 2 baths2,511 sq. ft.
153 S Mill Dam Road, Camden, NC 27921
MLS# 134068Listed by: CENTURY 21 NACHMAN REALTY 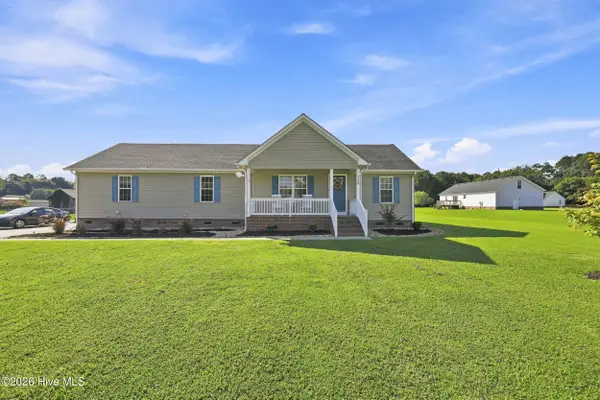 $344,900Active3 beds 2 baths1,465 sq. ft.
115 Taylors Lane, Camden, NC 27921
MLS# 100601846Listed by: HALL & NIXON REAL ESTATE, INC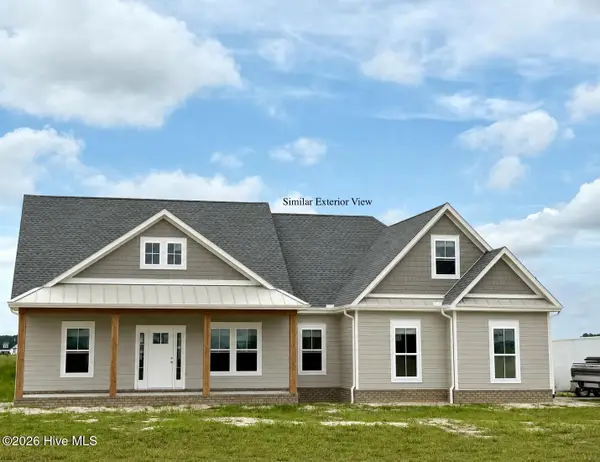 $505,000Active4 beds 3 baths1,800 sq. ft.
501 N Trotman Road, Camden, NC 27921
MLS# 100601257Listed by: SUN REALTY OF NAGS HEAD/HARBIN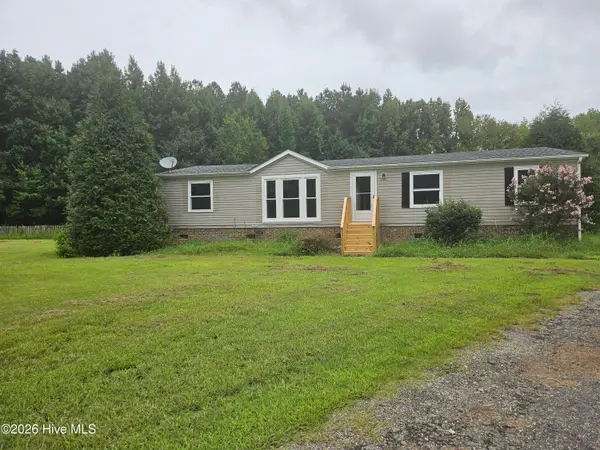 $289,900Pending3 beds 2 baths1,512 sq. ft.
114 Crestwood Drive, Camden, NC 27921
MLS# 100600026Listed by: HALL & NIXON REAL ESTATE, INC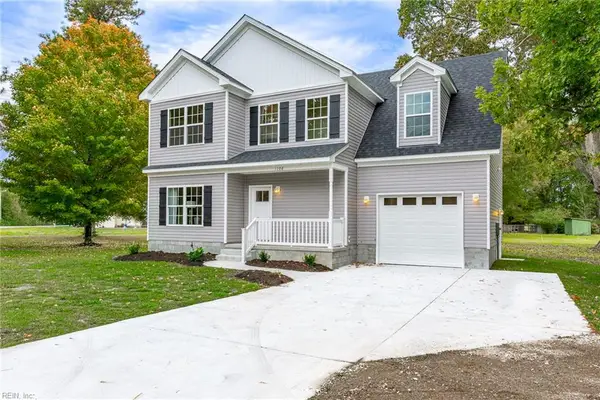 $499,000Active5 beds 3 baths2,323 sq. ft.
131 Magnolia Drive, Camden, NC 27921
MLS# 10651114Listed by: Atlantic Sothebys Int'l Realty


Protect your home and budget from life's surprises with an Assurant Home Warranty, backed by a partner that supports you through every step of homeownership. Explore Plans.
©2026 Century 21 Real Estate LLC. All rights reserved. CENTURY 21®, the CENTURY 21 Logo and C21® are service marks owned by Century 21 Real Estate LLC. Century 21 Real Estate LLC fully supports the principles of the Fair Housing Act and the Equal Opportunity Act. Each office is independently owned and operated. Listing information is deemed reliable but not guaranteed accurate.