
194 Ridge View Drive, Cameron, NC 28326
Local realty services provided by:CENTURY 21 The Realty Group
194 Ridge View Drive,Cameron, NC 28326
$265,000
- 3 Beds
- 2 Baths
- 1,893 sq. ft.
- Mobile / Manufactured
- Pending
Listed by: taylor stevenson
Office: carolina summit group #1
MLS#:765286
Source:NC_FRAR
Price summary
- Price:$265,000
- Price per sq. ft.:$139.99
About this home
Escape to peaceful country living in The Highlands of Sherwood Forest! Nestled on a spacious 1.5-acre lot, this charming 3-bedroom, 2-bath home offers privacy, comfort, and plenty of room to spread out.
Inside, you'll find a spacious kitchen featuring a center island, tile flooring, abundant cabinet space, and a dining area complete with a wet bar—perfect for entertaining. The inviting great room offers a cozy fireplace and built-in cabinetry, creating the ideal gathering space.
The oversized primary suite is a true retreat, featuring a private office/sitting area, garden tub, separate shower, dual vanities, a large walk-in closet, and direct access to the sunroom.
Additional features include a two-car garage, extra parking pad, and a fenced backyard, all surrounded by the tranquility of country living while still being conveniently located.
Don't miss the opportunity to enjoy the space, privacy, and charm this beautiful home has to offer!
Contact an agent
Home facts
- Year built:2000
- Subdivision & Development:HIGHLANDS AT SHERWOOD FOREST
- Listing ID #:765286
- Added:41 day(s) ago
- Updated:August 02, 2026 at 08:37 AM
Rooms and interior
- Bedrooms:3
- Total bathrooms:2
- Full bathrooms:2
- Rooms Total:6
- Dining Description:Separate Formal Dining Room
- Basement Description:Crawl Space
- Living area:1,893 sq. ft.
Heating and cooling
- Cooling:Central Air, Electric
- Central air:Yes
Structure and exterior
- Year built:2000
- Building area:1,893 sq. ft.
- Lot area:1.3 Acres
- Lot Features:Backs to Trees
- Construction Materials:Brick Veneer, Vinyl Siding
- Exterior Features:Fence
- Levels:1 Story
Schools
- High school:Western Harnett High School
- Middle school:Highland Middle School
Utilities
- Water:Public
- Sewer:Septic Tank
Finances and disclosures
- Price:$265,000
- Price per sq. ft.:$139.99
Parking
- Garage:Yes
- Garage spaces:2
New listings near 194 Ridge View Drive
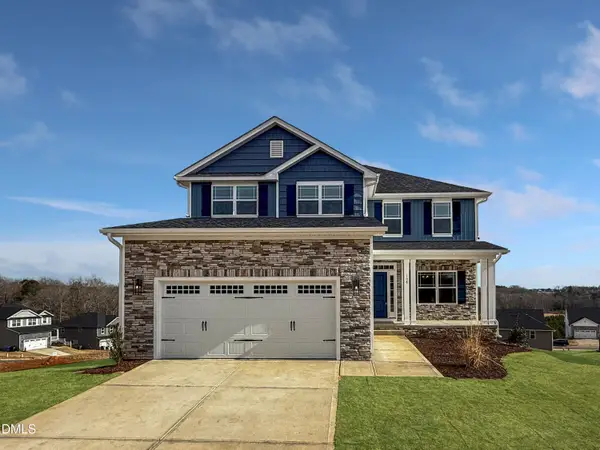 $433,200Active3 beds 4 baths2,628 sq. ft.
207 Hidden Pines Drive, Cameron, NC 28326
MLS# 10180065Listed by: ADAMS HOMES REALTY, INC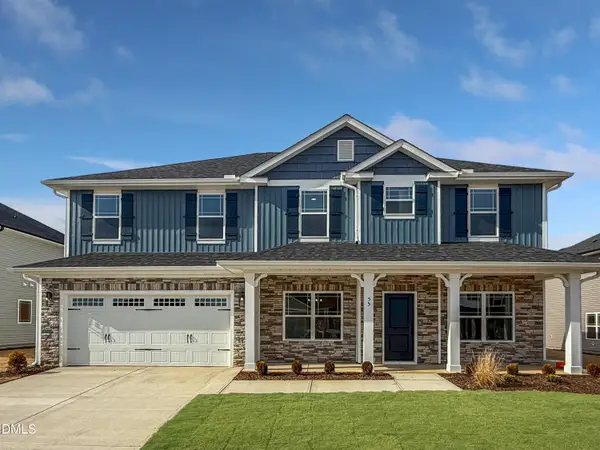 $460,200Active4 beds 4 baths2,913 sq. ft.
223 Hidden Pines Drive, Cameron, NC 28326
MLS# 10178462Listed by: ADAMS HOMES REALTY, INC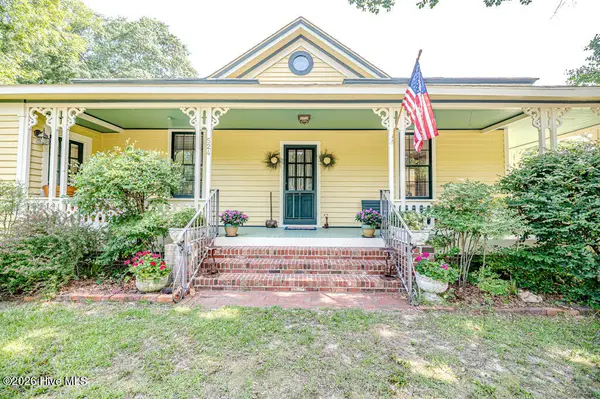 $339,900Active3 beds 2 baths1,762 sq. ft.
524 Carthage Street, Cameron, NC 28326
MLS# 100585903Listed by: NORTHGROUP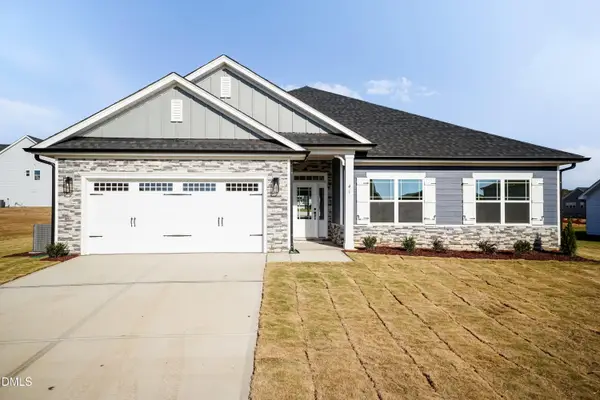 $409,200Active4 beds 3 baths2,316 sq. ft.
242 Hidden Pines Drive, Cameron, NC 28326
MLS# 10175821Listed by: ADAMS HOMES REALTY, INC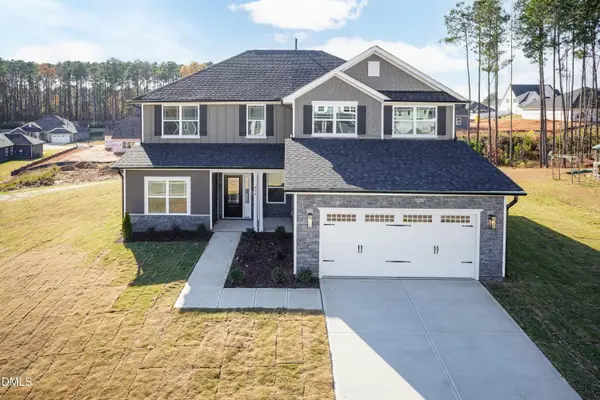 $468,200Active4 beds 4 baths3,119 sq. ft.
224 Hidden Pines Drive, Cameron, NC 28326
MLS# 10175579Listed by: ADAMS HOMES REALTY, INC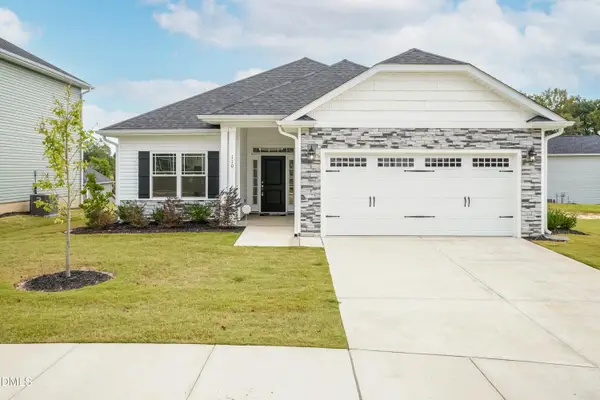 $370,200Active4 beds 2 baths1,830 sq. ft.
206 Hidden Pines Drive, Cameron, NC 28326
MLS# 10172512Listed by: ADAMS HOMES REALTY, INC $437,200Active4 beds 3 baths2,604 sq. ft.
190 Hidden Pines Drive, Cameron, NC 28326
MLS# 10172506Listed by: ADAMS HOMES REALTY, INC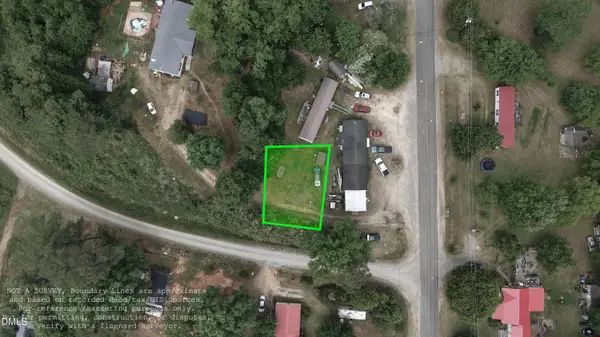 $12,500Active0.11 Acres
0 Sharpe Road, Cameron, NC 28326
MLS# 10163830Listed by: EXP REALTY LLC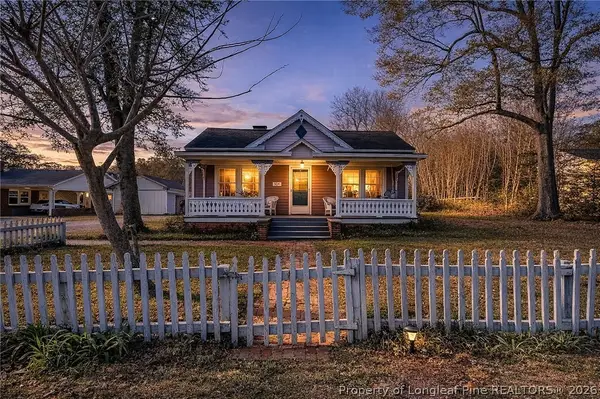 $399,000Active3 beds 2 baths2,224 sq. ft.
509 Carthage Street, Cameron, NC 28326
MLS# 759945Listed by: NORTHGROUP REAL ESTATE $729,900Pending4 beds 3 baths2,528 sq. ft.
1435 Pineywood Church Road, Cameron, NC 28326
MLS# 100536259Listed by: CAROLINA PROPERTY SALES


Protect your home and budget from life's surprises with an Assurant Home Warranty, backed by a partner that supports you through every step of homeownership. Explore Plans.
©2026 Century 21 Real Estate LLC. All rights reserved. CENTURY 21®, the CENTURY 21 Logo and C21® are service marks owned by Century 21 Real Estate LLC. Century 21 Real Estate LLC fully supports the principles of the Fair Housing Act and the Equal Opportunity Act. Each office is independently owned and operated. Listing information is deemed reliable but not guaranteed accurate.