
21 Solomon Drive, Cameron, NC 28326
Local realty services provided by:CENTURY 21 Triangle Group
Listed by: meese property group, birche meese
Office: meese property group, llc.
MLS#:100602416
Source:NC_CCAR
Price summary
- Price:$405,000
- Price per sq. ft.:$167.63
About this home
Spacious, stylish, and thoughtfully designed, 21 Solomon Drive offers 2,416 square feet with 4 bedrooms and 2.5 bathrooms in a newer Cameron community. The heart of the home is the impressive vaulted living room, where soaring ceilings and abundant natural light create an airy, welcoming space. An electric fireplace provides a cozy focal point, while a built-in pet nook adds a fun and functional detail you don't see every day. The kitchen is designed to stay connected to the rest of the home, with a pass-through window overlooking the living room and an easy transition into the dining area. Whether hosting friends or settling in for a quiet night at home, the layout provides plenty of room to gather without sacrificing defined spaces. Generously sized bedrooms and a well-planned floor plan offer comfortable spaces to retreat and recharge. Set within one of Cameron's newer communities, the home offers a peaceful residential setting while keeping you within convenient reach of Fort Bragg, Sanford, Southern Pines, and Fayetteville....
Contact an agent
Home facts
- Year built:2023
- Subdivision & Development:Liberty Meadows
- Listing ID #:100602416
- Added:4 day(s) ago
- Updated:September 14, 2026 at 10:32 AM
Rooms and interior
- Bedrooms:3
- Total bathrooms:3
- Full bathrooms:2
- Half bathrooms:1
- Rooms Total:8
- Flooring:Carpet, Laminate, Tile
- Bathrooms Description:Walk-in Shower
- Kitchen Description:Dishwasher, Kitchen Island, Range, Refrigerator
- Bedroom Description:Master Downstairs, Walk-In Closet(s)
- Living area:2,416 sq. ft.
Heating and cooling
- Cooling:Central Air
- Heating:Electric, Heat Pump, Heating
- Central air:Yes
Structure and exterior
- Roof:Architectural Shingle
- Year built:2023
- Building area:2,416 sq. ft.
- Lot area:0.65 Acres
- Construction Materials:Block, Vinyl Siding
- Exterior Features:Patio
- Foundation Description:Slab
- Levels:2 Story
Schools
- High school:Western Harnett High School
- Middle school:Highland Middle School
- Elementary school:Johnsonville Elementary School
Finances and disclosures
- Price:$405,000
- Price per sq. ft.:$167.63
Features and amenities
- Appliances:Dishwasher, Range, Refrigerator
- Amenities:Blinds/Shades, Ceiling Fan(s), Walk-In Closet(s)
Parking
- Total parking spaces:2
- Parking description:Attached Garage, Garage, Paved
- Garage:Yes
- Garage spaces:2

New listings near 21 Solomon Drive
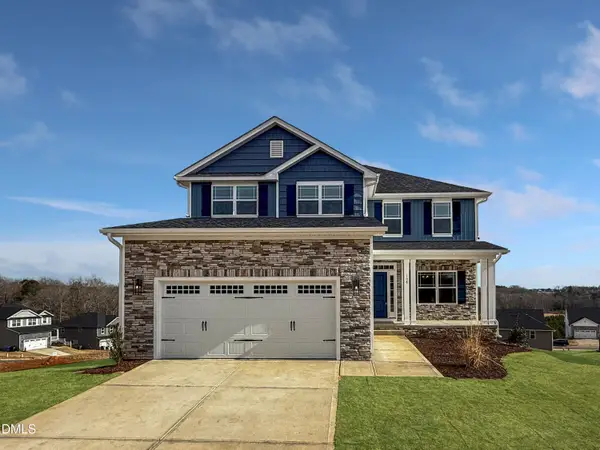 $433,200Active3 beds 4 baths2,628 sq. ft.
207 Hidden Pines Drive, Cameron, NC 28326
MLS# 10180065Listed by: ADAMS HOMES REALTY, INC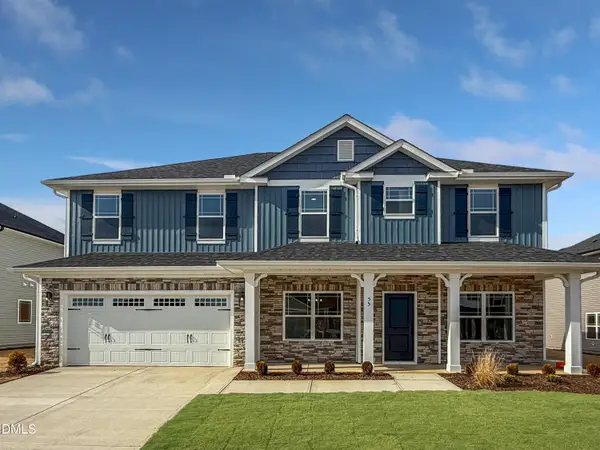 $460,200Active4 beds 4 baths2,913 sq. ft.
223 Hidden Pines Drive, Cameron, NC 28326
MLS# 10178462Listed by: ADAMS HOMES REALTY, INC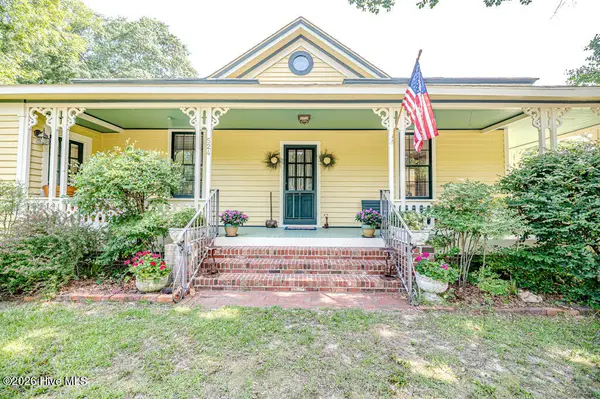 $339,900Active3 beds 2 baths1,762 sq. ft.
524 Carthage Street, Cameron, NC 28326
MLS# 100585903Listed by: NORTHGROUP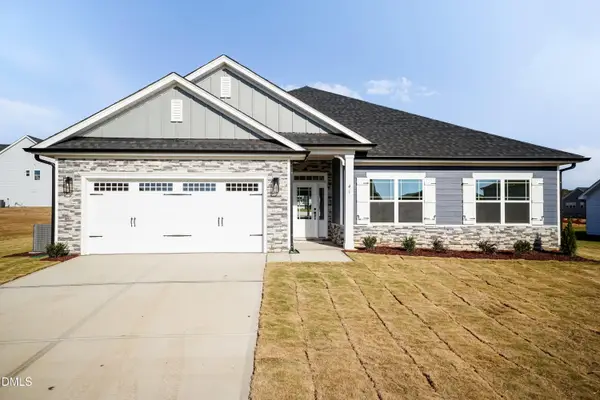 $409,200Active4 beds 3 baths2,316 sq. ft.
242 Hidden Pines Drive, Cameron, NC 28326
MLS# 10175821Listed by: ADAMS HOMES REALTY, INC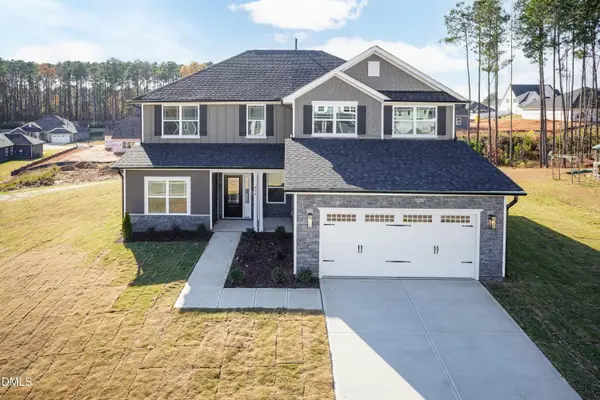 $468,200Active4 beds 4 baths3,119 sq. ft.
224 Hidden Pines Drive, Cameron, NC 28326
MLS# 10175579Listed by: ADAMS HOMES REALTY, INC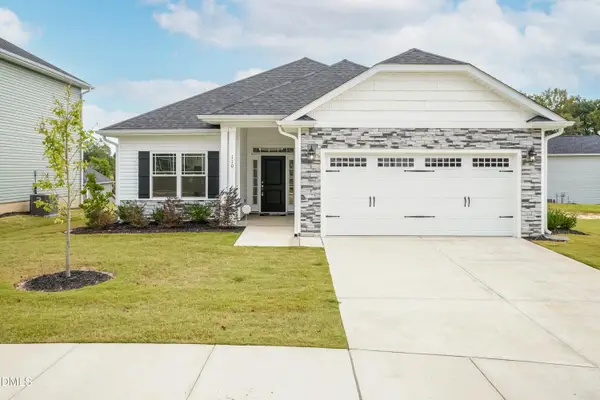 $370,200Active4 beds 2 baths1,830 sq. ft.
206 Hidden Pines Drive, Cameron, NC 28326
MLS# 10172512Listed by: ADAMS HOMES REALTY, INC $437,200Active4 beds 3 baths2,604 sq. ft.
190 Hidden Pines Drive, Cameron, NC 28326
MLS# 10172506Listed by: ADAMS HOMES REALTY, INC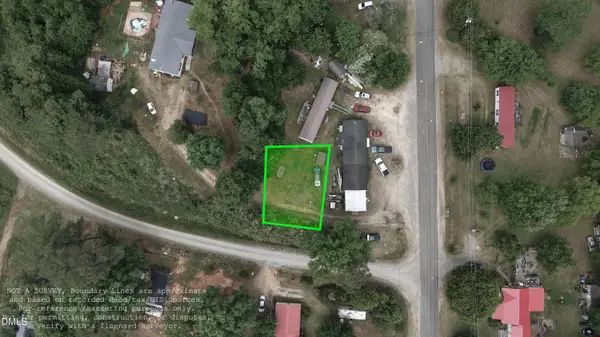 $12,500Active0.11 Acres
0 Sharpe Road, Cameron, NC 28326
MLS# 10163830Listed by: EXP REALTY LLC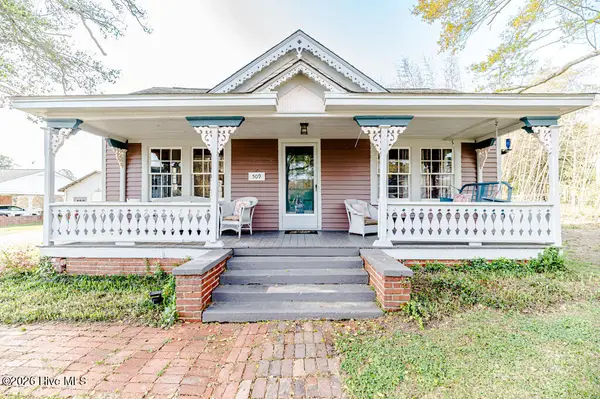 $390,000Active3 beds 2 baths2,224 sq. ft.
509 Carthage Street, Cameron, NC 28326
MLS# 100564093Listed by: NORTHGROUP $729,900Pending4 beds 3 baths2,528 sq. ft.
1435 Pineywood Church Road, Cameron, NC 28326
MLS# 100536259Listed by: CAROLINA PROPERTY SALES


Protect your home and budget from life's surprises with an Assurant Home Warranty, backed by a partner that supports you through every step of homeownership. Explore Plans.
©2026 Century 21 Real Estate LLC. All rights reserved. CENTURY 21®, the CENTURY 21 Logo and C21® are service marks owned by Century 21 Real Estate LLC. Century 21 Real Estate LLC fully supports the principles of the Fair Housing Act and the Equal Opportunity Act. Each office is independently owned and operated. Listing information is deemed reliable but not guaranteed accurate.