
216 Blue Bay Lane, Cameron, NC 28326
Local realty services provided by:CENTURY 21 Jeff Keller Realty
216 Blue Bay Lane,Cameron, NC 28326
$297,000
- 3 Beds
- 3 Baths
- 1,866 sq. ft.
- Single family
- Active
Listed by: frank murphy, tracy murphy
Office: frank and tracy murphy, llc.
MLS#:100578016
Source:NC_CCAR
Price summary
- Price:$297,000
- Price per sq. ft.:$159.16
About this home
Some homes offer more space. Others offer more peace of mind. At 216 Blue Bay Lane, you'll find both.
Now offered at $297,000 and move-in ready, this Lexington Plantation home combines more than 1,850 square feet of flexible living space with a fenced backyard, wooded rear buffer, covered patio, meaningful system upgrades, and neighborhood amenities.
Tucked away near the end of a cul-de-sac in the established Village section of Lexington Plantation, the home offers a versatile flex room just off the foyer that can function as a formal dining room, home office, playroom, hobby room, or additional living area.
The open-concept main living area flows into a spacious kitchen with granite countertops, stainless steel appliances, generous cabinet storage, and a center island overlooking the living room and gas fireplace. A Samsung stainless-steel refrigerator with a built-in Beverage Center comes with the home, adding another move-in-ready convenience.
Upstairs, the primary suite features a tray ceiling, private bath, and walk-in closet. Two additional bedrooms provide flexibility for guests, work-from-home needs, or creative space.
One of the standout features is the backyard. Fully fenced and backing to a wooded buffer with no direct rear neighbors, the outdoor space offers a welcome sense of privacy. The covered patio provides additional space for morning coffee, evening relaxation, or weekend gatherings.
The sellers have also invested in meaningful updates, including fresh interior paint and a premium Trane HVAC system with a variable-speed air handler, smart thermostat, and whole-home PlasmaPURE air purification system. Registered Trane parts coverage extends into 2035; buyers should independently verify transfer eligibility and remaining coverage with Trane.
A one-year American Home Shield home warranty is also being offered with acceptable terms.
Residents enjoy access to Lexington Plantation's community pool, clubhouse, fitness center, and playground, with convenient access to Fort Bragg, Fayetteville, Sanford, and the surrounding Sandhills region.
With its new $297,000 price, flexible floor plan, private backyard setting, significant system upgrades, and move-in-ready condition, 216 Blue Bay Lane deserves a closer look....
Contact an agent
Home facts
- Year built:2014
- Subdivision & Development:The Colony at Lexington Plantati
- Listing ID #:100578016
- Added:104 day(s) ago
- Updated:September 13, 2026 at 04:08 PM
Rooms and interior
- Bedrooms:3
- Total bathrooms:3
- Full bathrooms:2
- Half bathrooms:1
- Rooms Total:7
- Flooring:Carpet, Laminate, Vinyl
- Bathrooms Description:Walk-in Shower
- Kitchen Description:Kitchen Island, Pantry, Refrigerator
- Bedroom Description:Walk-In Closet(s)
- Living area:1,866 sq. ft.
Heating and cooling
- Cooling:Central Air
- Heating:Electric, Heat Pump, Heating
- Central air:Yes
Structure and exterior
- Roof:Architectural Shingle
- Year built:2014
- Building area:1,866 sq. ft.
- Lot area:0.2 Acres
- Lot Features:Wooded
- Construction Materials:Vinyl Siding, Wood Frame
- Exterior Features:Covered, Patio
- Foundation Description:Slab
- Levels:2 Story
Schools
- High school:Overhills High School
- Middle school:Overhills Middle School
- Elementary school:Benhaven Elementary
Utilities
- Water:Water Connected
- Sewer:Sewer Connected
Finances and disclosures
- Price:$297,000
- Price per sq. ft.:$159.16
Features and amenities
- Appliances:Dryer, Refrigerator, Washer
- Laundry features:Dryer, Laundry Room, Washer
- Amenities:Blinds/Shades, Ceiling Fan(s), Clubhouse, Community Pool, Fitness Center, Park, Playground, Walk-In Closet(s)
- Pool features:Community Pool
Parking
- Total parking spaces:2
- Parking description:Attached, Attached Garage, Concrete, Garage, Garage Door Opener, On Street, Paved
- Garage:Yes
- Garage spaces:2

New listings near 216 Blue Bay Lane
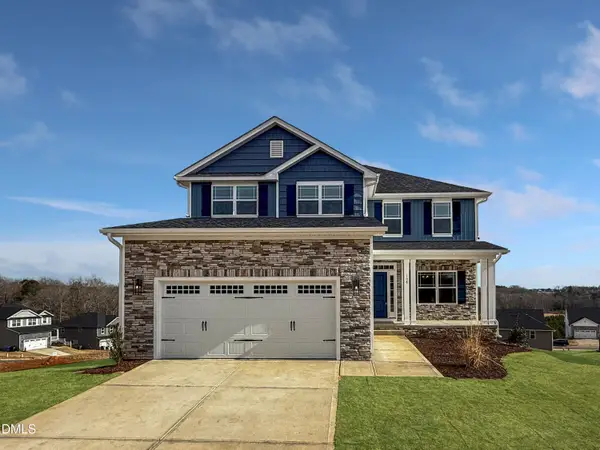 $433,200Active3 beds 4 baths2,628 sq. ft.
207 Hidden Pines Drive, Cameron, NC 28326
MLS# 10180065Listed by: ADAMS HOMES REALTY, INC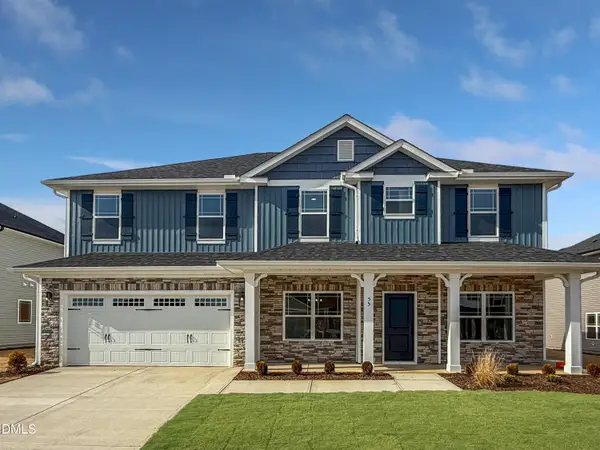 $460,200Active4 beds 4 baths2,913 sq. ft.
223 Hidden Pines Drive, Cameron, NC 28326
MLS# 10178462Listed by: ADAMS HOMES REALTY, INC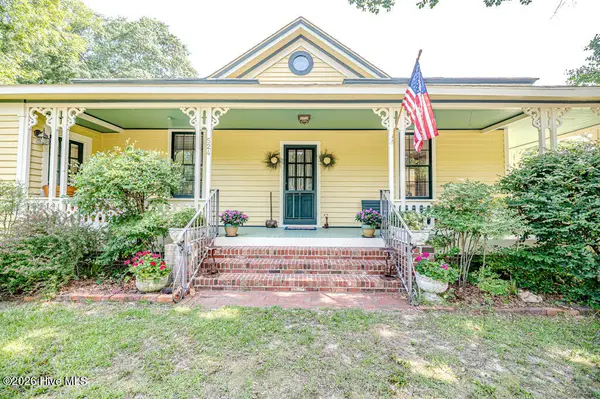 $339,900Active3 beds 2 baths1,762 sq. ft.
524 Carthage Street, Cameron, NC 28326
MLS# 100585903Listed by: NORTHGROUP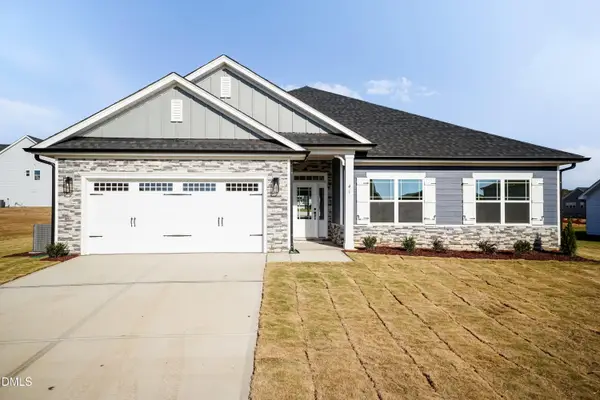 $409,200Active4 beds 3 baths2,316 sq. ft.
242 Hidden Pines Drive, Cameron, NC 28326
MLS# 10175821Listed by: ADAMS HOMES REALTY, INC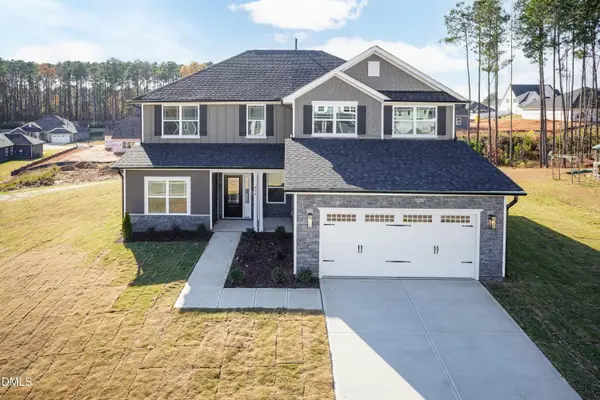 $468,200Active4 beds 4 baths3,119 sq. ft.
224 Hidden Pines Drive, Cameron, NC 28326
MLS# 10175579Listed by: ADAMS HOMES REALTY, INC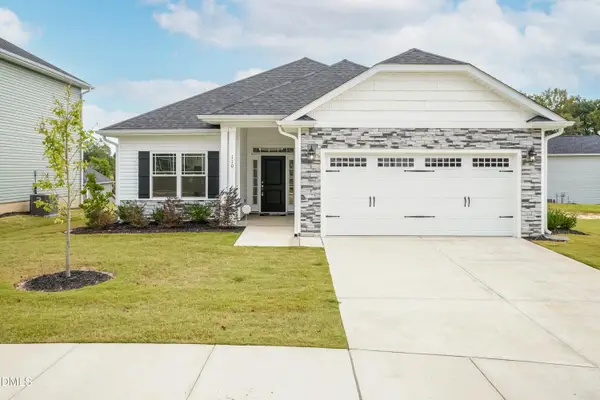 $370,200Active4 beds 2 baths1,830 sq. ft.
206 Hidden Pines Drive, Cameron, NC 28326
MLS# 10172512Listed by: ADAMS HOMES REALTY, INC $437,200Active4 beds 3 baths2,604 sq. ft.
190 Hidden Pines Drive, Cameron, NC 28326
MLS# 10172506Listed by: ADAMS HOMES REALTY, INC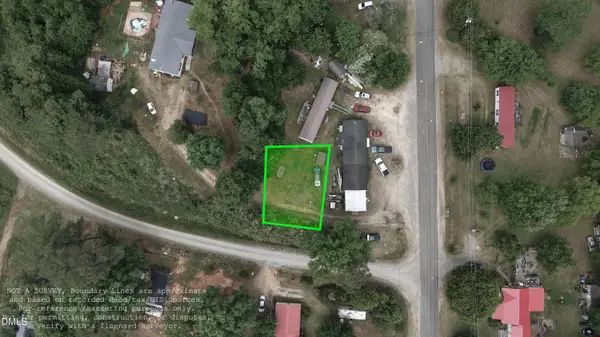 $12,500Active0.11 Acres
0 Sharpe Road, Cameron, NC 28326
MLS# 10163830Listed by: EXP REALTY LLC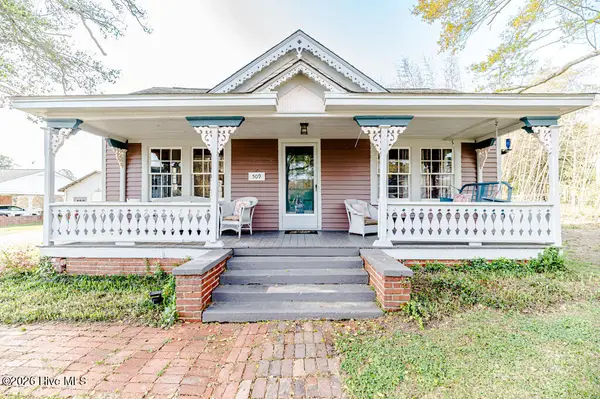 $390,000Active3 beds 2 baths2,224 sq. ft.
509 Carthage Street, Cameron, NC 28326
MLS# 100564093Listed by: NORTHGROUP $729,900Pending4 beds 3 baths2,528 sq. ft.
1435 Pineywood Church Road, Cameron, NC 28326
MLS# 100536259Listed by: CAROLINA PROPERTY SALES


Protect your home and budget from life's surprises with an Assurant Home Warranty, backed by a partner that supports you through every step of homeownership. Explore Plans.
©2026 Century 21 Real Estate LLC. All rights reserved. CENTURY 21®, the CENTURY 21 Logo and C21® are service marks owned by Century 21 Real Estate LLC. Century 21 Real Estate LLC fully supports the principles of the Fair Housing Act and the Equal Opportunity Act. Each office is independently owned and operated. Listing information is deemed reliable but not guaranteed accurate.