
30 N Forsythe Lane, Cameron, NC 28326
Local realty services provided by:CENTURY 21 The Realty Group
30 N Forsythe Lane,Cameron, NC 28326
$250,000
- 3 Beds
- 2 Baths
- 1,746 sq. ft.
- Mobile / Manufactured
- Pending
Listed by: mariah oxendine
Office: keller williams realty (pinehurst)
MLS#:769990
Source:NC_FRAR
Price summary
- Price:$250,000
- Price per sq. ft.:$143.18
About this home
Welcome home to this gorgeous remodeled 3 bedroom, 2 bathroom home sitting on a private half-acre lot! Located as the first house on the right when you turn onto the gravel road, you get the peaceful country setting without having to travel down long, bumpy dirt roads.
The front yard features a beautiful circle driveway that adds both charm and convenience, while the massive front porch is the perfect spot to enjoy your morning coffee, soak up the sunshine, or listen to a good Southern rainstorm.
Want chickens? You can have them here! With no HOA and no restrictions, there is plenty of freedom to enjoy your property the way you want. The location is convenient too, with an easy commute of approximately 30 minutes to Fort Bragg and just 25 minutes to Southern Pines.
Inside, you'll find a spacious kitchen with brand-new appliances and plenty of room to cook, entertain, and spread out. The home has been beautifully remodeled and offers plenty of space both inside and out.
For buyers who want to learn more about the property's history, Harnett County makes it easy to research. You can visit the Harnett County website and navigate to the permitting section to view permits that have been pulled for the property.
With a beautiful remodel, a private half-acre lot, a peaceful setting, and the freedom that comes with no HOA, this home truly has so much to offer. Come take a look and see why this one feels like home....
Contact an agent
Home facts
- Year built:1999
- Subdivision & Development:NOT IN SUBDIVISION
- Listing ID #:769990
- Added:24 day(s) ago
- Updated:October 24, 2026 at 09:14 AM
Rooms and interior
- Bedrooms:3
- Total bathrooms:2
- Full bathrooms:2
- Rooms Total:7
- Flooring:Luxury Vinyl Plank
- Bathrooms Description:Garden Tub/Roman Tub, Walk-in Shower
- Kitchen Description:Dishwasher
- Basement Description:Crawl Space
- Living area:1,746 sq. ft.
Heating and cooling
- Cooling:Central Air, Electric
- Heating:Heat Pump
- Central air:Yes
Structure and exterior
- Year built:1999
- Building area:1,746 sq. ft.
- Lot area:0.5 Acres
- Lot Features:Cleared
- Architectural Style:Manufactured Home
- Construction Materials:Metal Siding
- Exterior Features:Deck
Schools
- High school:Overhills Senior High
- Middle school:Highland Middle School
Utilities
- Water:Public
- Sewer:Septic Tank
Finances and disclosures
- Price:$250,000
- Price per sq. ft.:$143.18
Features and amenities
- Appliances:Dishwasher
- Laundry features:Dryer Hookup, Washer Hookup
- Amenities:Ceiling Fans, Open Concept
Parking
- Parking description:No Garage
New listings near 30 N Forsythe Lane
 $1,360,000Active2.1 Acres
Nc 24-87 Highway, Cameron, NC 28326
MLS# LP769759Listed by: FRANKLIN JOHNSON COMMERCIAL REAL ESTATE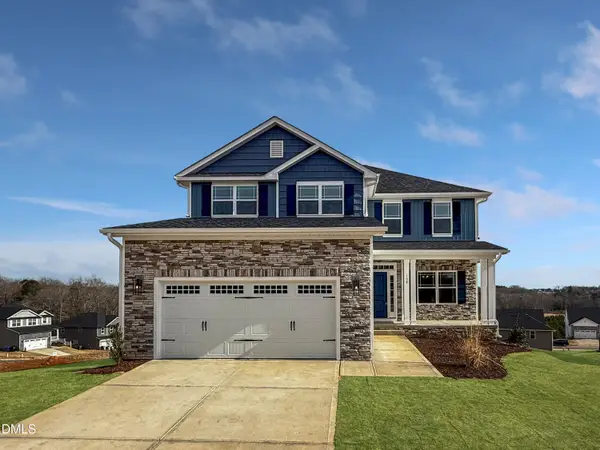 $433,200Active3 beds 4 baths2,628 sq. ft.
207 Hidden Pines Drive, Cameron, NC 28326
MLS# 10180065Listed by: ADAMS HOMES REALTY, INC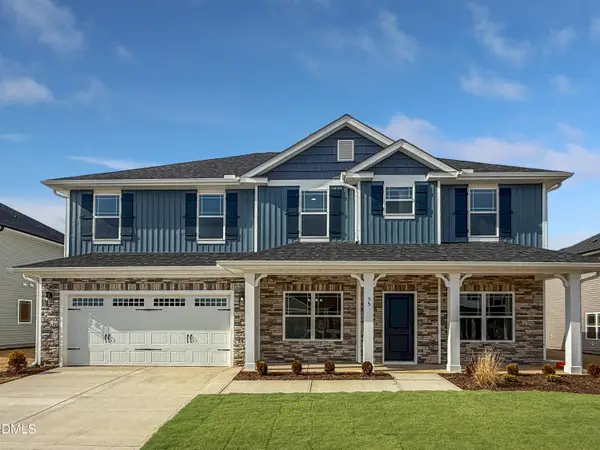 $460,200Active4 beds 4 baths2,913 sq. ft.
223 Hidden Pines Drive, Cameron, NC 28326
MLS# 10178462Listed by: ADAMS HOMES REALTY, INC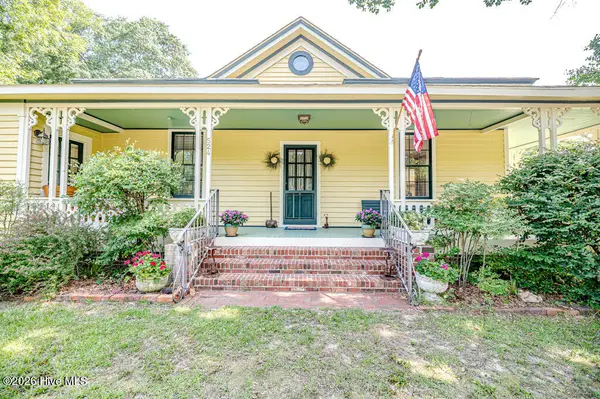 $339,900Active3 beds 2 baths1,762 sq. ft.
524 Carthage Street, Cameron, NC 28326
MLS# 100585903Listed by: NORTHGROUP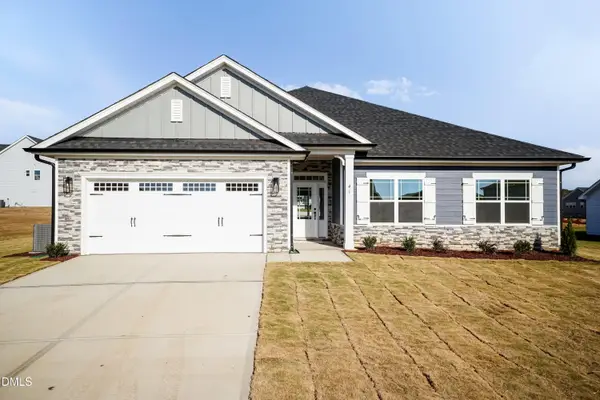 $409,200Active4 beds 3 baths2,316 sq. ft.
242 Hidden Pines Drive, Cameron, NC 28326
MLS# 10175821Listed by: ADAMS HOMES REALTY, INC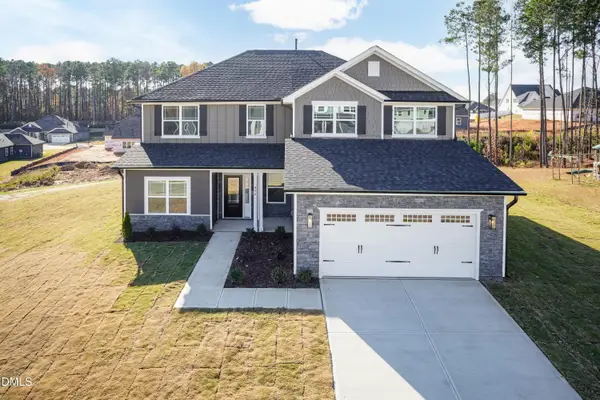 $468,200Active4 beds 4 baths3,119 sq. ft.
224 Hidden Pines Drive, Cameron, NC 28326
MLS# 10175579Listed by: ADAMS HOMES REALTY, INC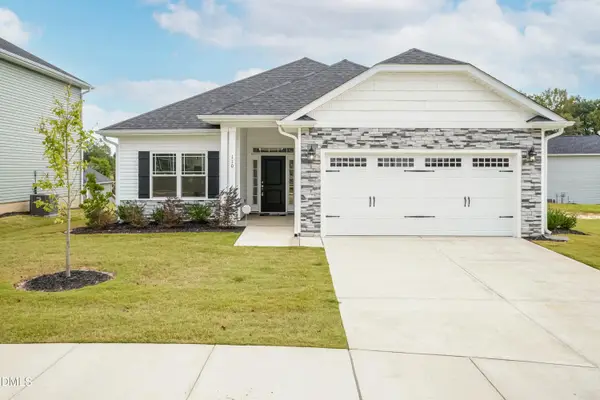 $370,200Active4 beds 2 baths1,830 sq. ft.
206 Hidden Pines Drive, Cameron, NC 28326
MLS# 10172512Listed by: ADAMS HOMES REALTY, INC $437,200Active4 beds 3 baths2,604 sq. ft.
190 Hidden Pines Drive, Cameron, NC 28326
MLS# 10172506Listed by: ADAMS HOMES REALTY, INC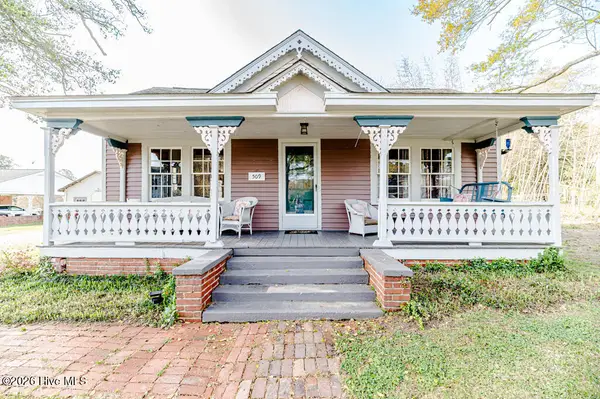 $390,000Active3 beds 2 baths2,224 sq. ft.
509 Carthage Street, Cameron, NC 28326
MLS# 100564093Listed by: NORTHGROUP $729,900Pending4 beds 3 baths2,528 sq. ft.
1435 Pineywood Church Road, Cameron, NC 28326
MLS# 100536259Listed by: CAROLINA PROPERTY SALES


Protect your home and budget from life's surprises with an Assurant Home Warranty, backed by a partner that supports you through every step of homeownership. Explore Plans.
©2026 Century 21 Real Estate LLC. All rights reserved. CENTURY 21®, the CENTURY 21 Logo and C21® are service marks owned by Century 21 Real Estate LLC. Century 21 Real Estate LLC fully supports the principles of the Fair Housing Act and the Equal Opportunity Act. Each office is independently owned and operated. Listing information is deemed reliable but not guaranteed accurate.