
31 Lattimore Road, Cameron, NC 28326
Local realty services provided by:CENTURY 21 Triangle Group
Listed by: angie lyon
Office: re/max southern properties llc.
MLS#:766694
Source:NC_FRAR
Price summary
- Price:$329,000
- Price per sq. ft.:$134.29
About this home
Beautifully maintained 2-story home offering 4 bedrooms, 2.5 baths, and an abundance of flexible living space! 4th Bedroom can be used for a large bedroom or a bonus room. Connected to the 4th BR/Bonus room there is a finished flex space that’s perfect for a home office, nursery or game room plus unfinished storage for all your seasonal items. The bright sunroom is filled with natural light and provides the perfect place to relax or entertain year-round.
Recent updates include brand-new carpet throughout, new kitchen appliances, and a freshly epoxied garage floor, making this home truly move-in ready. Hardwood floors add warmth and character to the foyer, formal dining room, and formal living room, while ceramic tile is featured in the wet areas for durability and easy maintenance.
Enjoy the covered front porch, rear deck, and fencing.
Conveniently located just off Highway 87, this neighborhood offers an easy commute to Fort Bragg, Fayetteville, Spring Lake, Sanford, and surrounding areas.
If you’re looking for a home with versatile space, tasteful updates, and an outstanding location, this one deserves a spot at the top of your showing...
Contact an agent
Home facts
- Year built:2007
- Subdivision & Development:RICHMOND PARK
- Listing ID #:766694
- Added:47 day(s) ago
- Updated:September 16, 2026 at 03:46 PM
Rooms and interior
- Bedrooms:4
- Total bathrooms:3
- Full bathrooms:2
- Half bathrooms:1
- Rooms Total:11
- Flooring:Carpet, Tile, Wood
- Dining Description:Breakfast Area, Separate Formal Dining Room
- Bathrooms Description:Double Vanity
- Kitchen Description:Dishwasher, Microwave, Refrigerator
- Bedroom Description:Walk-in Closets
- Basement Description:Crawl Space
- Living area:2,450 sq. ft.
Heating and cooling
- Cooling:Central Air, Electric
- Heating:Electric
- Central air:Yes
Structure and exterior
- Year built:2007
- Building area:2,450 sq. ft.
- Lot Features:Interior Lot
- Construction Materials:Vinyl Siding
- Exterior Features:Deck, Fence, Front Porch, Porch
- Levels:2 Story
Schools
- High school:Overhills Senior High
- Middle school:Overhills Middle School
Utilities
- Water:Public
- Sewer:Public Sewer
Finances and disclosures
- Price:$329,000
- Price per sq. ft.:$134.29
Features and amenities
- Appliances:Dishwasher, Microwave, Refrigerator
- Laundry features:Main Level
- Amenities:Blinds, Ceiling Fans, Smoke Detectors, Window Treatments
Parking
- Parking description:Attached, Garage
- Garage:Yes
- Garage spaces:2
New listings near 31 Lattimore Road
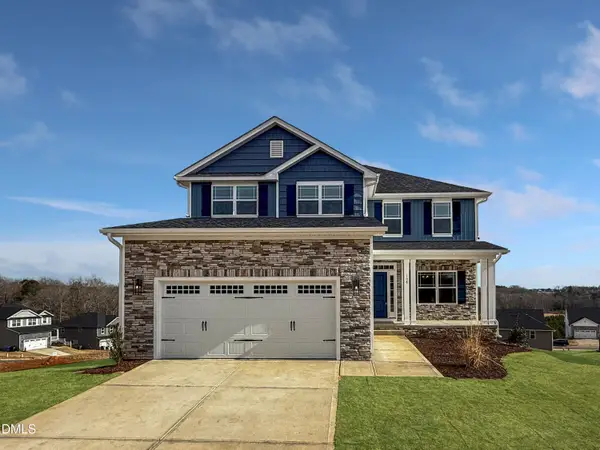 $433,200Active3 beds 4 baths2,628 sq. ft.
207 Hidden Pines Drive, Cameron, NC 28326
MLS# 10180065Listed by: ADAMS HOMES REALTY, INC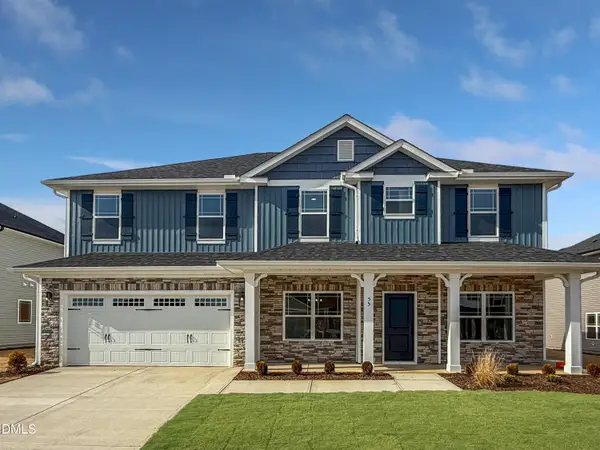 $460,200Active4 beds 4 baths2,913 sq. ft.
223 Hidden Pines Drive, Cameron, NC 28326
MLS# 10178462Listed by: ADAMS HOMES REALTY, INC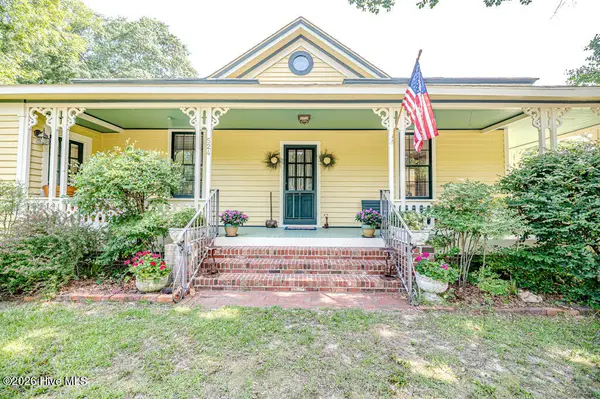 $339,900Active3 beds 2 baths1,762 sq. ft.
524 Carthage Street, Cameron, NC 28326
MLS# 100585903Listed by: NORTHGROUP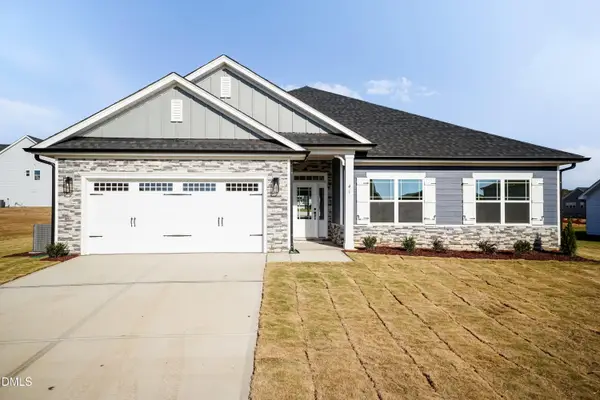 $409,200Active4 beds 3 baths2,316 sq. ft.
242 Hidden Pines Drive, Cameron, NC 28326
MLS# 10175821Listed by: ADAMS HOMES REALTY, INC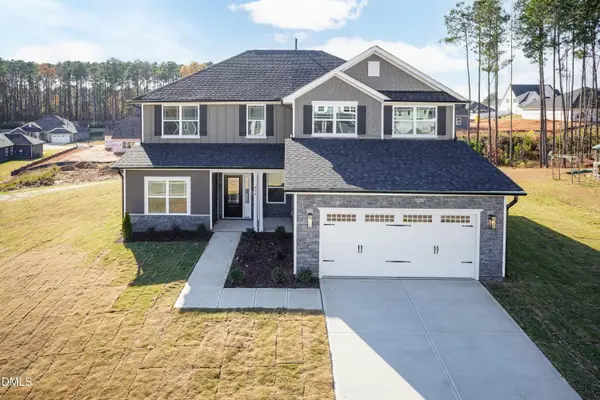 $468,200Active4 beds 4 baths3,119 sq. ft.
224 Hidden Pines Drive, Cameron, NC 28326
MLS# 10175579Listed by: ADAMS HOMES REALTY, INC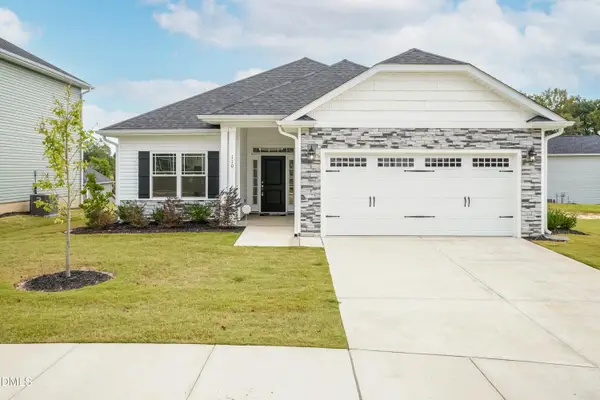 $370,200Active4 beds 2 baths1,830 sq. ft.
206 Hidden Pines Drive, Cameron, NC 28326
MLS# 10172512Listed by: ADAMS HOMES REALTY, INC $437,200Active4 beds 3 baths2,604 sq. ft.
190 Hidden Pines Drive, Cameron, NC 28326
MLS# 10172506Listed by: ADAMS HOMES REALTY, INC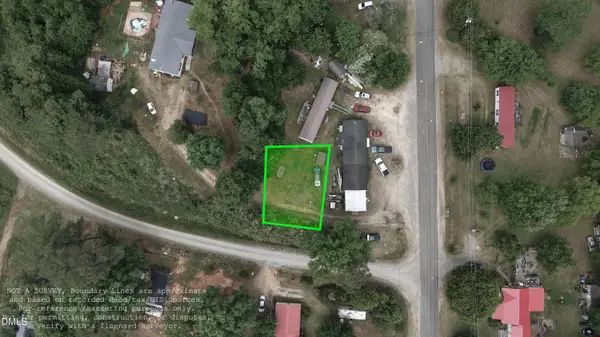 $12,500Active0.11 Acres
0 Sharpe Road, Cameron, NC 28326
MLS# 10163830Listed by: EXP REALTY LLC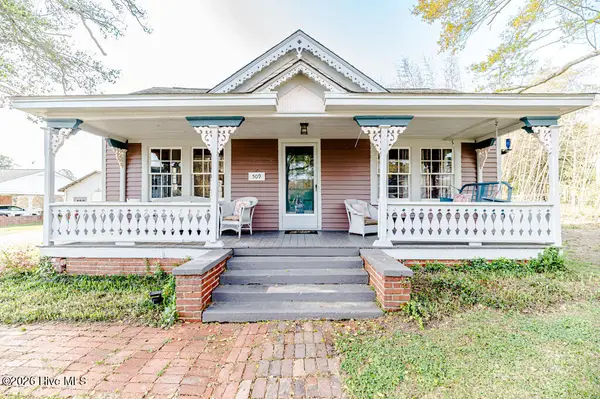 $390,000Active3 beds 2 baths2,224 sq. ft.
509 Carthage Street, Cameron, NC 28326
MLS# 100564093Listed by: NORTHGROUP $729,900Pending4 beds 3 baths2,528 sq. ft.
1435 Pineywood Church Road, Cameron, NC 28326
MLS# 100536259Listed by: CAROLINA PROPERTY SALES


Protect your home and budget from life's surprises with an Assurant Home Warranty, backed by a partner that supports you through every step of homeownership. Explore Plans.
©2026 Century 21 Real Estate LLC. All rights reserved. CENTURY 21®, the CENTURY 21 Logo and C21® are service marks owned by Century 21 Real Estate LLC. Century 21 Real Estate LLC fully supports the principles of the Fair Housing Act and the Equal Opportunity Act. Each office is independently owned and operated. Listing information is deemed reliable but not guaranteed accurate.