
320 Willow Oak Court, Cameron, NC 28326
Local realty services provided by:CENTURY 21 New Beginnings
320 Willow Oak Court,Cameron, NC 28326
$1,187,000
- 4 Beds
- 5 Baths
- 3,626 sq. ft.
- Single family
- Active
Listed by: heather hughes
Office: everything pines partners sanf
MLS#:10167888
Source:RD
Price summary
- Price:$1,187,000
- Price per sq. ft.:$327.36
About this home
Exceptional Custom Home on 10 Private Acres with No HOA! Nestled at the end of a secluded cul-de-sac, this exquisite custom home offers 3,626 sqft of thoughtfully designed living space with 4 bedrooms, 4.5 baths, an office, formal dining room, media room, screened-in porch, and a 3-car garage with epoxy flooring. One of the owners' favorite ways to start the day is with a cup of coffee on the screened porch while watching deer peacefully wander through the backyard—a daily reminder of the privacy, natural beauty, and tranquility this property provides. Luxury and attention to detail are evident throughout, with every bedroom featuring its own private bathroom. The spacious primary suite offers a true retreat with a spa-inspired bath featuring a large glass-enclosed shower, separate soaking tub, and walk-in closet with a custom built-in storage system. A private laundry room is conveniently located within the primary bath for added functionality. The gourmet kitchen is designed to impress, featuring a 6-burner gas range, microwave oven, convection oven, dishwasher, built-in refrigerator with custom cabinet panels, porcelain farmhouse sink, marble backsplash, oversized island, butler's pantry, and additional pantry storage. The inviting family room centers around a large gas fireplace with a beautiful marble surround, creating a warm and welcoming space for gathering. Upstairs, a second laundry room adds convenience for family and guests. Additional features include tankless water heaters serving each floor, whole-house generator, water softener system, and private well. Beyond the home, the 10-acre property offers incredible privacy and a true blank canvas for creating the outdoor retreat you've always envisioned. Imagine expansive gardens, a hobby farm, horses, private ATV trails, hunting, a custom pool, or an outdoor entertaining area—the possibilities are virtually endless. Located within sought-after Moore County schools and just minutes from shopping, dining, and the local farmers market, this remarkable property offers a rare combination of luxury, privacy, nature, and convenience. A truly exceptional opportunity to enjoy refined country living with room to grow, explore, and make it your own....
Contact an agent
Home facts
- Year built:2023
- Subdivision & Development:Not in a Subdivision
- Listing ID #:10167888
- Added:119 day(s) ago
- Updated:September 12, 2026 at 03:45 PM
Rooms and interior
- Bedrooms:4
- Total bathrooms:5
- Full bathrooms:4
- Rooms Total:1
- Flooring:Luxury Vinyl, Wood
- Dining Description:Eat-in Kitchen
- Bathrooms Description:Bathtub Only, Bathtub/Shower Combination, Double Vanity, Separate Shower, Soaking Tub, Walk-In Shower
- Kitchen Description:Built-In Refrigerator, Cooktop, Dishwasher, Double Oven, Dryer, Gas Cooktop, Gas Range, Ice Maker, Microwave, Oven, Propane Water Heater, Range Hood, Stainless Steel Appliance(s), Tankless Water Heater, Vented Exhaust Fan, Wall Oven, Washer, Washer/Dryer, Washer/Dryer Stacked, Water Softener, Wine Cooler
- Living area:3,626 sq. ft.
Heating and cooling
- Cooling:Ceiling Fan(s), Central Air, Dual
- Heating:Heat Pump, Natural Gas, Propane
- Central air:Yes
Structure and exterior
- Roof:Shingle
- Year built:2023
- Building area:3,626 sq. ft.
- Lot area:10.01 Acres
- Lot Features:Farm, Private, Secluded, Wooded
- Architectural Style:Craftsman, Traditional
- Construction Materials:Brick
- Exterior Features:Covered, Enclosed, Front Porch, Patio, Porch, Rain Gutters, Screened
- Foundation Description:Raised
- Levels:Two
Schools
- High school:Moore County Schools
- Middle school:Moore County Schools
- Elementary school:Moore County Schools
Utilities
- Water:Well
- Sewer:Septic Tank
Finances and disclosures
- Price:$1,187,000
- Price per sq. ft.:$327.36
- Tax amount:$2,830
Features and amenities
- Laundry features:Electric Dryer Hookup, Inside, Laundry Room, Multiple Locations
Parking
- Parking description:Attached, Concrete, Driveway, Garage, Garage Door Opener, Parking Pad
- Garage:Yes
- Garage spaces:2
 Listings marked with a Doorify MLS icon are provided courtesy of the Doorify MLS, of North Carolina, Internet Data Exchange Database. Brokers make an effort to deliver accurate information, but buyers should independently verify any information on which they will rely in a transaction. The listing broker shall not be responsible for any typographical errors, misinformation, or misprints, and they shall be held totally harmless from any damages arising from reliance upon this data. This data is provided exclusively for consumers’ personal, non-commercial use. Copyright 2026 Doorify MLS of North Carolina. All rights reserved. RD Member Broker: Ellisha Mayers
New listings near 320 Willow Oak Court
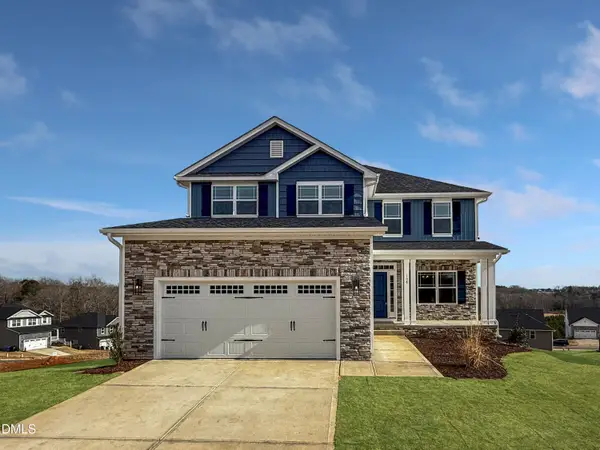 $433,200Active3 beds 4 baths2,628 sq. ft.
207 Hidden Pines Drive, Cameron, NC 28326
MLS# 10180065Listed by: ADAMS HOMES REALTY, INC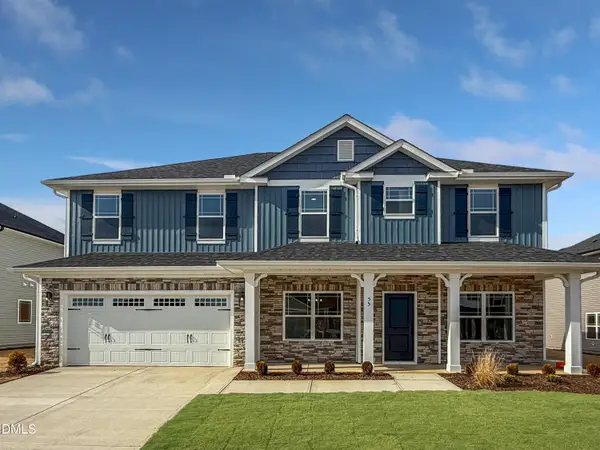 $460,200Active4 beds 4 baths2,913 sq. ft.
223 Hidden Pines Drive, Cameron, NC 28326
MLS# 10178462Listed by: ADAMS HOMES REALTY, INC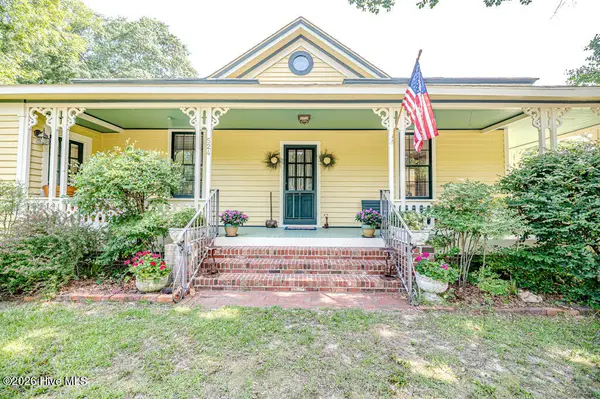 $339,900Active3 beds 2 baths1,762 sq. ft.
524 Carthage Street, Cameron, NC 28326
MLS# 100585903Listed by: NORTHGROUP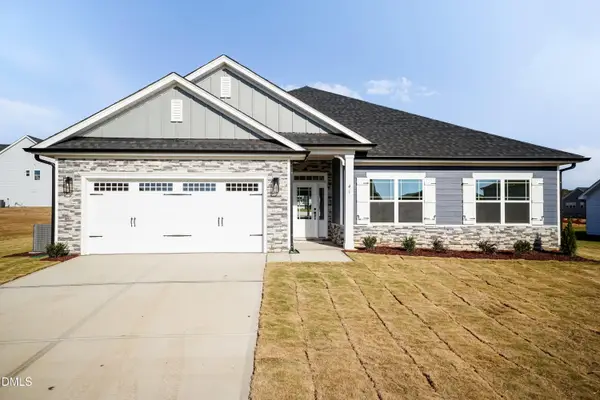 $409,200Active4 beds 3 baths2,316 sq. ft.
242 Hidden Pines Drive, Cameron, NC 28326
MLS# 10175821Listed by: ADAMS HOMES REALTY, INC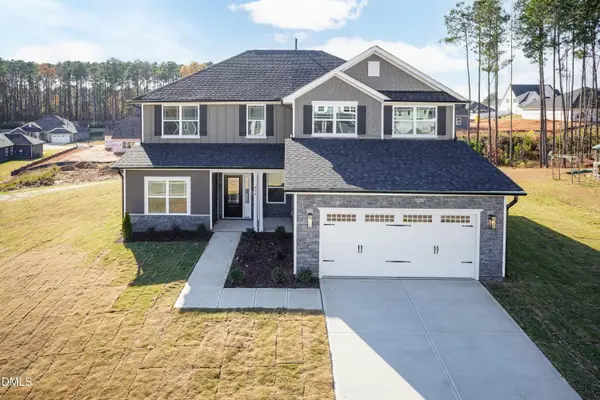 $468,200Active4 beds 4 baths3,119 sq. ft.
224 Hidden Pines Drive, Cameron, NC 28326
MLS# 10175579Listed by: ADAMS HOMES REALTY, INC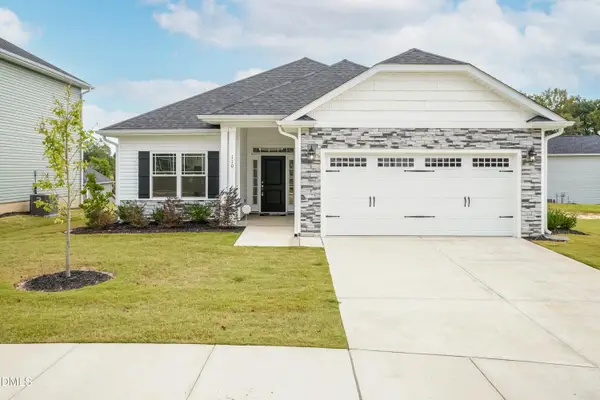 $370,200Active4 beds 2 baths1,830 sq. ft.
206 Hidden Pines Drive, Cameron, NC 28326
MLS# 10172512Listed by: ADAMS HOMES REALTY, INC $437,200Active4 beds 3 baths2,604 sq. ft.
190 Hidden Pines Drive, Cameron, NC 28326
MLS# 10172506Listed by: ADAMS HOMES REALTY, INC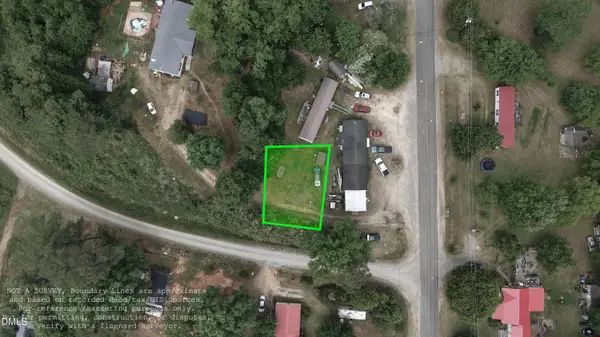 $12,500Active0.11 Acres
0 Sharpe Road, Cameron, NC 28326
MLS# 10163830Listed by: EXP REALTY LLC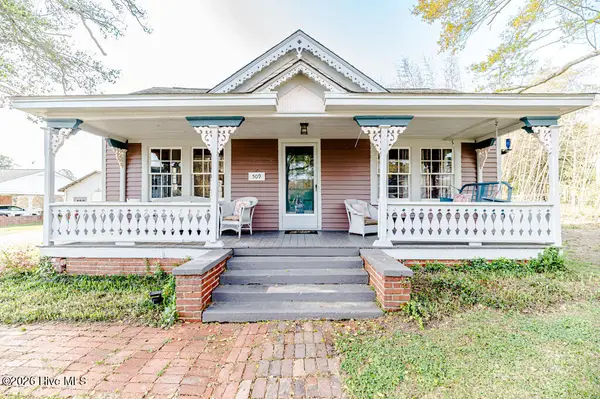 $390,000Active3 beds 2 baths2,224 sq. ft.
509 Carthage Street, Cameron, NC 28326
MLS# 100564093Listed by: NORTHGROUP $729,900Pending4 beds 3 baths2,528 sq. ft.
1435 Pineywood Church Road, Cameron, NC 28326
MLS# 100536259Listed by: CAROLINA PROPERTY SALES


Protect your home and budget from life's surprises with an Assurant Home Warranty, backed by a partner that supports you through every step of homeownership. Explore Plans.
©2026 Century 21 Real Estate LLC. All rights reserved. CENTURY 21®, the CENTURY 21 Logo and C21® are service marks owned by Century 21 Real Estate LLC. Century 21 Real Estate LLC fully supports the principles of the Fair Housing Act and the Equal Opportunity Act. Each office is independently owned and operated. Listing information is deemed reliable but not guaranteed accurate.