
33 Colonist Place, Cameron, NC 28326
Local realty services provided by:CENTURY 21 Total Real Estate Solutions
33 Colonist Place,Cameron, NC 28326
$320,000
- 3 Beds
- 2 Baths
- - sq. ft.
- Single family
- Sold
Listed by: alison isenhart
Office: everything pines partners llc.
MLS#:LP762591
Source:RD
Sorry, we are unable to map this address
Price summary
- Price:$320,000
- Monthly HOA dues:$80
About this home
Step into this thoughtfully updated ranch style home in the popular Colony at Lexington Plantation community in Cameron! This inviting 3-bedroom, 2-bath ranch offers a desirable open layout, a 3-car garage, and stylish upgrades throughout. The garage is equipped with an epoxy floor, built-in shelving, and a workbench, while the backyard deck with pergola creates the perfect setting for relaxing or hosting guests. A new roof was installed in March 2023.The owner’s suite provides a private retreat with two walk-in closets and a beautifully remodeled bathroom featuring a dual-sink vanity, garden tub, oversized tiled shower, and modern finishes. Two additional bedrooms and a full guest bath offer comfortable space for family and visitors.Designed with both function and style in mind, the main living area features an office/flex space and open concept living/kitchen/dining area. The renovated kitchen features quartz countertops, custom cabinetry, subway tile backsplash, a spacious center island with seating, vent hood, and an oversized walk-in pantry. Skylights brighten the space with abundant natural light.Ideally situated close to shopping, dining, Fort Bragg, Fayetteville, and Sanford, residents of Lexington Plantation enjoy access to neighborhood amenities including a community pool, fitness center, clubhouse, and playground. Schedule your showing today!...
Contact an agent
Home facts
- Year built:2011
- Listing ID #:LP762591
- Added:121 day(s) ago
- Updated:September 13, 2026 at 06:28 AM
Rooms and interior
- Bedrooms:3
- Total bathrooms:2
- Full bathrooms:2
- Flooring:Hardwood, Laminate, Tile, Vinyl
Heating and cooling
- Heating:Heat Pump
Structure and exterior
- Year built:2011
- Architectural Style:Ranch
- Exterior Features:Deck, Playground
Finances and disclosures
- Price:$320,000
Features and amenities
- Pool features:Community
Parking
- Parking description:Attached
- Garage:Yes
- Garage spaces:3
 Listings marked with a Doorify MLS icon are provided courtesy of the Doorify MLS, of North Carolina, Internet Data Exchange Database. Brokers make an effort to deliver accurate information, but buyers should independently verify any information on which they will rely in a transaction. The listing broker shall not be responsible for any typographical errors, misinformation, or misprints, and they shall be held totally harmless from any damages arising from reliance upon this data. This data is provided exclusively for consumers’ personal, non-commercial use. Copyright 2026 Doorify MLS of North Carolina. All rights reserved.
New listings near 33 Colonist Place
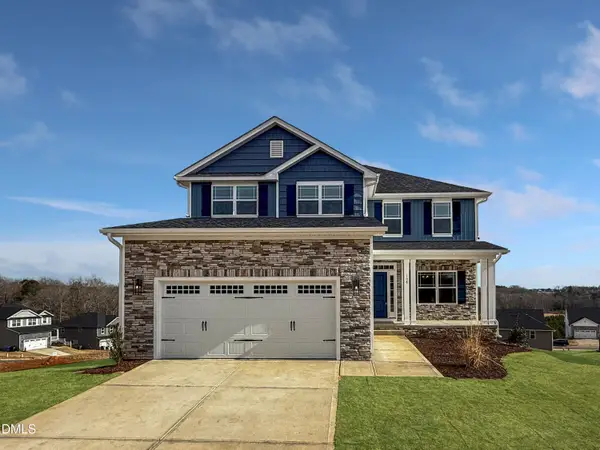 $433,200Active3 beds 4 baths2,628 sq. ft.
207 Hidden Pines Drive, Cameron, NC 28326
MLS# 10180065Listed by: ADAMS HOMES REALTY, INC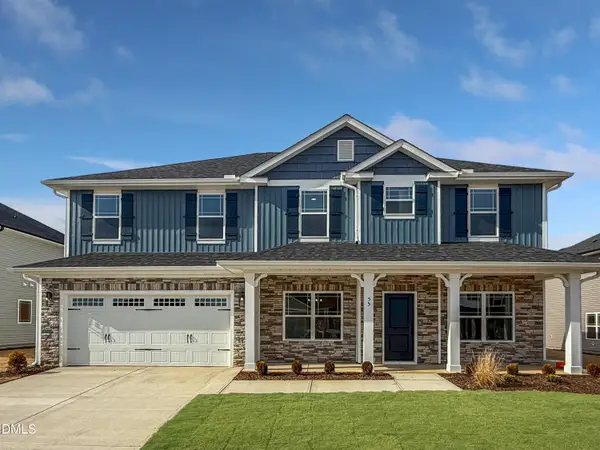 $460,200Active4 beds 4 baths2,913 sq. ft.
223 Hidden Pines Drive, Cameron, NC 28326
MLS# 10178462Listed by: ADAMS HOMES REALTY, INC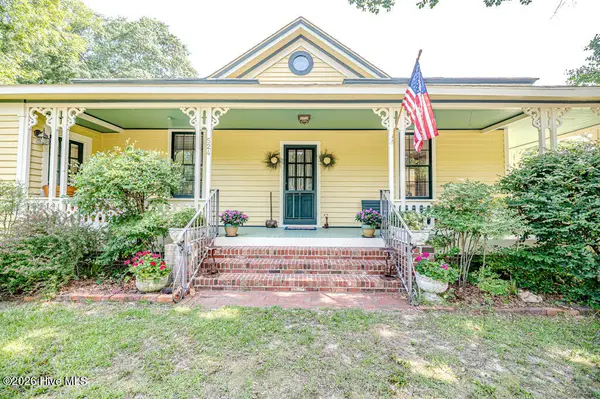 $339,900Active3 beds 2 baths1,762 sq. ft.
524 Carthage Street, Cameron, NC 28326
MLS# 100585903Listed by: NORTHGROUP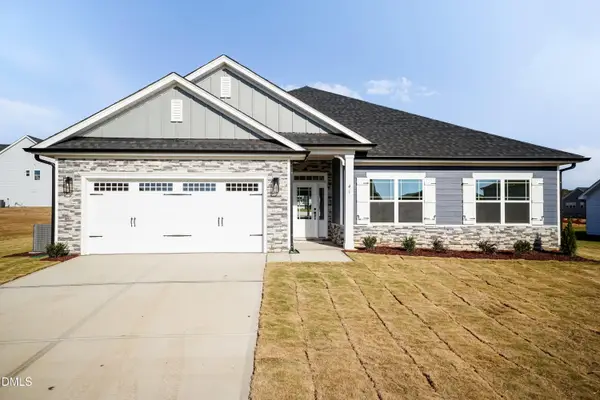 $409,200Active4 beds 3 baths2,316 sq. ft.
242 Hidden Pines Drive, Cameron, NC 28326
MLS# 10175821Listed by: ADAMS HOMES REALTY, INC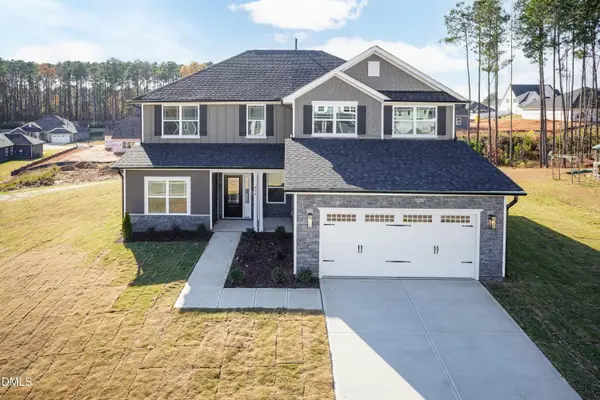 $468,200Active4 beds 4 baths3,119 sq. ft.
224 Hidden Pines Drive, Cameron, NC 28326
MLS# 10175579Listed by: ADAMS HOMES REALTY, INC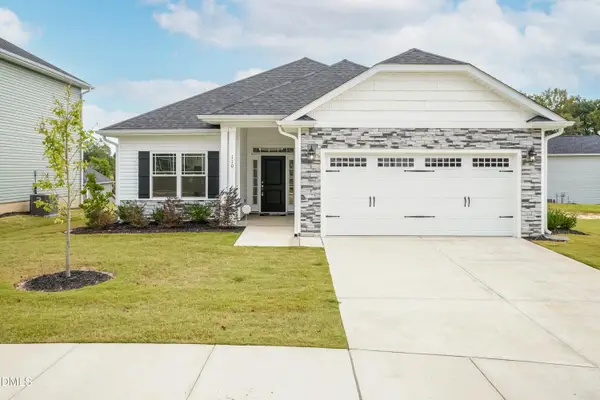 $370,200Active4 beds 2 baths1,830 sq. ft.
206 Hidden Pines Drive, Cameron, NC 28326
MLS# 10172512Listed by: ADAMS HOMES REALTY, INC $437,200Active4 beds 3 baths2,604 sq. ft.
190 Hidden Pines Drive, Cameron, NC 28326
MLS# 10172506Listed by: ADAMS HOMES REALTY, INC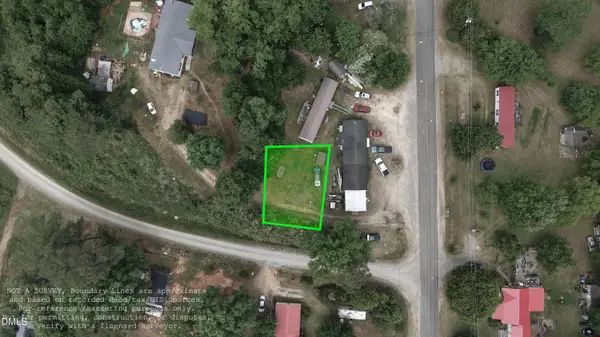 $12,500Active0.11 Acres
0 Sharpe Road, Cameron, NC 28326
MLS# 10163830Listed by: EXP REALTY LLC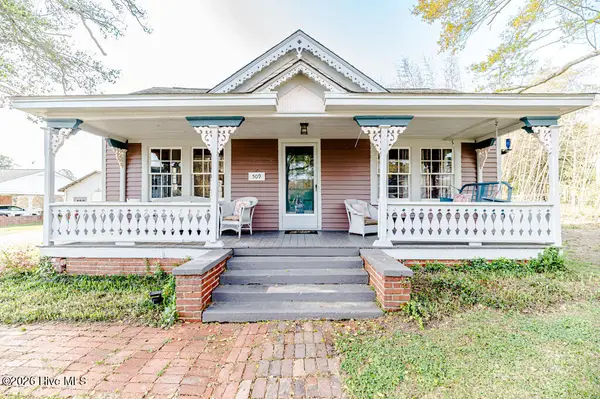 $390,000Active3 beds 2 baths2,224 sq. ft.
509 Carthage Street, Cameron, NC 28326
MLS# 100564093Listed by: NORTHGROUP $729,900Pending4 beds 3 baths2,528 sq. ft.
1435 Pineywood Church Road, Cameron, NC 28326
MLS# 100536259Listed by: CAROLINA PROPERTY SALES


Protect your home and budget from life's surprises with an Assurant Home Warranty, backed by a partner that supports you through every step of homeownership. Explore Plans.
©2026 Century 21 Real Estate LLC. All rights reserved. CENTURY 21®, the CENTURY 21 Logo and C21® are service marks owned by Century 21 Real Estate LLC. Century 21 Real Estate LLC fully supports the principles of the Fair Housing Act and the Equal Opportunity Act. Each office is independently owned and operated. Listing information is deemed reliable but not guaranteed accurate.