
338 Asheford Way, Cameron, NC 28326
Local realty services provided by:CENTURY 21 Total Real Estate Solutions
338 Asheford Way,Cameron, NC 28326
$305,000
- 3 Beds
- 2 Baths
- - sq. ft.
- Single family
- Sold
Listed by: ryan wood
Office: coldwell banker advantage #2- harnett co.
MLS#:LP766531
Source:RD
Sorry, we are unable to map this address
Price summary
- Price:$305,000
About this home
Welcome to 338 Asheford Way in Cameron, NC! This well-maintained home offers the perfect blend of comfort, functionality, and major recent upgrades. Enjoy peace of mind with a new roof installed in 2023 and a new HVAC system in 2024. A pre-listing inspection has been completed, and all identified items have been corrected. The inspection report is available upon request. The thoughtfully designed open floor plan features a beautiful kitchen with granite countertops and three bedrooms conveniently located on the main level. Upstairs, the spacious bonus room offers endless possibilities as a home office, playroom, media room, or guest space. Step outside to a backyard designed for both relaxation and entertaining. Cool off inthe above-ground pool, and take advantage of the large storage shed—perfect for lawn equipment, hobbies, or additional storage. Conveniently located near Fort Bragg, shopping, dining, and schools, this move-in-ready home has so much to offer. Schedule a showing today!...
Contact an agent
Home facts
- Year built:2010
- Subdivision & Development:Asheford
- Listing ID #:LP766531
- Added:54 day(s) ago
- Updated:September 16, 2026 at 06:47 AM
Rooms and interior
- Bedrooms:3
- Total bathrooms:2
- Full bathrooms:2
- Rooms Total:8
- Flooring:Carpet, Hardwood, Tile, Vinyl
- Bathrooms Description:Separate Shower
- Kitchen Description:Cooktop, Dishwasher, Microwave, Range, Refrigerator
- Basement:Yes
Heating and cooling
- Heating:Forced Air
Structure and exterior
- Year built:2010
- Lot Features:Cleared, Level, Sloped
- Construction Materials:Stone Veneer, Vinyl Siding
- Exterior Features:Fenced Yard, Patio, Storage
- Levels:Two
Utilities
- Sewer:Septic Tank
Finances and disclosures
- Price:$305,000
Features and amenities
- Laundry features:Main Level
- Amenities:Blinds
- Pool features:Above Ground
Parking
- Parking description:Attached
- Garage:Yes
- Garage spaces:2
 Listings marked with a Doorify MLS icon are provided courtesy of the Doorify MLS, of North Carolina, Internet Data Exchange Database. Brokers make an effort to deliver accurate information, but buyers should independently verify any information on which they will rely in a transaction. The listing broker shall not be responsible for any typographical errors, misinformation, or misprints, and they shall be held totally harmless from any damages arising from reliance upon this data. This data is provided exclusively for consumers’ personal, non-commercial use. Copyright 2026 Doorify MLS of North Carolina. All rights reserved.
New listings near 338 Asheford Way
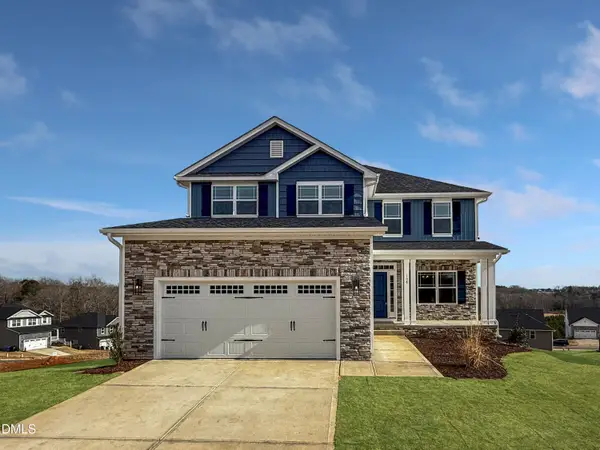 $433,200Active3 beds 4 baths2,628 sq. ft.
207 Hidden Pines Drive, Cameron, NC 28326
MLS# 10180065Listed by: ADAMS HOMES REALTY, INC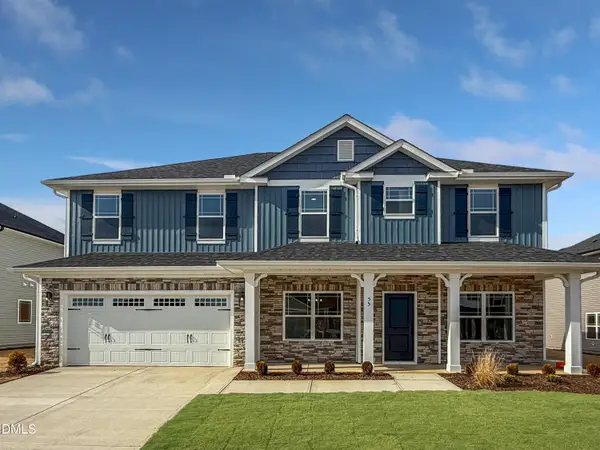 $460,200Active4 beds 4 baths2,913 sq. ft.
223 Hidden Pines Drive, Cameron, NC 28326
MLS# 10178462Listed by: ADAMS HOMES REALTY, INC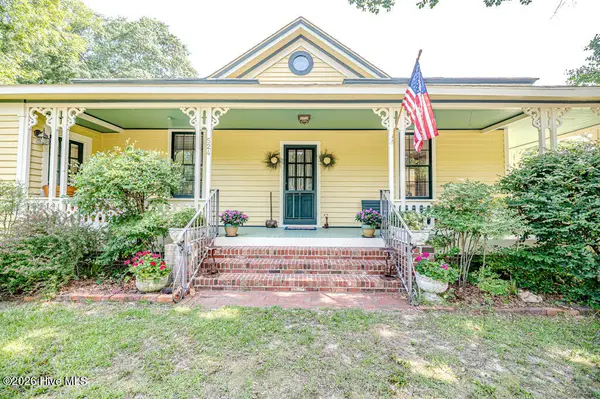 $339,900Active3 beds 2 baths1,762 sq. ft.
524 Carthage Street, Cameron, NC 28326
MLS# 100585903Listed by: NORTHGROUP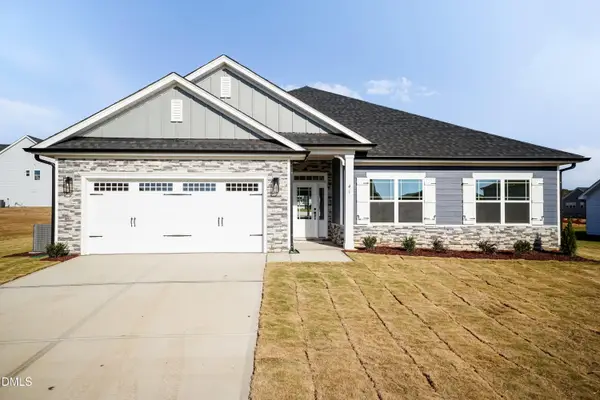 $409,200Active4 beds 3 baths2,316 sq. ft.
242 Hidden Pines Drive, Cameron, NC 28326
MLS# 10175821Listed by: ADAMS HOMES REALTY, INC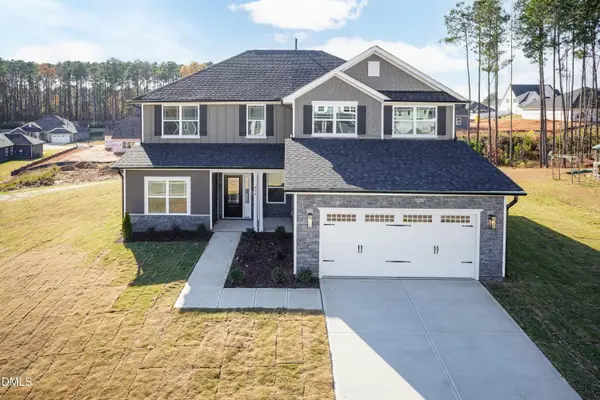 $468,200Active4 beds 4 baths3,119 sq. ft.
224 Hidden Pines Drive, Cameron, NC 28326
MLS# 10175579Listed by: ADAMS HOMES REALTY, INC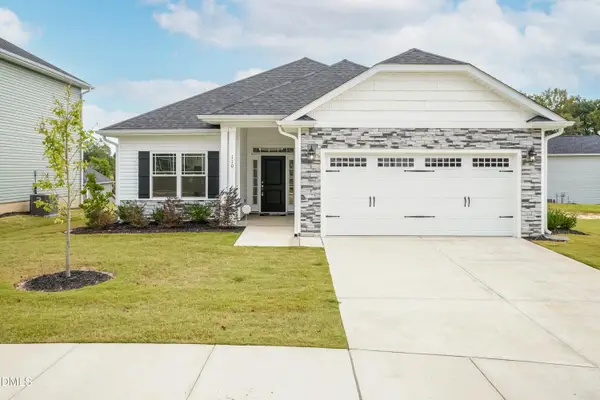 $370,200Active4 beds 2 baths1,830 sq. ft.
206 Hidden Pines Drive, Cameron, NC 28326
MLS# 10172512Listed by: ADAMS HOMES REALTY, INC $437,200Active4 beds 3 baths2,604 sq. ft.
190 Hidden Pines Drive, Cameron, NC 28326
MLS# 10172506Listed by: ADAMS HOMES REALTY, INC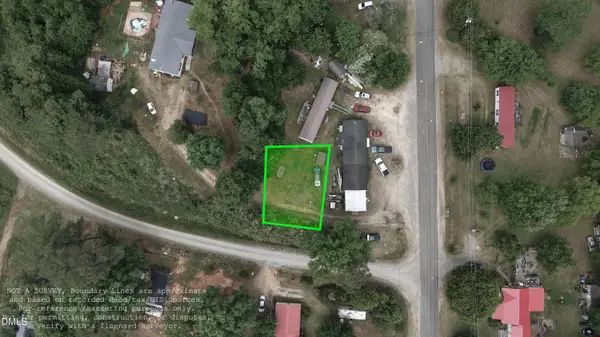 $12,500Active0.11 Acres
0 Sharpe Road, Cameron, NC 28326
MLS# 10163830Listed by: EXP REALTY LLC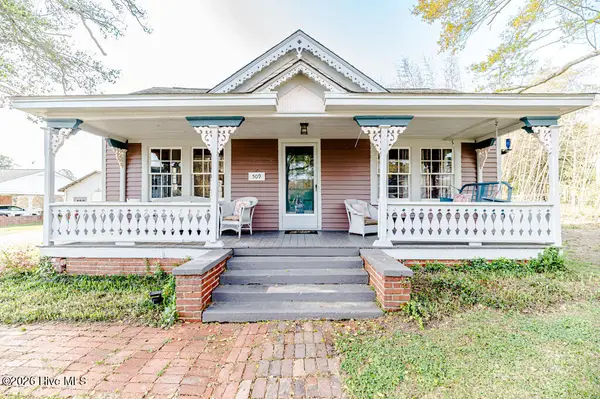 $390,000Active3 beds 2 baths2,224 sq. ft.
509 Carthage Street, Cameron, NC 28326
MLS# 100564093Listed by: NORTHGROUP $729,900Pending4 beds 3 baths2,528 sq. ft.
1435 Pineywood Church Road, Cameron, NC 28326
MLS# 100536259Listed by: CAROLINA PROPERTY SALES


Protect your home and budget from life's surprises with an Assurant Home Warranty, backed by a partner that supports you through every step of homeownership. Explore Plans.
©2026 Century 21 Real Estate LLC. All rights reserved. CENTURY 21®, the CENTURY 21 Logo and C21® are service marks owned by Century 21 Real Estate LLC. Century 21 Real Estate LLC fully supports the principles of the Fair Housing Act and the Equal Opportunity Act. Each office is independently owned and operated. Listing information is deemed reliable but not guaranteed accurate.