
3449 Hillmon Grove Road, Cameron, NC 28326
Local realty services provided by:CENTURY 21 Solomon Properties
3449 Hillmon Grove Road,Cameron, NC 28326
$625,000
- 3 Beds
- 2 Baths
- 1,938 sq. ft.
- Single family
- Active
Listed by: nicole bowman
Office: realty world properties of the pines
MLS#:100612695
Source:NC_CCAR
Price summary
- Price:$625,000
- Price per sq. ft.:$322.5
About this home
A rare find with almost 12 beautiful acres, a stunning pond, incredible outdoor spaces, and a home that has been updated throughout! This gorgeous property offers the perfect combination of peaceful country living, modern updates, and endless possibilities. Inside, you'll love the convenience of single-level living, a beautifully updated custom kitchen featuring butcher block countertops, a cooktop, double wall ovens, and tons of storage. The spacious living room and separate den provide plenty of room to spread out, with the den overlooking the gorgeous pond for a view you'll never get tired of! Updates throughout the home include replacement windows, exterior siding, kitchen improvements, an HVAC system replaced within the last year, and a roof estimated to have been replaced in 2019. Just off the kitchen is an attached, heated and cooled workshop with shelving and flooring that convey, making it the perfect spot to enjoy your hobbies while still being close to family. Step outside to enjoy the screened porch and spacious deck, both perfect for taking in the beautiful surroundings. But the real magic of this property is the LAND! With almost 12 acres, a beautiful pond, three separate pasture areas, and so many surprises waiting to be discovered, this property is truly something special. The seller has put an incredible amount of work into preparing the land, including established fruit plantings featuring pear, plum, peach, cherry, and apple trees, along with blueberries, blackberries, raspberries, and more! With proper watering and care, many of these plantings are expected to become productive over the next one to two years. The three pasture areas already have fence posts in place, making it easier to add fencing wire and separate them as desired. There's even a separate heated workout building ready for your gym equipment, and the seller is happy to leave the deer stand! And yes, the geese get to stay, too! Make sure you take the time to walk this incredible property because there is so much more here than meets the eye! From the beautifully updated home to the pond, pastures, fruit trees, and endless opportunities, this is one of those properties you truly have to experience in person. A stunning home, breathtaking land, and a rare opportunity you don't want to miss!....
Contact an agent
Home facts
- Year built:1978
- Subdivision & Development:Other
- Listing ID #:100612695
- Added:1 day(s) ago
- Updated:October 28, 2026 at 11:13 AM
Rooms and interior
- Bedrooms:3
- Total bathrooms:2
- Full bathrooms:2
- Rooms Total:8
- Kitchen Description:Dishwasher, Double Oven, Kitchen Island
- Bedroom Description:Walk-In Closet(s)
- Living area:1,938 sq. ft.
Heating and cooling
- Cooling:Central Air
- Heating:Electric, Heat Pump, Heating
- Central air:Yes
Structure and exterior
- Roof:Composition
- Year built:1978
- Building area:1,938 sq. ft.
- Lot area:11.57 Acres
- Lot Features:Wooded
- Construction Materials:Fiber Cement, Wood Frame
- Exterior Features:Covered, Deck, Porch, Screened
- Foundation Description:Crawl Space
- Levels:1 Story
Schools
- High school:Overhills High School
- Middle school:Highland Middle School
- Elementary school:Johnsonville Elementary School
Utilities
- Water:Water Connected, Well
- Sewer:Sewer Connected
Finances and disclosures
- Price:$625,000
- Price per sq. ft.:$322.5
Features and amenities
- Appliances:Dishwasher, Double Oven
- Laundry features:Laundry Room, Washer Hookup
- Amenities:Ceiling Fan(s), Walk-In Closet(s)
Parking
- Parking description:Gravel, Parking Pad, Unpaved
- Carport spaces:1

New listings near 3449 Hillmon Grove Road
 $1,360,000Active2.1 Acres
Nc 24-87 Highway, Cameron, NC 28326
MLS# LP769759Listed by: FRANKLIN JOHNSON COMMERCIAL REAL ESTATE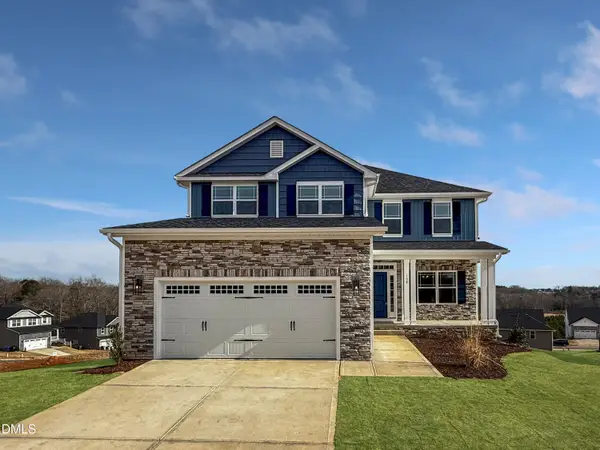 $433,200Active3 beds 4 baths2,628 sq. ft.
207 Hidden Pines Drive, Cameron, NC 28326
MLS# 10180065Listed by: ADAMS HOMES REALTY, INC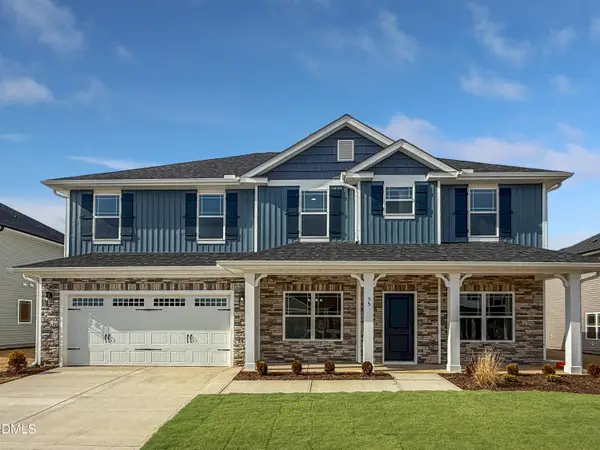 $460,200Active4 beds 4 baths2,913 sq. ft.
223 Hidden Pines Drive, Cameron, NC 28326
MLS# 10178462Listed by: ADAMS HOMES REALTY, INC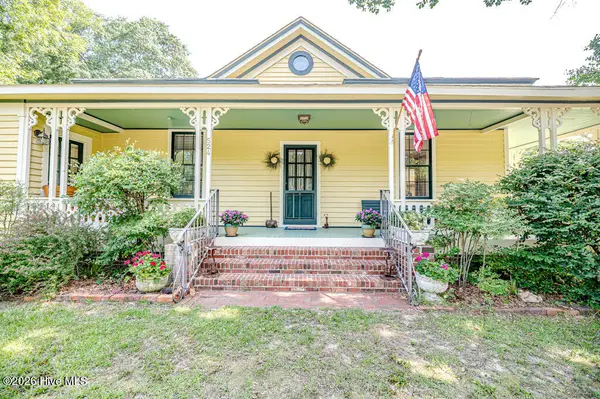 $339,900Active3 beds 2 baths1,762 sq. ft.
524 Carthage Street, Cameron, NC 28326
MLS# 100585903Listed by: NORTHGROUP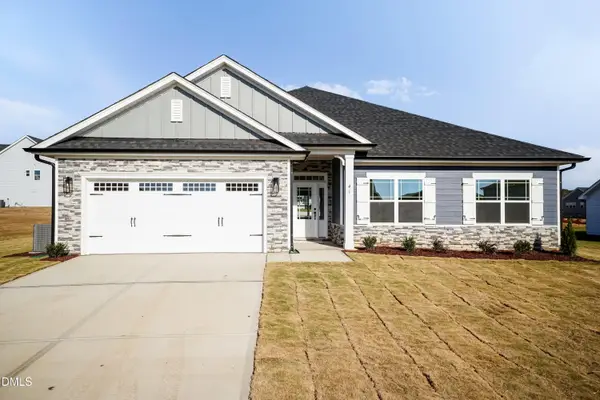 $409,200Active4 beds 3 baths2,316 sq. ft.
242 Hidden Pines Drive, Cameron, NC 28326
MLS# 10175821Listed by: ADAMS HOMES REALTY, INC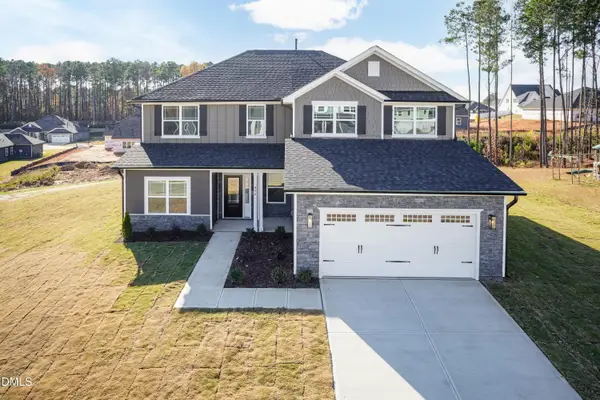 $468,200Active4 beds 4 baths3,119 sq. ft.
224 Hidden Pines Drive, Cameron, NC 28326
MLS# 10175579Listed by: ADAMS HOMES REALTY, INC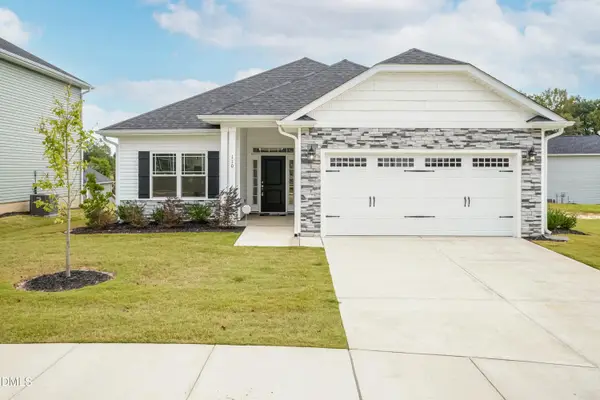 $370,200Active4 beds 2 baths1,830 sq. ft.
206 Hidden Pines Drive, Cameron, NC 28326
MLS# 10172512Listed by: ADAMS HOMES REALTY, INC $437,200Active4 beds 3 baths2,604 sq. ft.
190 Hidden Pines Drive, Cameron, NC 28326
MLS# 10172506Listed by: ADAMS HOMES REALTY, INC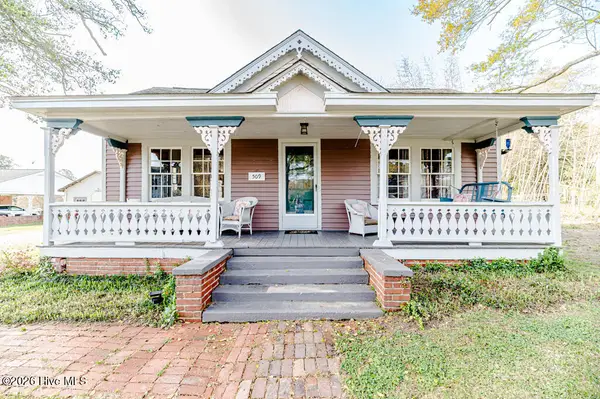 $390,000Active3 beds 2 baths2,224 sq. ft.
509 Carthage Street, Cameron, NC 28326
MLS# 100564093Listed by: NORTHGROUP $729,900Pending4 beds 3 baths2,528 sq. ft.
1435 Pineywood Church Road, Cameron, NC 28326
MLS# 100536259Listed by: CAROLINA PROPERTY SALES


Protect your home and budget from life's surprises with an Assurant Home Warranty, backed by a partner that supports you through every step of homeownership. Explore Plans.
©2026 Century 21 Real Estate LLC. All rights reserved. CENTURY 21®, the CENTURY 21 Logo and C21® are service marks owned by Century 21 Real Estate LLC. Century 21 Real Estate LLC fully supports the principles of the Fair Housing Act and the Equal Opportunity Act. Each office is independently owned and operated. Listing information is deemed reliable but not guaranteed accurate.