
423 Old Nc 87, Cameron, NC 28326
Local realty services provided by:CENTURY 21 Nexum Realty
423 Old Nc 87,Cameron, NC 28326
$345,000
- 3 Beds
- 2 Baths
- - sq. ft.
- Single family
- Sold
Listed by: victoria bonel
Office: team anderson realty
MLS#:10179985
Source:RD
Sorry, we are unable to map this address
Price summary
- Price:$345,000
About this home
****Back on market at NO fault of sellers*****Stunning 2021 custom home on 1.83 fully fenced, cleared acres in Cameron, NC. This 1,558 sq ft, 3-bed, 2-bath masterpiece perfectly blends modern luxury with rural tranquility, complete with a gravel drive, durable white board-and-batten metal siding, and a sleek black shingle roof. Inside, 9-foot ceilings, solid wood trim, and seamless LVP flooring span an open living area centered around a cozy wood-burning stove capable of heating the entire house. The chef's kitchen boasts solid natural hickory cabinetry, solid surface seamless counter tops premium stainless steel KitchenAid appliances, and a walk-in pantry, with matching hickory cabinets carrying into both baths. The master suite features a luxury custom tile dual-headed shower, while the second bath offers a classic cast-iron tub with a custom tile surround. A standalone laundry room and a large utility attic maximize your everyday living space, all supported by county water and a private septic system. Easy access to main highway, direct routes to Fort Bragg (12 miles), Sanford (13 miles) and surrounding areas. *****$5000 Lender credit if buyer goes through preferred lender********...
Contact an agent
Home facts
- Year built:2021
- Subdivision & Development:Not in a Subdivision
- Listing ID #:10179985
- Added:108 day(s) ago
- Updated:October 31, 2026 at 07:23 AM
Rooms and interior
- Bedrooms:3
- Total bathrooms:2
- Full bathrooms:2
- Rooms Total:1
- Flooring:Luxury Vinyl
- Bathrooms Description:Separate Shower, Walk-In Shower
- Kitchen Description:Dishwasher, Electric Range, Microwave, Water Heater
Heating and cooling
- Cooling:Ceiling Fan(s), Heat Pump
- Heating:Heat Pump, Wood Stove
Structure and exterior
- Roof:Architectural Shingle
- Year built:2021
- Lot Features:Back Yard, Private
- Architectural Style:Ranch
- Construction Materials:Shingle Siding, Spray Foam Insulation, Steel Siding
- Exterior Features:Awning(s), Fire Pit, Rear Porch
- Foundation Description:Slab
- Levels:One
Schools
- High school:Harnett - Western Harnett High
- Middle school:Harnett - Highland Middle School
- Elementary school:Harnett - Johnsonville Elementary
Utilities
- Water:Public
- Sewer:Septic Tank
Finances and disclosures
- Price:$345,000
- Tax amount:$1,926
Features and amenities
- Laundry features:Laundry Room
Parking
- Parking description:Driveway
 Listings marked with a Doorify MLS icon are provided courtesy of the Doorify MLS, of North Carolina, Internet Data Exchange Database. Brokers make an effort to deliver accurate information, but buyers should independently verify any information on which they will rely in a transaction. The listing broker shall not be responsible for any typographical errors, misinformation, or misprints, and they shall be held totally harmless from any damages arising from reliance upon this data. This data is provided exclusively for consumers’ personal, non-commercial use. Copyright 2026 Doorify MLS of North Carolina. All rights reserved. RD Member Broker: Satya Pullakhandam
New listings near 423 Old Nc 87
 $1,360,000Active2.1 Acres
Nc 24-87 Highway, Cameron, NC 28326
MLS# LP769759Listed by: FRANKLIN JOHNSON COMMERCIAL REAL ESTATE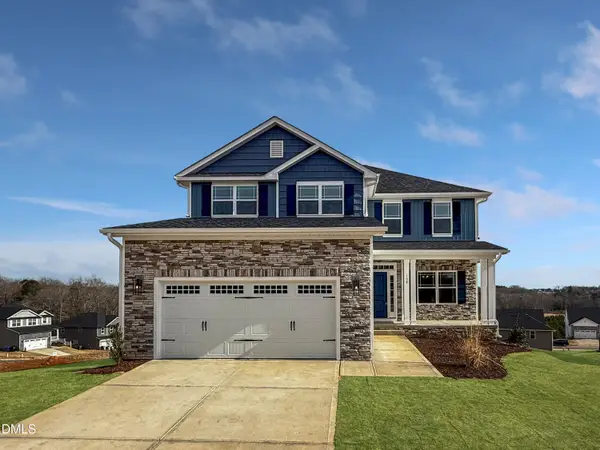 $433,200Active3 beds 4 baths2,628 sq. ft.
207 Hidden Pines Drive, Cameron, NC 28326
MLS# 10180065Listed by: ADAMS HOMES REALTY, INC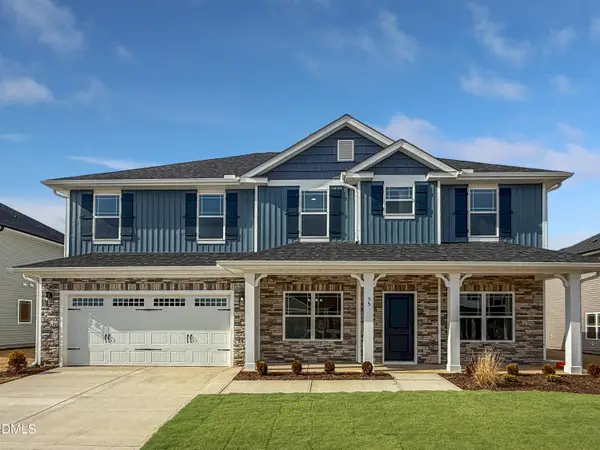 $460,200Active4 beds 4 baths2,913 sq. ft.
223 Hidden Pines Drive, Cameron, NC 28326
MLS# 10178462Listed by: ADAMS HOMES REALTY, INC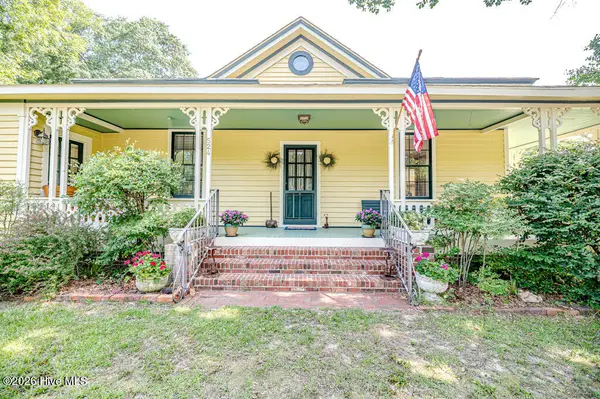 $339,900Pending3 beds 2 baths1,762 sq. ft.
524 Carthage Street, Cameron, NC 28326
MLS# 100585903Listed by: NORTHGROUP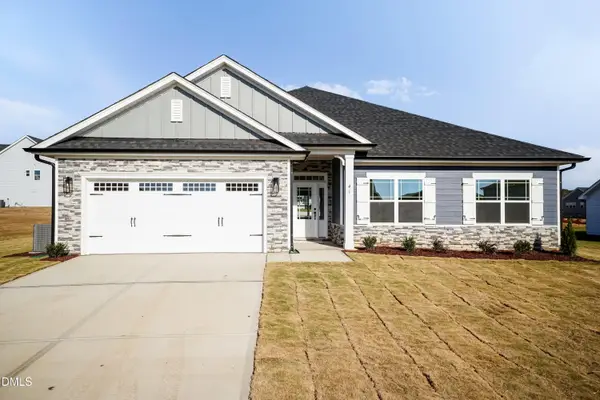 $409,200Active4 beds 3 baths2,316 sq. ft.
242 Hidden Pines Drive, Cameron, NC 28326
MLS# 10175821Listed by: ADAMS HOMES REALTY, INC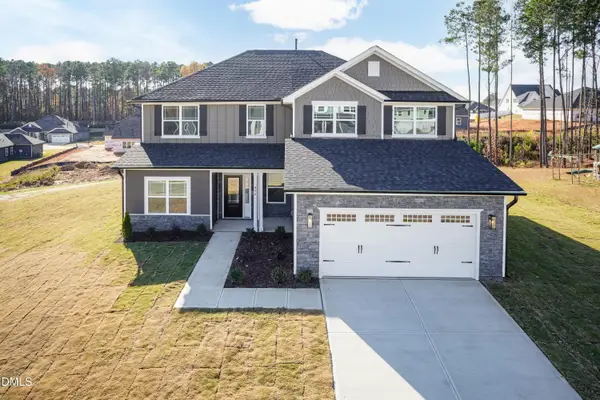 $468,200Active4 beds 4 baths3,119 sq. ft.
224 Hidden Pines Drive, Cameron, NC 28326
MLS# 10175579Listed by: ADAMS HOMES REALTY, INC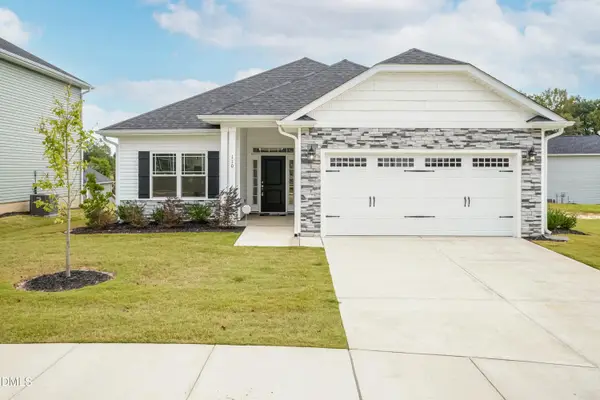 $370,200Active4 beds 2 baths1,830 sq. ft.
206 Hidden Pines Drive, Cameron, NC 28326
MLS# 10172512Listed by: ADAMS HOMES REALTY, INC $437,200Active4 beds 3 baths2,604 sq. ft.
190 Hidden Pines Drive, Cameron, NC 28326
MLS# 10172506Listed by: ADAMS HOMES REALTY, INC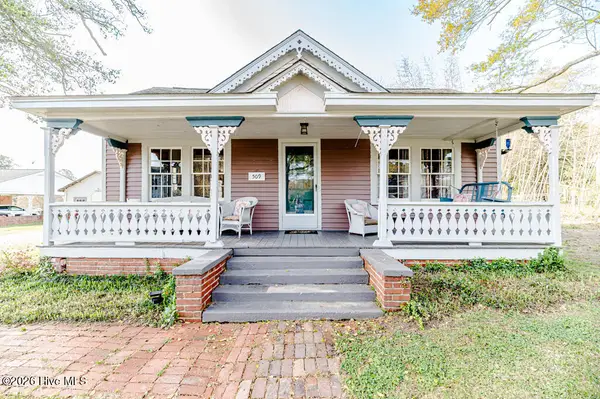 $390,000Active3 beds 2 baths2,224 sq. ft.
509 Carthage Street, Cameron, NC 28326
MLS# 100564093Listed by: NORTHGROUP $863,032Pending4 beds 4 baths2,954 sq. ft.
1435 Pineywood Church Road, Cameron, NC 28326
MLS# 100536259Listed by: CAROLINA PROPERTY SALES


Protect your home and budget from life's surprises with an Assurant Home Warranty, backed by a partner that supports you through every step of homeownership. Explore Plans.
©2026 Century 21 Real Estate LLC. All rights reserved. CENTURY 21®, the CENTURY 21 Logo and C21® are service marks owned by Century 21 Real Estate LLC. Century 21 Real Estate LLC fully supports the principles of the Fair Housing Act and the Equal Opportunity Act. Each office is independently owned and operated. Listing information is deemed reliable but not guaranteed accurate.