
52 Caraway Court, Cameron, NC 28326
Local realty services provided by:CENTURY 21 Triangle Group
52 Caraway Court,Cameron, NC 28326
$379,900
- 4 Beds
- 3 Baths
- - sq. ft.
- Single family
- Sold
Listed by: tracie crowder
Office: ac realty
MLS#:760449
Source:NC_FRAR
Sorry, we are unable to map this address
Price summary
- Price:$379,900
- Monthly HOA dues:$20
About this home
Welcome to this spacious 4-bedroom, 2.5-bath home tucked away on a quiet cul-de-sac in the highly desirable Richmond Park community—just minutes from shopping, dining, and Starbucks. Step inside to a grand two-story foyer that opens to a private formal study, perfect for working from home. The oversized kitchen is truly the heart of the home, featuring a walk-in pantry, abundant counter space, and an expansive bar with seating for six—ideal for casual dining and entertaining. Designed with gatherings in mind, this home offers both a massive family room and a versatile keeping room, perfect for game nights, a pool table, or additional lounge space. The dining room is conveniently located just off the kitchen, creating a seamless flow for hosting. Upstairs, retreat to the oversized primary suite complete with a bright and airy sitting room—perfect for a cozy reading nook. The spa-like bathroom features dual vanities, a soaking tub, separate shower, and private water closet. Closet space is abundant, including an impressive walk-in closet with additional storage. Three additional generously sized bedrooms, a full bath, and an upstairs laundry room complete the second level. Enjoy the outdoors in the expansive, fully fenced backyard featuring a trampoline and storage shed—plenty of space for play, pets, and entertaining. This home truly has it all—space, function, and a prime location and is priced to sell!!!!VA Assumable VA Loan at 3.75% and $4,500 paint allowance!!...
Contact an agent
Home facts
- Year built:2011
- Subdivision & Development:RICHMOND PARK
- Listing ID #:760449
- Added:113 day(s) ago
- Updated:August 02, 2026 at 07:17 AM
Rooms and interior
- Bedrooms:4
- Total bathrooms:3
- Full bathrooms:2
- Half bathrooms:1
- Rooms Total:9
- Flooring:Carpet, Hardwood, Tile
- Bathrooms Description:Double Vanity
- Kitchen Description:Dishwasher, Refrigerator
- Bedroom Description:Walk-in Closets
- Basement Description:Crawl Space
Heating and cooling
- Cooling:Central Air, Electric
- Central air:Yes
Structure and exterior
- Year built:2011
- Lot Features:Cul De Sac, Dead End
- Construction Materials:Vinyl Siding
- Exterior Features:Deck, Fence
- Levels:2 Story
Schools
- High school:Overhills Senior High
- Middle school:Overhills Middle School
Utilities
- Water:Public
- Sewer:Public Sewer
Finances and disclosures
- Price:$379,900
Features and amenities
- Appliances:Dishwasher, Refrigerator
- Laundry features:Dryer Hookup, Washer Hookup
Parking
- Parking description:Attached, Garage
- Garage:Yes
- Garage spaces:2
New listings near 52 Caraway Court
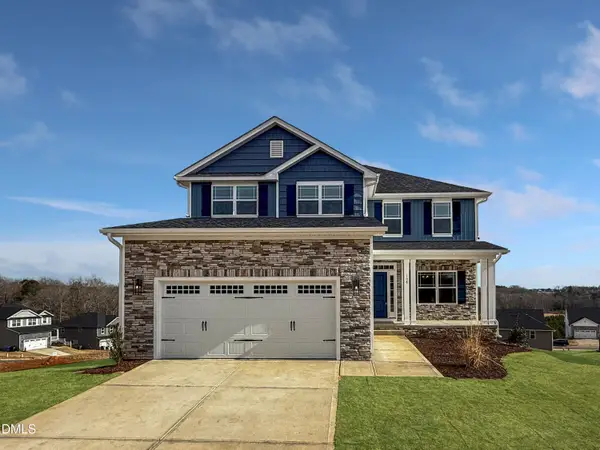 $433,200Active3 beds 4 baths2,628 sq. ft.
207 Hidden Pines Drive, Cameron, NC 28326
MLS# 10180065Listed by: ADAMS HOMES REALTY, INC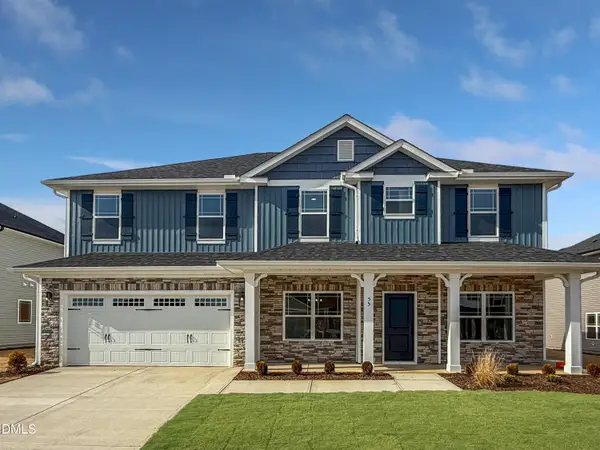 $460,200Active4 beds 4 baths2,913 sq. ft.
223 Hidden Pines Drive, Cameron, NC 28326
MLS# 10178462Listed by: ADAMS HOMES REALTY, INC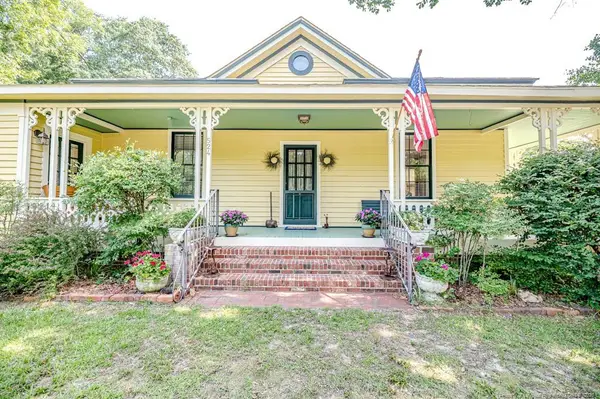 $349,000Active3 beds 2 baths1,762 sq. ft.
524 Carthage Street, Cameron, NC 28326
MLS# LP765336Listed by: NORTHGROUP REAL ESTATE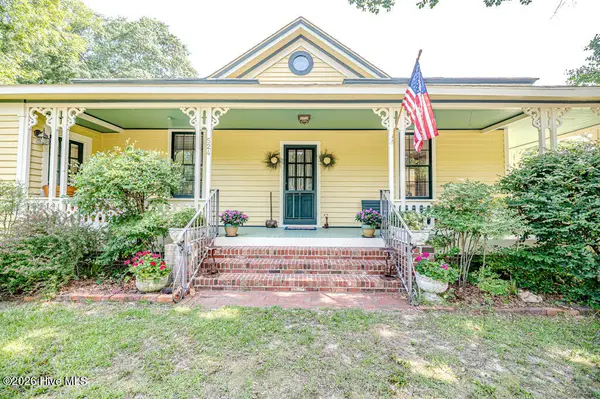 $349,900Active3 beds 2 baths1,762 sq. ft.
524 Carthage Street, Cameron, NC 28326
MLS# 100585903Listed by: NORTHGROUP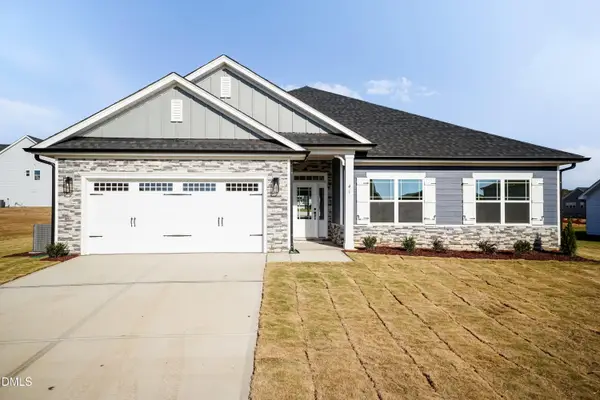 $409,200Active4 beds 3 baths2,316 sq. ft.
242 Hidden Pines Drive, Cameron, NC 28326
MLS# 10175821Listed by: ADAMS HOMES REALTY, INC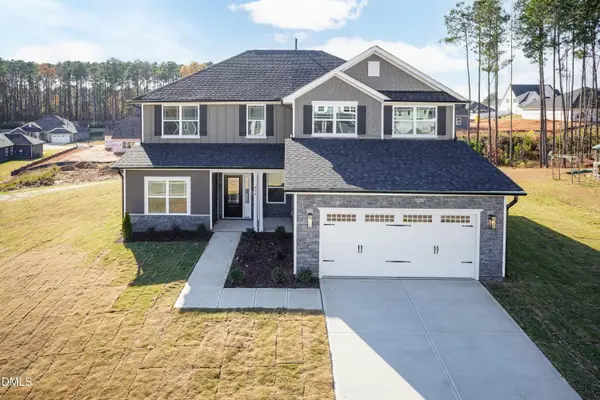 $468,200Active4 beds 4 baths3,119 sq. ft.
224 Hidden Pines Drive, Cameron, NC 28326
MLS# 10175579Listed by: ADAMS HOMES REALTY, INC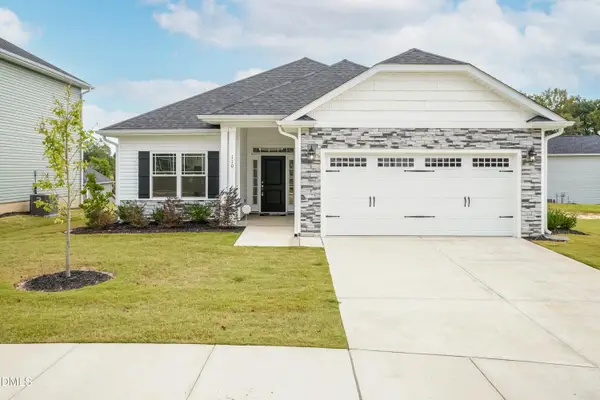 $370,200Active4 beds 2 baths1,830 sq. ft.
206 Hidden Pines Drive, Cameron, NC 28326
MLS# 10172512Listed by: ADAMS HOMES REALTY, INC $437,200Active4 beds 3 baths2,604 sq. ft.
190 Hidden Pines Drive, Cameron, NC 28326
MLS# 10172506Listed by: ADAMS HOMES REALTY, INC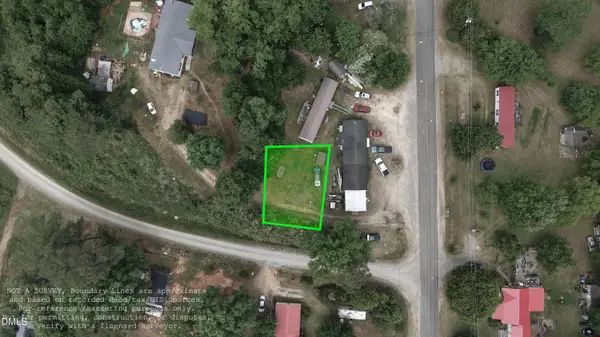 $12,500Active0.11 Acres
0 Sharpe Road, Cameron, NC 28326
MLS# 10163830Listed by: EXP REALTY LLC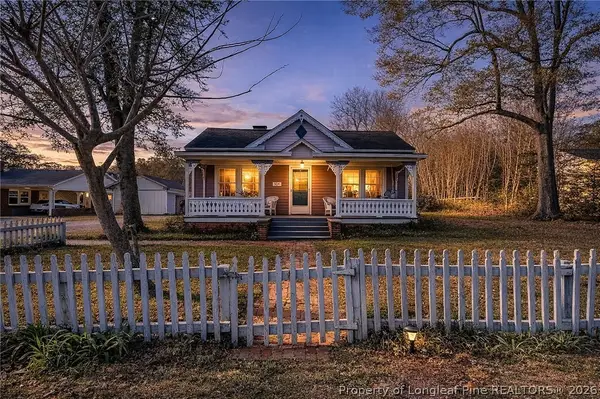 $399,000Active3 beds 2 baths2,224 sq. ft.
509 Carthage Street, Cameron, NC 28326
MLS# 759945Listed by: NORTHGROUP REAL ESTATE


Protect your home and budget from life's surprises with an Assurant Home Warranty, backed by a partner that supports you through every step of homeownership. Explore Plans.
©2026 Century 21 Real Estate LLC. All rights reserved. CENTURY 21®, the CENTURY 21 Logo and C21® are service marks owned by Century 21 Real Estate LLC. Century 21 Real Estate LLC fully supports the principles of the Fair Housing Act and the Equal Opportunity Act. Each office is independently owned and operated. Listing information is deemed reliable but not guaranteed accurate.