
60 Deodora Lane, Cameron, NC 28326
Local realty services provided by:CENTURY 21 New Beginnings
60 Deodora Lane,Cameron, NC 28326
$369,900
- 3 Beds
- 3 Baths
- 2,002 sq. ft.
- Single family
- Active
Listed by: anthony f weaver
Office: coldwell banker advantage / cameron
MLS#:100612561
Source:NC_CCAR
Price summary
- Price:$369,900
- Price per sq. ft.:$184.77
About this home
Introducing The Abigail, a beautifully designed new construction home located in the Cedar Pointe community! Situated on a generous 0.69-acre lot, this thoughtfully designed floor plan offers approximately 2,002 heated square feet, 3 bedrooms, 3 full bathrooms, a versatile recreation room, and a 2-car garage. Blending modern finishes with everyday functionality, this home offers the perfect balance of comfort and style! Step inside to a welcoming foyer that opens into an inviting, open-concept living area, ideal for both everyday living and entertaining. The beautifully appointed kitchen features quartz countertops, a coordinating quartz backsplash, stainless steel appliances, soft-close cabinets and drawers, and a large center island overlooking the casual dining area and family room. The first-floor owner's suite offers a private retreat, complete with a walk-in closet and an ensuite bathroom featuring a tiled shower with a low-entry shower pan, quartz countertops, and a washer/dryer hookup conveniently located within the suite. A second bedroom and full bathroom on the main level provide flexibility for guests or a home office. Upstairs, you'll find a third bedroom, full bathroom, and generous recreation room, perfect for a media room, playroom, or additional gathering space. A second washer/dryer hookup upstairs offers the added benefit of laundry options on both levels! Other notable features include luxury vinyl plank flooring throughout much of the main level, attractive cabinetry, and beautiful trim details. Enjoy outdoor living from the charming covered front porch or unwind on the covered back porch overlooking the expansive backyard. Don't miss your opportunity to own a beautiful new construction home in Cedar Pointe! Estimated completion March 2027....
Contact an agent
Home facts
- Year built:2027
- Subdivision & Development:Other
- Listing ID #:100612561
- Added:1 day(s) ago
- Updated:October 28, 2026 at 11:14 AM
Rooms and interior
- Bedrooms:3
- Total bathrooms:3
- Full bathrooms:3
- Rooms Total:6
- Flooring:Carpet, Vinyl
- Kitchen Description:Dishwasher, Kitchen Island, Range
- Living area:2,002 sq. ft.
Heating and cooling
- Cooling:Heat Pump
- Heating:Electric, Heat Pump, Heating
Structure and exterior
- Roof:Architectural Shingle
- Year built:2027
- Building area:2,002 sq. ft.
- Lot area:0.69 Acres
- Construction Materials:Stone, Vinyl Siding
- Exterior Features:Covered
- Levels:1.5 Story
Schools
- High school:Overhills High School
- Middle school:Highland Middle School
- Elementary school:Johnsonville Elementary School
Utilities
- Water:County Water
Finances and disclosures
- Price:$369,900
- Price per sq. ft.:$184.77
Features and amenities
- Appliances:Dishwasher, Range
- Amenities:Ceiling Fan(s)
Parking
- Total parking spaces:2
- Parking description:Attached Garage, Garage
- Garage:Yes
- Garage spaces:2

New listings near 60 Deodora Lane
 $1,360,000Active2.1 Acres
Nc 24-87 Highway, Cameron, NC 28326
MLS# LP769759Listed by: FRANKLIN JOHNSON COMMERCIAL REAL ESTATE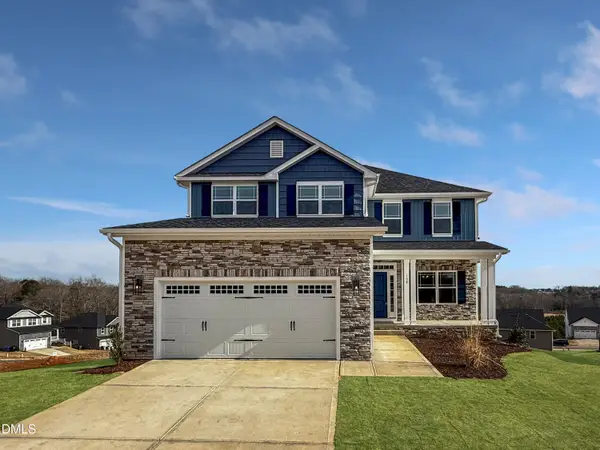 $433,200Active3 beds 4 baths2,628 sq. ft.
207 Hidden Pines Drive, Cameron, NC 28326
MLS# 10180065Listed by: ADAMS HOMES REALTY, INC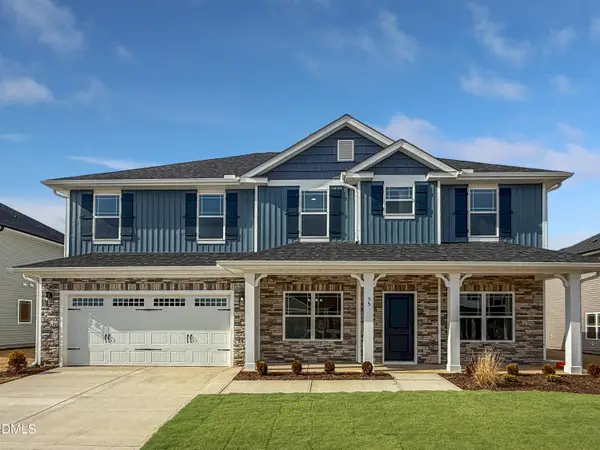 $460,200Active4 beds 4 baths2,913 sq. ft.
223 Hidden Pines Drive, Cameron, NC 28326
MLS# 10178462Listed by: ADAMS HOMES REALTY, INC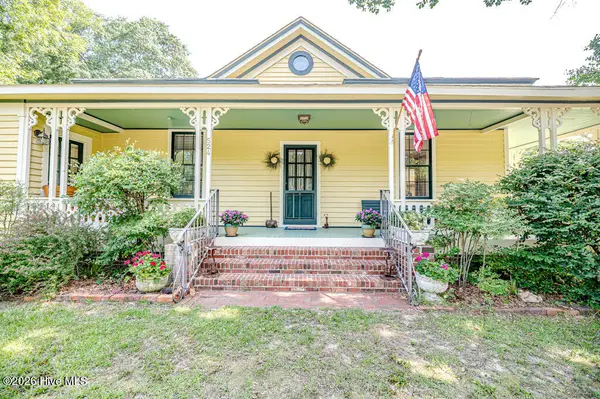 $339,900Active3 beds 2 baths1,762 sq. ft.
524 Carthage Street, Cameron, NC 28326
MLS# 100585903Listed by: NORTHGROUP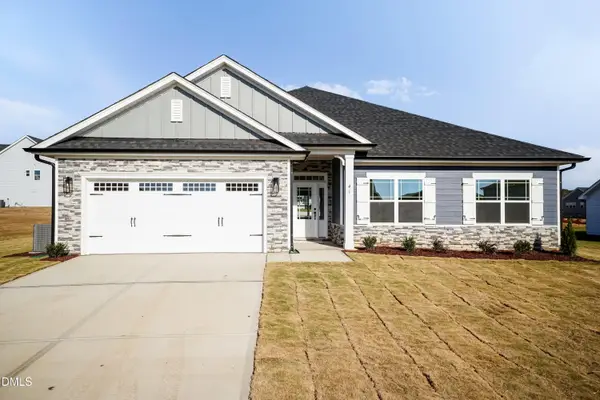 $409,200Active4 beds 3 baths2,316 sq. ft.
242 Hidden Pines Drive, Cameron, NC 28326
MLS# 10175821Listed by: ADAMS HOMES REALTY, INC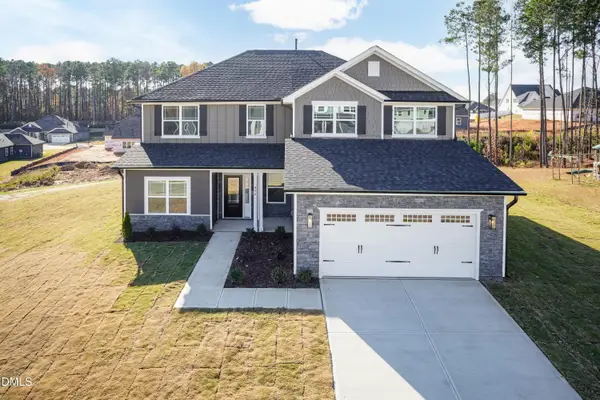 $468,200Active4 beds 4 baths3,119 sq. ft.
224 Hidden Pines Drive, Cameron, NC 28326
MLS# 10175579Listed by: ADAMS HOMES REALTY, INC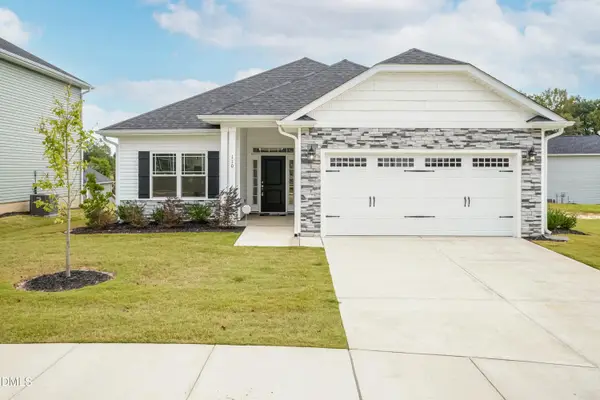 $370,200Active4 beds 2 baths1,830 sq. ft.
206 Hidden Pines Drive, Cameron, NC 28326
MLS# 10172512Listed by: ADAMS HOMES REALTY, INC $437,200Active4 beds 3 baths2,604 sq. ft.
190 Hidden Pines Drive, Cameron, NC 28326
MLS# 10172506Listed by: ADAMS HOMES REALTY, INC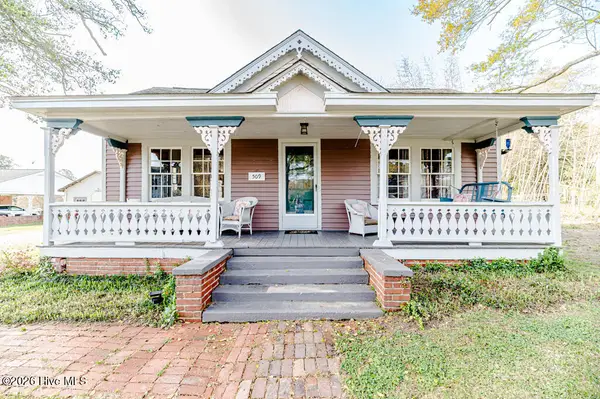 $390,000Active3 beds 2 baths2,224 sq. ft.
509 Carthage Street, Cameron, NC 28326
MLS# 100564093Listed by: NORTHGROUP $729,900Pending4 beds 3 baths2,528 sq. ft.
1435 Pineywood Church Road, Cameron, NC 28326
MLS# 100536259Listed by: CAROLINA PROPERTY SALES


Protect your home and budget from life's surprises with an Assurant Home Warranty, backed by a partner that supports you through every step of homeownership. Explore Plans.
©2026 Century 21 Real Estate LLC. All rights reserved. CENTURY 21®, the CENTURY 21 Logo and C21® are service marks owned by Century 21 Real Estate LLC. Century 21 Real Estate LLC fully supports the principles of the Fair Housing Act and the Equal Opportunity Act. Each office is independently owned and operated. Listing information is deemed reliable but not guaranteed accurate.