
6509 Marks Road, Cameron, NC 28326
Local realty services provided by:CENTURY 21 Solomon Properties
Listed by: hannah smith
Office: exp realty
MLS#:100601723
Source:NC_CCAR
Price summary
- Price:$324,000
- Price per sq. ft.:$153.26
About this home
**PRIVATE. PEACEFUL. 4 ACRES IN MOORE COUNTY.** Located 1/4 mile off Marks Road, this well-maintained, 3-bedroom, 3-bath home sits on 4 acres surrounded by farmland and wooded areas. The property was recently subdivided and includes a 30-ft access easement and recently graded driveway. Over 1,000 sq ft of decks and covered porches provide plenty of outdoor living space. A 12x12 storage building offers additional storage. The home is serviced by a well and septic system, with a new well pump installed in March 2026 and HVAC replaced in 2020. The acreage offers potential for an additional home, subject to county approval and permitting. Plenty of room for gardening, outdoor activities, pets, hobbies, or simply enjoying the peace and quiet. Come take a look at what this property has to offer.
Contact an agent
Home facts
- Year built:1998
- Subdivision & Development:Not In Subdivision
- Listing ID #:100601723
- Added:6 day(s) ago
- Updated:September 16, 2026 at 08:35 PM
Rooms and interior
- Bedrooms:3
- Total bathrooms:3
- Full bathrooms:3
- Rooms Total:8
- Flooring:Carpet, Vinyl
- Kitchen Description:Dishwasher, Gas Range, Refrigerator
- Living area:2,114 sq. ft.
Heating and cooling
- Cooling:Central Air, Heat Pump
- Heating:Electric, Fireplace(s), Forced Air, Heat Pump, Heating
- Central air:Yes
Structure and exterior
- Roof:Shingle
- Year built:1998
- Building area:2,114 sq. ft.
- Lot area:4 Acres
- Lot Features:Wooded
- Construction Materials:Steel Frame, Vinyl Siding
- Exterior Features:Deck
- Foundation Description:Brick/Mortar
- Levels:1 Story
Schools
- High school:Union Pines High
- Middle school:Crain's Creek Middle
- Elementary school:Vass Lakeview Elementary
Utilities
- Water:Well
Finances and disclosures
- Price:$324,000
- Price per sq. ft.:$153.26
Features and amenities
- Appliances:Dishwasher, Refrigerator, Washer
- Laundry features:Laundry Room, Washer
- Amenities:Ceiling Fan(s)
Parking
- Parking description:Gravel, Unpaved

New listings near 6509 Marks Road
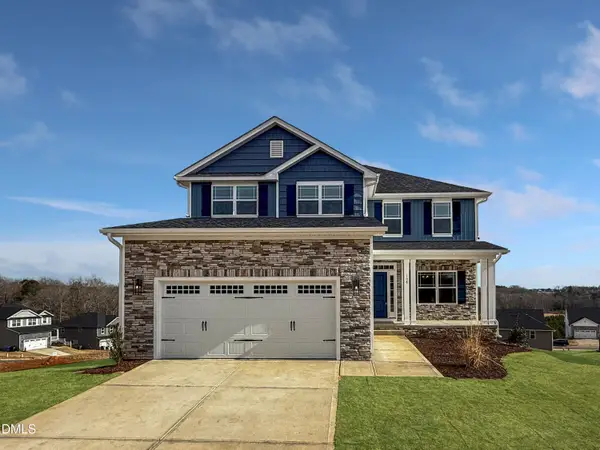 $433,200Active3 beds 4 baths2,628 sq. ft.
207 Hidden Pines Drive, Cameron, NC 28326
MLS# 10180065Listed by: ADAMS HOMES REALTY, INC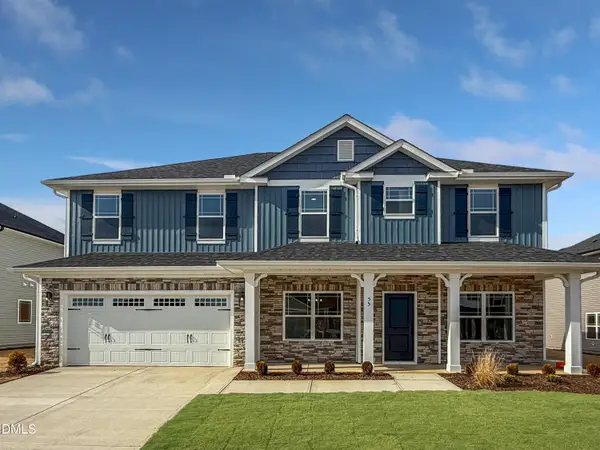 $460,200Active4 beds 4 baths2,913 sq. ft.
223 Hidden Pines Drive, Cameron, NC 28326
MLS# 10178462Listed by: ADAMS HOMES REALTY, INC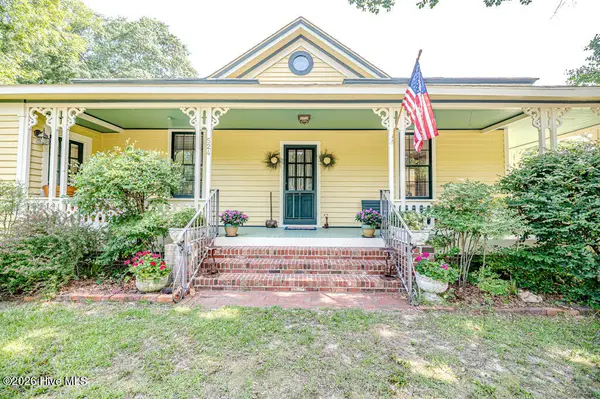 $339,900Active3 beds 2 baths1,762 sq. ft.
524 Carthage Street, Cameron, NC 28326
MLS# 100585903Listed by: NORTHGROUP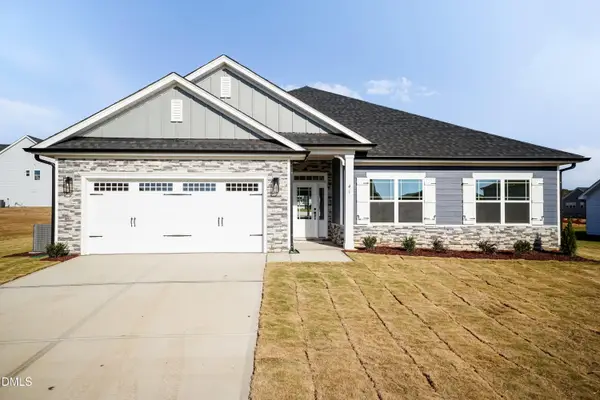 $409,200Active4 beds 3 baths2,316 sq. ft.
242 Hidden Pines Drive, Cameron, NC 28326
MLS# 10175821Listed by: ADAMS HOMES REALTY, INC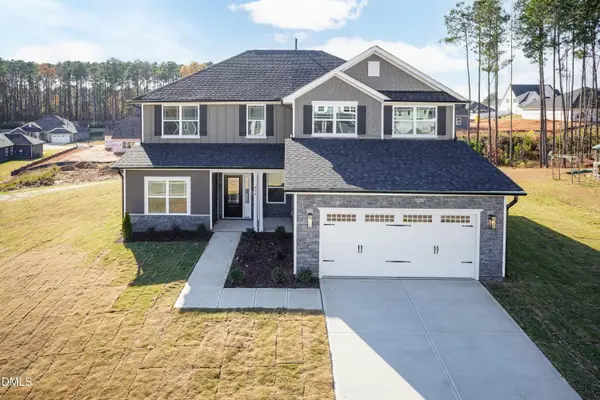 $468,200Active4 beds 4 baths3,119 sq. ft.
224 Hidden Pines Drive, Cameron, NC 28326
MLS# 10175579Listed by: ADAMS HOMES REALTY, INC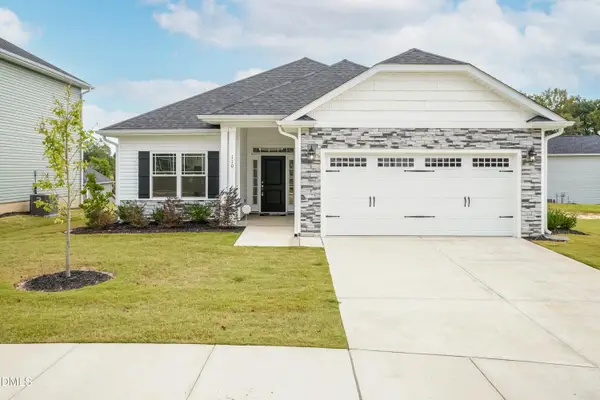 $370,200Active4 beds 2 baths1,830 sq. ft.
206 Hidden Pines Drive, Cameron, NC 28326
MLS# 10172512Listed by: ADAMS HOMES REALTY, INC $437,200Active4 beds 3 baths2,604 sq. ft.
190 Hidden Pines Drive, Cameron, NC 28326
MLS# 10172506Listed by: ADAMS HOMES REALTY, INC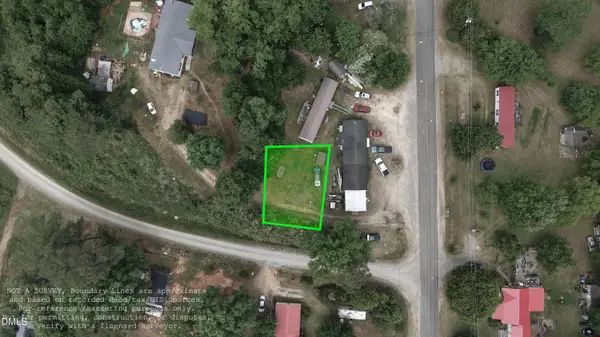 $12,500Active0.11 Acres
0 Sharpe Road, Cameron, NC 28326
MLS# 10163830Listed by: EXP REALTY LLC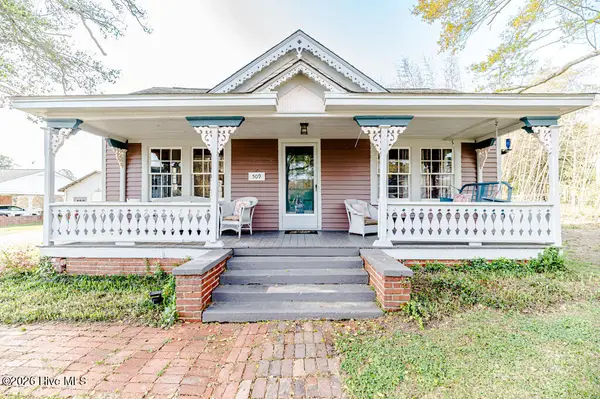 $390,000Active3 beds 2 baths2,224 sq. ft.
509 Carthage Street, Cameron, NC 28326
MLS# 100564093Listed by: NORTHGROUP $729,900Pending4 beds 3 baths2,528 sq. ft.
1435 Pineywood Church Road, Cameron, NC 28326
MLS# 100536259Listed by: CAROLINA PROPERTY SALES


Protect your home and budget from life's surprises with an Assurant Home Warranty, backed by a partner that supports you through every step of homeownership. Explore Plans.
©2026 Century 21 Real Estate LLC. All rights reserved. CENTURY 21®, the CENTURY 21 Logo and C21® are service marks owned by Century 21 Real Estate LLC. Century 21 Real Estate LLC fully supports the principles of the Fair Housing Act and the Equal Opportunity Act. Each office is independently owned and operated. Listing information is deemed reliable but not guaranteed accurate.