
75 Charter Street, Cameron, NC 28326
Local realty services provided by:CENTURY 21 Triangle Group
75 Charter Street,Cameron, NC 28326
$395,000
- 4 Beds
- 4 Baths
- 3,125 sq. ft.
- Single family
- Pending
Listed by: kevin wester
Office: destiny real estate
MLS#:761879
Source:NC_FRAR
Price summary
- Price:$395,000
- Price per sq. ft.:$126.4
- Monthly HOA dues:$78
About this home
Welcome home to the Ocracoke B, a beautifully designed 3-story home offering the perfect blend of space, style, and energy-efficient living. With 4 spacious bedrooms, an additional bonus room, oversized sitting areas, 3.5 baths, and a 2-car garage, this home is built for both everyday comfort and effortless entertaining.
Step inside to rich hardwood flooring throughout the main living areas and a thoughtfully designed open floor plan centered around a chef-inspired gourmet kitchen featuring granite countertops, soft-close cabinetry, stainless steel appliances, wall oven with built-in microwave, cooktop, designer tile backsplash, and a large center island perfect for gathering.
The owner’s retreat offers a true escape with a spa-like bath, including a tiled walk-in shower, soaking tub, dual vanities, an oversized walk-in closet, and a sitting room.
Enjoy practical features like a dedicated mudroom, tiled wet areas, and a covered/screened porch overlooking a private fenced backyard—ideal for relaxing evenings, pets, or entertaining guests. By the way, there’s also a community pool and play area!
Built with health, comfort, and efficiency in mind, this home includes fresh-air intake HVAC, air-renew drywall technology, Low-E windows, radiant barrier roof sheathing, energy-efficient appliances, individual HERS energy rating, and a structural warranty for added peace of mind.
This isn’t just a home—it’s a smarter way to live....
Contact an agent
Home facts
- Year built:2017
- Listing ID #:761879
- Added:83 day(s) ago
- Updated:July 27, 2026 at 08:22 AM
Rooms and interior
- Bedrooms:4
- Total bathrooms:4
- Full bathrooms:3
- Half bathrooms:1
- Rooms Total:10
- Flooring:Carpet, Ceramic Tile, Hardwood, Tile
- Dining Description:Breakfast Area, Separate Formal Dining Room
- Bathrooms Description:Garden Tub/Roman Tub, Separate Shower
- Kitchen Description:Dishwasher, Disposal, Kitchen Island, Microwave, Range
- Bedroom Description:Walk-in Closets
- Basement Description:Crawl Space
- Living area:3,125 sq. ft.
Heating and cooling
- Cooling:Central Air, Electric
- Heating:Heat Pump
- Central air:Yes
Structure and exterior
- Year built:2017
- Building area:3,125 sq. ft.
- Lot Features:Cul De Sac
- Construction Materials:Vinyl Siding
- Exterior Features:Porch, Rear Porch
- Levels:Three Or More
Schools
- High school:Overhills Senior High
- Middle school:Overhills Middle School
- Elementary school:Boone Trail Elem
Utilities
- Water:Public
- Sewer:County Sewer
Finances and disclosures
- Price:$395,000
- Price per sq. ft.:$126.4
Features and amenities
- Appliances:Dishwasher, Disposal, Microwave, Range
- Laundry features:Dryer Hookup, Washer Hookup
- Amenities:Ceiling Fans, Entrance Foyer, Granite Counters, Smoke Detectors, Tray Ceilings
Parking
- Parking description:Attached, Garage
- Garage:Yes
- Garage spaces:2
New listings near 75 Charter Street
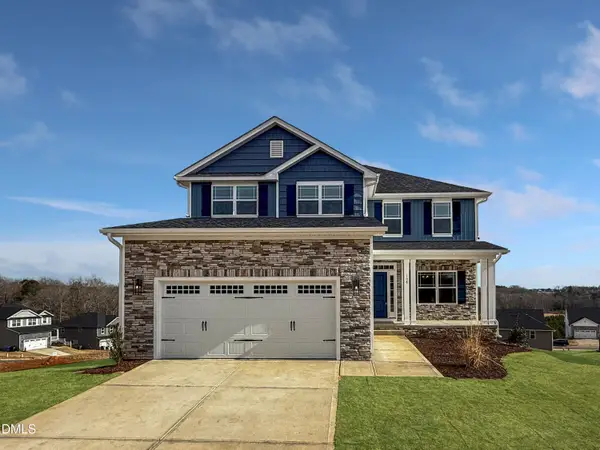 $433,200Active3 beds 4 baths2,628 sq. ft.
207 Hidden Pines Drive, Cameron, NC 28326
MLS# 10180065Listed by: ADAMS HOMES REALTY, INC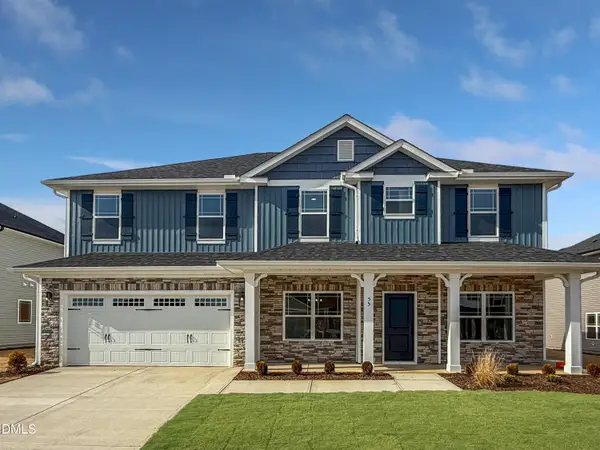 $460,200Active4 beds 4 baths2,913 sq. ft.
223 Hidden Pines Drive, Cameron, NC 28326
MLS# 10178462Listed by: ADAMS HOMES REALTY, INC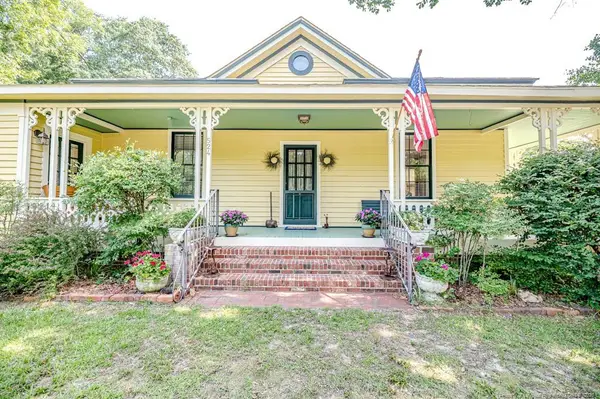 $349,000Active3 beds 2 baths1,762 sq. ft.
524 Carthage Street, Cameron, NC 28326
MLS# LP765336Listed by: NORTHGROUP REAL ESTATE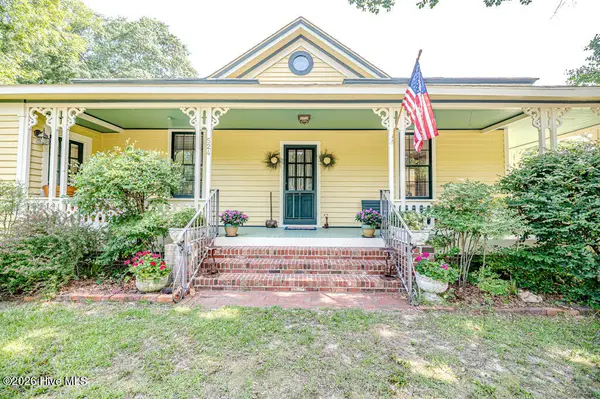 $349,900Active3 beds 2 baths1,762 sq. ft.
524 Carthage Street, Cameron, NC 28326
MLS# 100585903Listed by: NORTHGROUP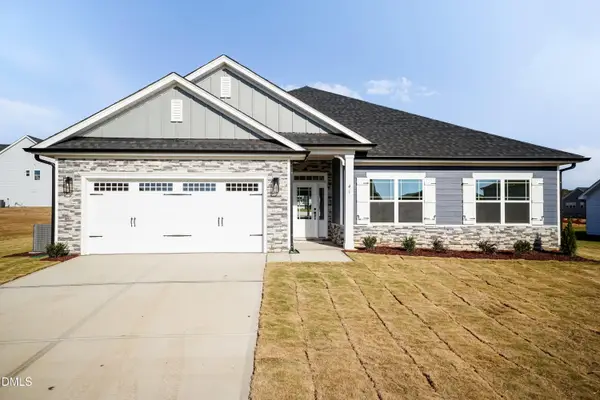 $409,200Active4 beds 3 baths2,316 sq. ft.
242 Hidden Pines Drive, Cameron, NC 28326
MLS# 10175821Listed by: ADAMS HOMES REALTY, INC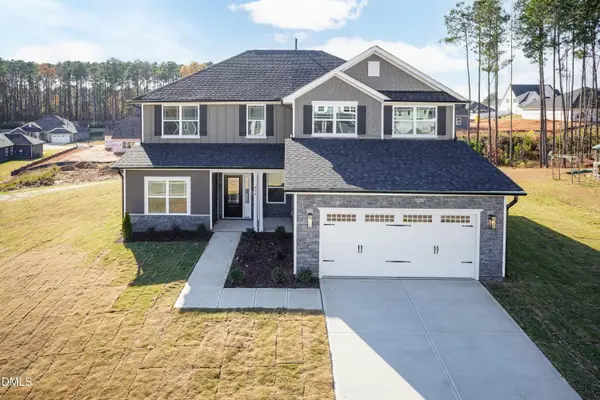 $468,200Active4 beds 4 baths3,119 sq. ft.
224 Hidden Pines Drive, Cameron, NC 28326
MLS# 10175579Listed by: ADAMS HOMES REALTY, INC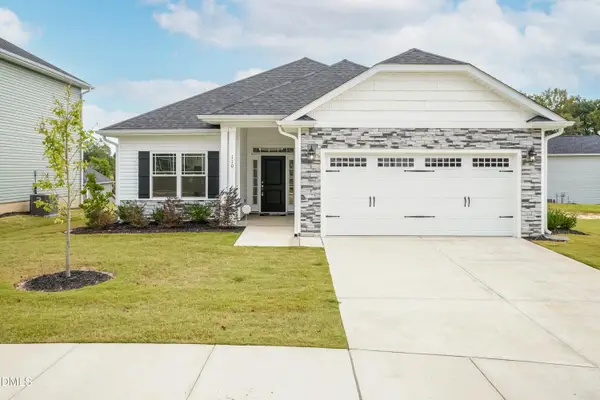 $370,200Active4 beds 2 baths1,830 sq. ft.
206 Hidden Pines Drive, Cameron, NC 28326
MLS# 10172512Listed by: ADAMS HOMES REALTY, INC $437,200Active4 beds 3 baths2,604 sq. ft.
190 Hidden Pines Drive, Cameron, NC 28326
MLS# 10172506Listed by: ADAMS HOMES REALTY, INC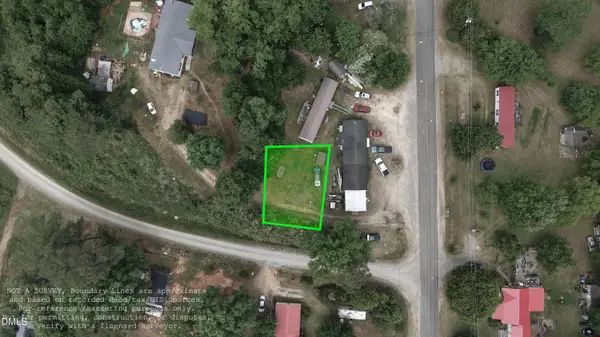 $12,500Active0.11 Acres
0 Sharpe Road, Cameron, NC 28326
MLS# 10163830Listed by: EXP REALTY LLC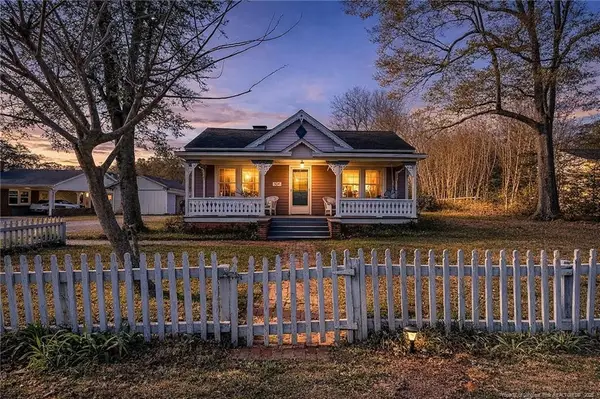 $399,000Active3 beds 2 baths2,224 sq. ft.
509 Carthage Street, Cameron, NC 28326
MLS# LP759945Listed by: NORTHGROUP REAL ESTATE


Protect your home and budget from life's surprises with an Assurant Home Warranty, backed by a partner that supports you through every step of homeownership. Explore Plans.
©2026 Century 21 Real Estate LLC. All rights reserved. CENTURY 21®, the CENTURY 21 Logo and C21® are service marks owned by Century 21 Real Estate LLC. Century 21 Real Estate LLC fully supports the principles of the Fair Housing Act and the Equal Opportunity Act. Each office is independently owned and operated. Listing information is deemed reliable but not guaranteed accurate.