
849 Melody Lane, Cameron, NC 28326
Local realty services provided by:CENTURY 21 Triangle Group
849 Melody Lane,Cameron, NC 28326
$360,000
- 3 Beds
- 2 Baths
- - sq. ft.
- Single family
- Sold
Listed by: shenida tripp
Office: tripp home realty
MLS#:737832
Source:NC_FRAR
Sorry, we are unable to map this address
Price summary
- Price:$360,000
About this home
This charming all-brick ranch home, featuring three bedrooms and two bathrooms, is nestled in a peaceful country setting with no HOA restrictions. Situated on a spacious lot, it perfectly blends comfort and serenity. You won’t want to miss the impressive upgrades throughout the house.
The kitchen is equipped with new stainless steel appliances and a beautiful granite countertop. In the dining room, you’ll find a stylish new light fixture. The family room boasts a vaulted ceiling and a cozy wood-burning fireplace, offering a lovely view of a larger sunroom filled with natural light thanks to its numerous windows. Bonus room not included in the total Gross Living Area because this room isn't vented for HVAC, but it does offer an independent wall unit.
Fresh new carpet and paint can be found throughout the home, leading you down the hallway to two spacious bedrooms and an updated bathroom. The owner's suite is a standout feature, complete with double vanities, two walk-in closets, a separate shower, and a jet tub. As a bonus, a TV is mounted above the tub.
The property also includes a brick storage area and a grill, perfect for outdoor living and entertaining. The double-car garage provides additional storage space, enhancing the home's functionality.
With its serene backyard and numerous upgrades, this home is sure to impress. Get ready to enjoy summer fun in your home today. The home was recently appraised and now reflects the new price. Still a beautiful home with a great price for you....
Contact an agent
Home facts
- Year built:1994
- Subdivision & Development:FOREST RDG (CAMERON)
- Listing ID #:737832
- Added:552 day(s) ago
- Updated:August 02, 2026 at 07:17 AM
Rooms and interior
- Bedrooms:3
- Total bathrooms:2
- Full bathrooms:2
- Rooms Total:8
- Flooring:Carpet, Hardwood, Tile
- Dining Description:Kitchen/Dining Combo
- Bathrooms Description:Double Vanity, Jetted Tub, Separate Shower
- Kitchen Description:Dishwasher, Kitchen/Dining Combo, Microwave, Range, Refrigerator
- Basement Description:Crawl Space
Heating and cooling
- Heating:Central, Heat Pump
Structure and exterior
- Year built:1994
- Architectural Style:Ranch
- Construction Materials:Brick
- Exterior Features:Corner Lot, Shed
Schools
- High school:Overhills Senior High
- Middle school:Overhills Middle School
Utilities
- Water:Public
- Sewer:Septic Tank
Finances and disclosures
- Price:$360,000
Features and amenities
- Appliances:Dishwasher, Microwave, Range, Refrigerator
- Laundry features:Dryer Hookup, Washer Hookup
- Amenities:Cathedral Ceilings
Parking
- Parking description:Garage Faces Side
- Garage:Yes
- Garage spaces:2
New listings near 849 Melody Lane
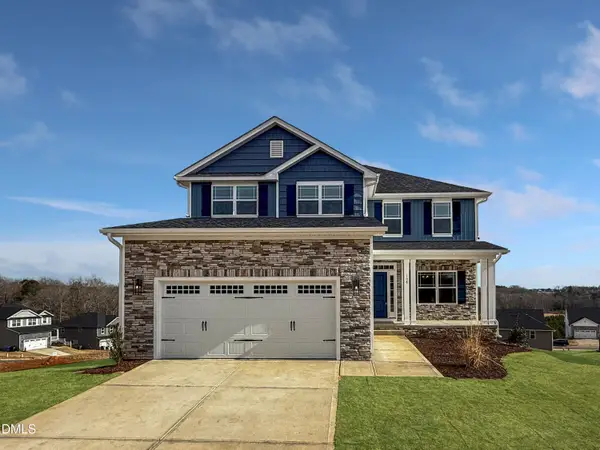 $433,200Active3 beds 4 baths2,628 sq. ft.
207 Hidden Pines Drive, Cameron, NC 28326
MLS# 10180065Listed by: ADAMS HOMES REALTY, INC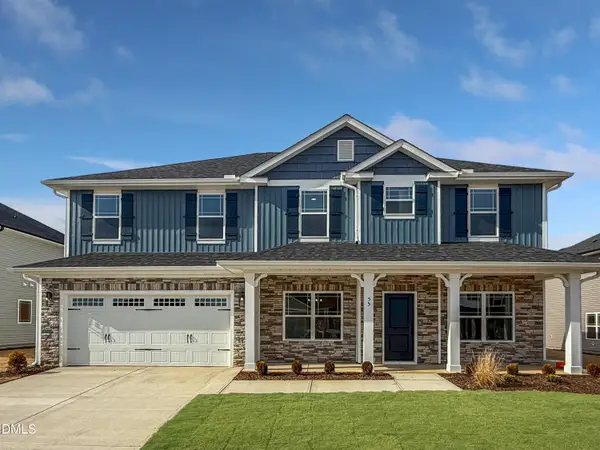 $460,200Active4 beds 4 baths2,913 sq. ft.
223 Hidden Pines Drive, Cameron, NC 28326
MLS# 10178462Listed by: ADAMS HOMES REALTY, INC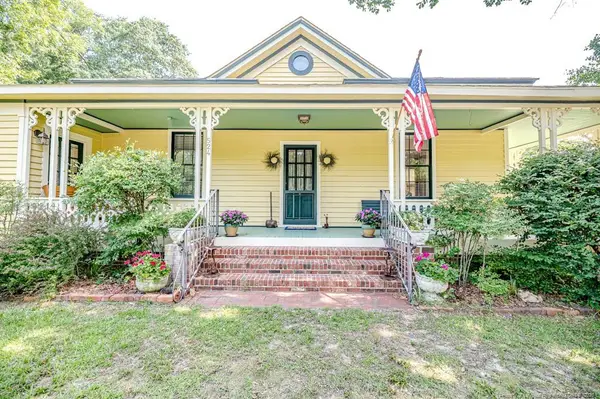 $349,000Active3 beds 2 baths1,762 sq. ft.
524 Carthage Street, Cameron, NC 28326
MLS# LP765336Listed by: NORTHGROUP REAL ESTATE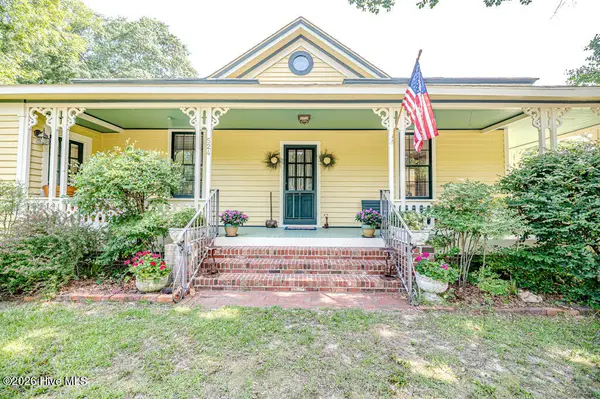 $349,900Active3 beds 2 baths1,762 sq. ft.
524 Carthage Street, Cameron, NC 28326
MLS# 100585903Listed by: NORTHGROUP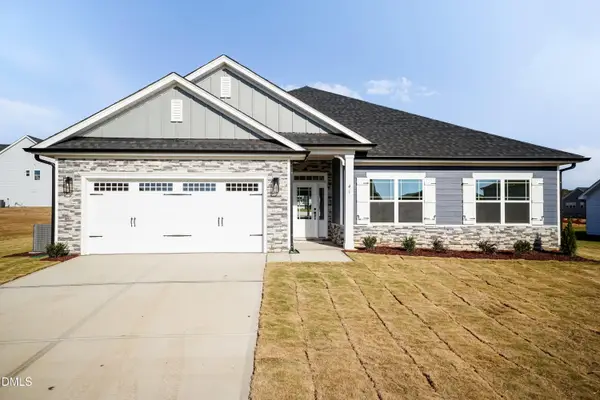 $409,200Active4 beds 3 baths2,316 sq. ft.
242 Hidden Pines Drive, Cameron, NC 28326
MLS# 10175821Listed by: ADAMS HOMES REALTY, INC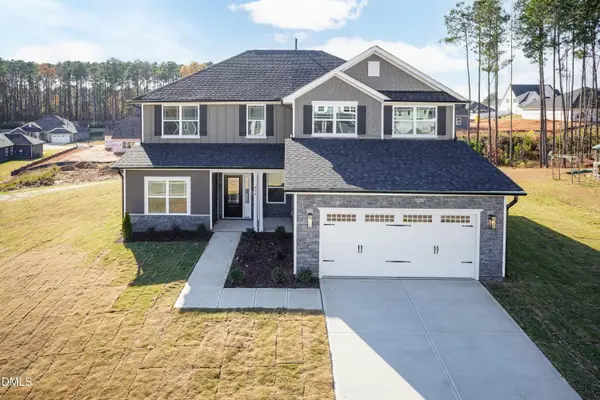 $468,200Active4 beds 4 baths3,119 sq. ft.
224 Hidden Pines Drive, Cameron, NC 28326
MLS# 10175579Listed by: ADAMS HOMES REALTY, INC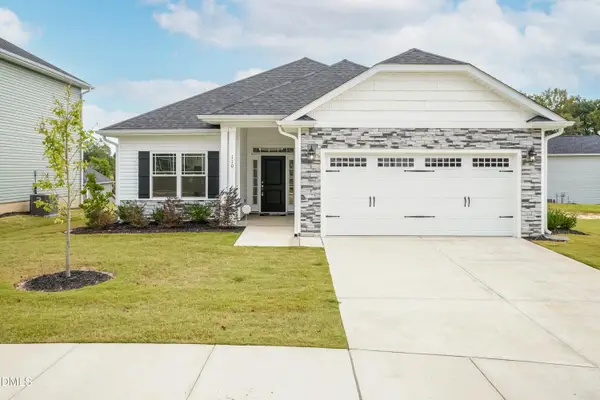 $370,200Active4 beds 2 baths1,830 sq. ft.
206 Hidden Pines Drive, Cameron, NC 28326
MLS# 10172512Listed by: ADAMS HOMES REALTY, INC $437,200Active4 beds 3 baths2,604 sq. ft.
190 Hidden Pines Drive, Cameron, NC 28326
MLS# 10172506Listed by: ADAMS HOMES REALTY, INC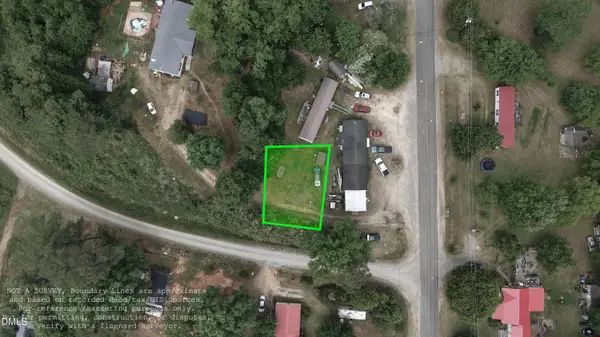 $12,500Active0.11 Acres
0 Sharpe Road, Cameron, NC 28326
MLS# 10163830Listed by: EXP REALTY LLC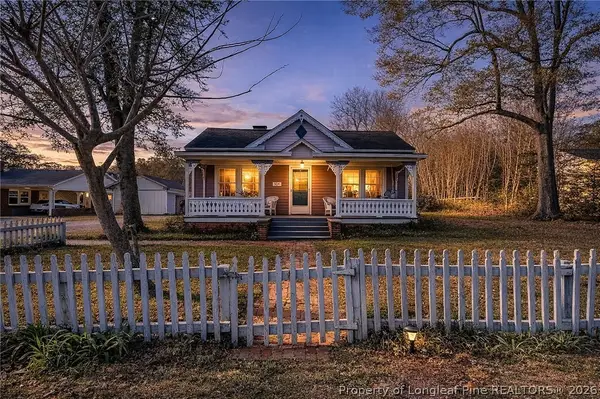 $399,000Active3 beds 2 baths2,224 sq. ft.
509 Carthage Street, Cameron, NC 28326
MLS# 759945Listed by: NORTHGROUP REAL ESTATE


Protect your home and budget from life's surprises with an Assurant Home Warranty, backed by a partner that supports you through every step of homeownership. Explore Plans.
©2026 Century 21 Real Estate LLC. All rights reserved. CENTURY 21®, the CENTURY 21 Logo and C21® are service marks owned by Century 21 Real Estate LLC. Century 21 Real Estate LLC fully supports the principles of the Fair Housing Act and the Equal Opportunity Act. Each office is independently owned and operated. Listing information is deemed reliable but not guaranteed accurate.