
116 Bridgeway Drive, Candler, NC 28715
Local realty services provided by:CENTURY 21 Triangle Group
Listed by: alexey kovrigin, elena kovrigin
Office: exp realty llc.
MLS#:4434207
Source:CH
Price summary
- Price:$1,300,000
- Price per sq. ft.:$464.12
- Monthly HOA dues:$75
About this home
Looking for a mountain-view home in Candler with one-level living, high-end finishes, and over 2,000 square feet of future expansion potential? This property offers the best of laid-back mountain living while keeping everything you need within easy reach.
Thoughtful finishes include modern European windows, custom oak built-in shelving surrounding the fireplace, Thermador appliances, and Crystallo quartzite countertops throughout. The unfinished basement offers incredible potential for future expansion, storage, a workshop, or hobbies. A separate driveway provides access to the lower level and an additional one-car garage, adding flexibility for vehicles, equipment, or recreational gear.
More space, mountain scenery, and room to breathe. Schedule your private showing today to explore this Candler property and see if it’s the right fit for your next chapter.
Contact an agent
Home facts
- Year built:2026
- Subdivision & Development:StoneRidge at Hayes Mountain
- Listing ID #:4434207
- Updated:October 24, 2026 at 02:17 PM
Rooms and interior
- Bedrooms:3
- Total bathrooms:3
- Full bathrooms:2
- Half bathrooms:1
- Flooring:Vinyl
- Kitchen Description:Dishwasher, Exhaust Hood, Gas Cooktop, Gas Oven, Oven, Wall Oven, Wine Refrigerator
- Basement:Yes
- Living area:2,801 sq. ft.
Heating and cooling
- Cooling:Heat Pump
- Heating:Heat Pump
- Central air:Yes
Structure and exterior
- Year built:2026
- Building area:2,801 sq. ft.
- Lot area:1.42 Acres
- Construction Materials:Stone, Wood
- Foundation Description:Basement
Schools
- High school:Enka
- Elementary school:Candler/Enka
Utilities
- Water:Well
- Sewer:Septic (At Site)
Finances and disclosures
- Price:$1,300,000
- Price per sq. ft.:$464.12
Features and amenities
- Laundry features:Main Level
Parking
- Parking description:Attached Garage, Driveway
- Garage:Yes
- Garage spaces:4
 Listings courtesy of Canopy MLS as distributed by MLS GRID. Copyright 2021 Canopy MLS. All rights reserved. Canopy MLS, provides content displayed here (“provided content”) on an “as is” basis and makes no representations or warranties regarding the provided content, including, but not limited to those of non-infringement, timeliness, accuracy, or completeness. Individuals and companies using information presented are responsible for verification and validation of information they utilize and present to their customers and clients. Canopy MLS will not be liable for any damage or loss resulting from use of the provided content or the products available through Portals, IDX, VOW, and/or Syndication. Recipients of this information shall not resell, redistribute, reproduce, modify, or otherwise copy any portion thereof without the expressed written consent of Canopy MLS. CH Member Broker: Pat Flanagan
New listings near 116 Bridgeway Drive
- New
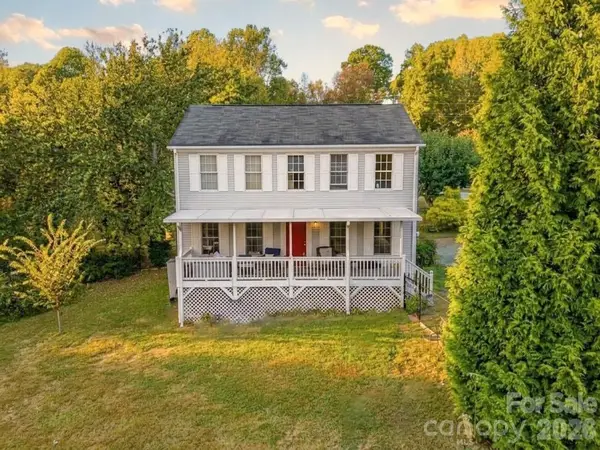 $430,000Active3 beds 3 baths1,904 sq. ft.
43 Indian Trail Road, Candler, NC 28715
MLS# 4437405Listed by: THE MAIN BROKERAGE, LLC - New
 $580,000Active3 beds 3 baths1,924 sq. ft.
111 Bilberry Lane #2, Candler, NC 28175
MLS# 4437423Listed by: PREMIER SOTHEBYS INTERNATIONAL REALTY - Open Sun, 1 to 3pmNew
 $479,000Active3 beds 2 baths1,472 sq. ft.
12 Grassy Meadow Drive, Candler, NC 28715
MLS# 4436916Listed by: TOWN AND MOUNTAIN REALTY - New
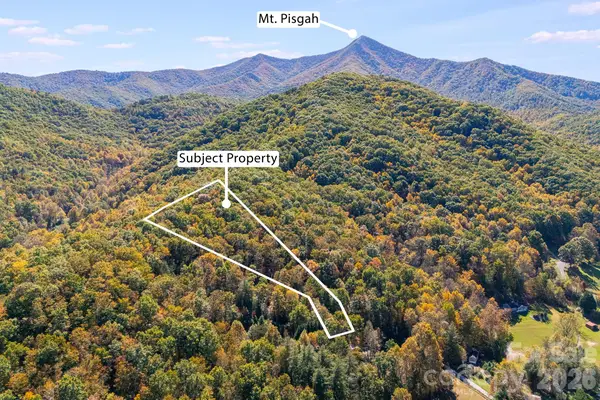 $80,000Active1.25 Acres
20 Santeelah Drive, Candler, NC 28715
MLS# 4437236Listed by: JASON LAND REALTY - New
 $259,900Active2 beds 1 baths911 sq. ft.
19 Smith Allen Trail, Candler, NC 28715
MLS# 4434635Listed by: PREMIER SOTHEBYS INTERNATIONAL REALTY - New
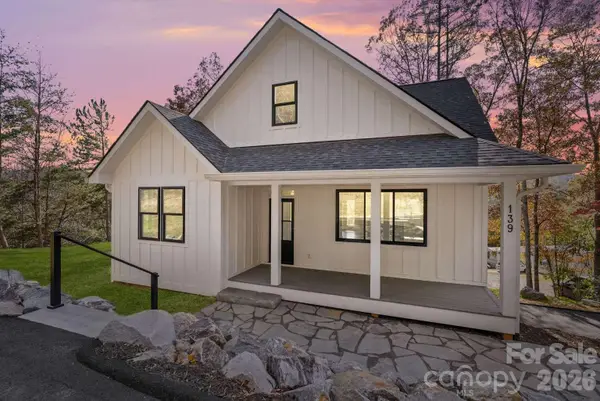 $675,000Active4 beds 4 baths2,510 sq. ft.
139 Courtney Lane, Candler, NC 28715
MLS# 4435512Listed by: CHOSEN REALTY OF NC LLC 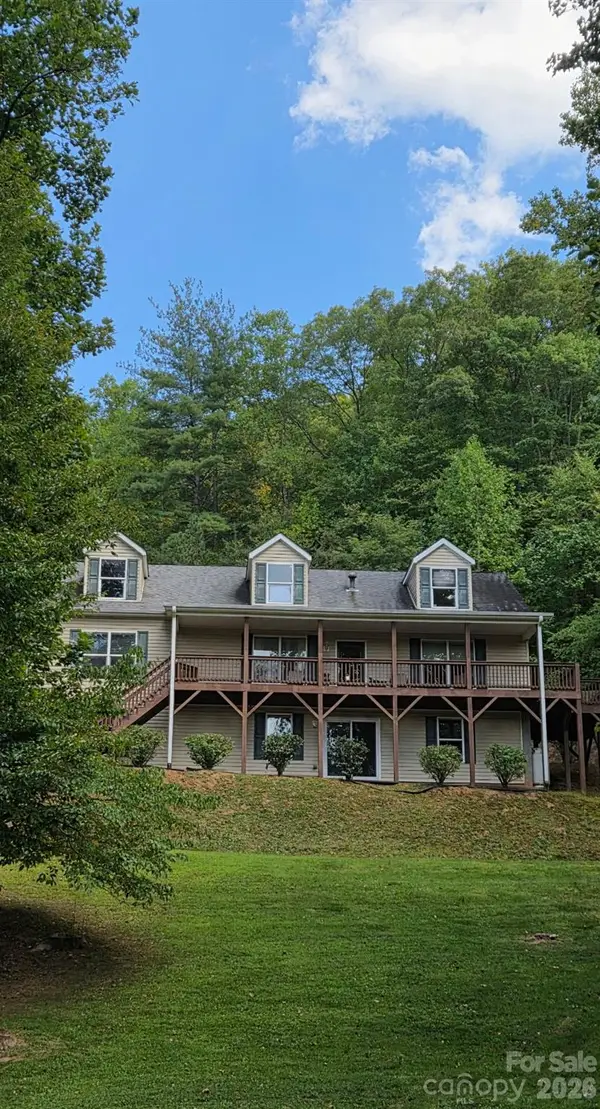 $554,900Active3 beds 2 baths1,512 sq. ft.
3 Lauren Lane, Candler, NC 28715
MLS# 4421667Listed by: P AND C REAL ESTATE SERVICES- New
 $275,000Active3 beds 2 baths1,300 sq. ft.
202 Banyan Road, Candler, NC 28715
MLS# 4436518Listed by: FISHER REALTY - 10 PARK PLACE - New
 $495,000Active3 beds 2 baths1,905 sq. ft.
231 Morgan Road, Candler, NC 28715
MLS# 4435832Listed by: KELLER WILLIAMS GREAT SMOKIES


Protect your home and budget from life's surprises with an Assurant Home Warranty, backed by a partner that supports you through every step of homeownership. Explore Plans.
©2026 Century 21 Real Estate LLC. All rights reserved. CENTURY 21®, the CENTURY 21 Logo and C21® are service marks owned by Century 21 Real Estate LLC. Century 21 Real Estate LLC fully supports the principles of the Fair Housing Act and the Equal Opportunity Act. Each office is independently owned and operated. Listing information is deemed reliable but not guaranteed accurate.