
20 Warren Creek Road, Candler, NC 28715
Local realty services provided by:CENTURY 21 First Choice Realty
Listed by: david godfrey
Office: godfrey realty
MLS#:4428308
Source:CH
Price summary
- Price:$370,000
- Price per sq. ft.:$210.83
About this home
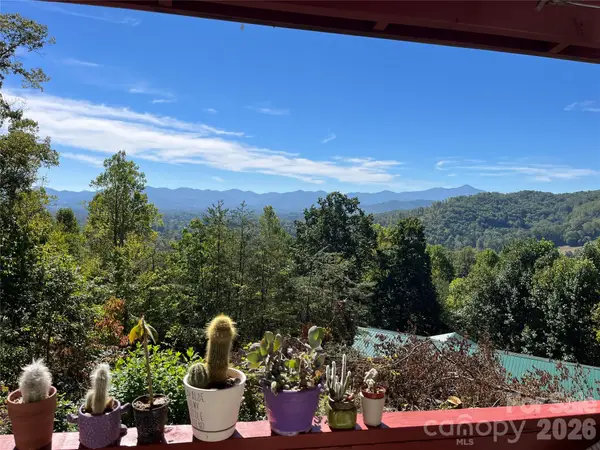
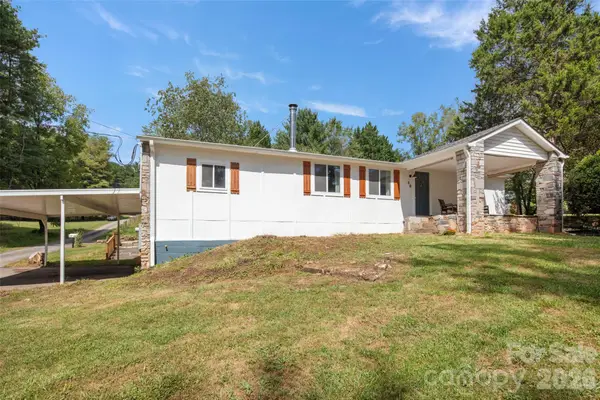
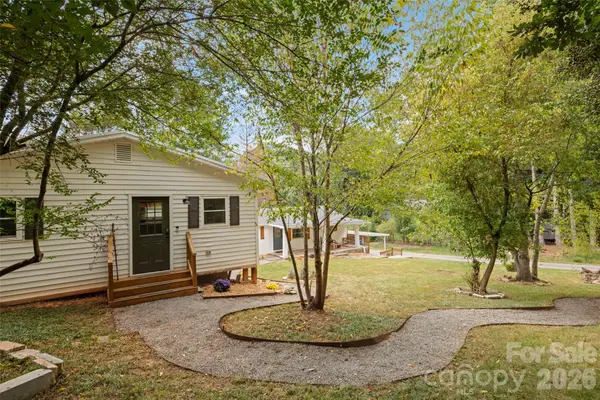
Set on approximately 1.94 acres with beautiful views toward Mt. Pisgah, this property offers a comfortable home with room to make the land your own. The acreage includes several level, graded areas above the house that could provide opportunities for additional buildings, workshops, gardening, recreation, or other uses. The home is thoughtfully equipped for accessibility, including a ramp at the rear entrance and a handicap-accessible Libertarian therapeutic tub with jets, air, lights, and drain. A new electric heat pump was installed in 2023, with a propane backup ventless wall heater for added peace of mind. The large fenced front yard provides a useful outdoor space for pets, children, gardening, or simply enjoying the mountain setting. The property also offers an impressive amount of covered and enclosed storage. A utility shed with electricity measures approximately 16 x 20, with additional lean-to covered areas measuring approximately 12 x 20 and 15 x 20. There is also a 20 x 21 carport for covered parking or additional storage. A new well was installed in 2023, adding to the property’s recent improvements. With nearly two acres, mountain views, usable areas of land, substantial storage, and features designed with accessibility in mind, this property offers a combination of space and practicality that is increasingly difficult to find....
Contact an agent
Home facts
- Year built:2007
- Subdivision & Development:None
- Listing ID #:4428308
- Updated:October 03, 2026 at 01:58 PM
Rooms and interior
- Bedrooms:3
- Total bathrooms:2
- Full bathrooms:2
- Kitchen Description:Dishwasher, Electric Oven, Electric Range, Microwave, Oven, Refrigerator
- Living area:1,755 sq. ft.
Heating and cooling
- Cooling:Heat Pump
- Heating:Heat Pump, Propane
Structure and exterior
- Year built:2007
- Building area:1,755 sq. ft.
- Lot area:1.94 Acres
- Construction Materials:Vinyl
- Foundation Description:Crawl Space
Schools
- High school:Enka
- Elementary school:Pisgah/Enka
Utilities
- Water:Well
- Sewer:Septic (At Site)
Finances and disclosures
- Price:$370,000
- Price per sq. ft.:$210.83
Features and amenities
- Laundry features:Dryer, Main Level, Utility Room, Washer
Parking
- Parking description:Driveway
- Carport spaces:2
 Listings courtesy of Canopy MLS as distributed by MLS GRID. Copyright 2021 Canopy MLS. All rights reserved. Canopy MLS, provides content displayed here (“provided content”) on an “as is” basis and makes no representations or warranties regarding the provided content, including, but not limited to those of non-infringement, timeliness, accuracy, or completeness. Individuals and companies using information presented are responsible for verification and validation of information they utilize and present to their customers and clients. Canopy MLS will not be liable for any damage or loss resulting from use of the provided content or the products available through Portals, IDX, VOW, and/or Syndication. Recipients of this information shall not resell, redistribute, reproduce, modify, or otherwise copy any portion thereof without the expressed written consent of Canopy MLS.
New listings near 20 Warren Creek Road
- Coming SoonOpen Sun, 1 to 3pm
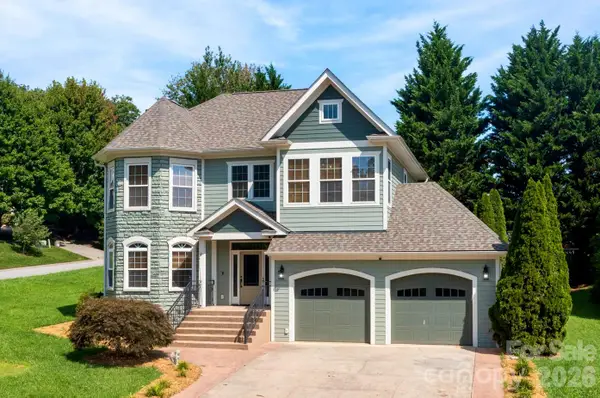 $575,000Coming Soon3 beds 3 baths2,334 sq. ft.
73 Rose Of Sharon Way, Candler, NC 28715
MLS# 4417283Listed by: MOSAIC COMMUNITY LIFESTYLE REALTY - Coming Soon
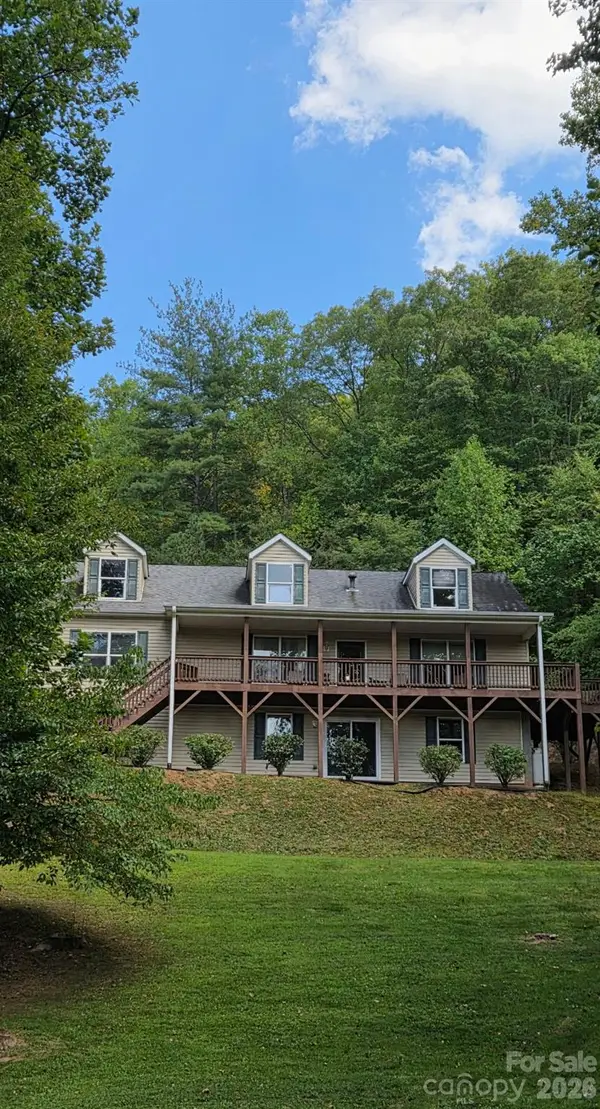 $554,900Coming Soon3 beds 2 baths1,512 sq. ft.
3 Lauren Lane #27, Candler, NC 28715
MLS# 4421667Listed by: P AND C REAL ESTATE SERVICES - Open Sat, 1 to 3pmNew
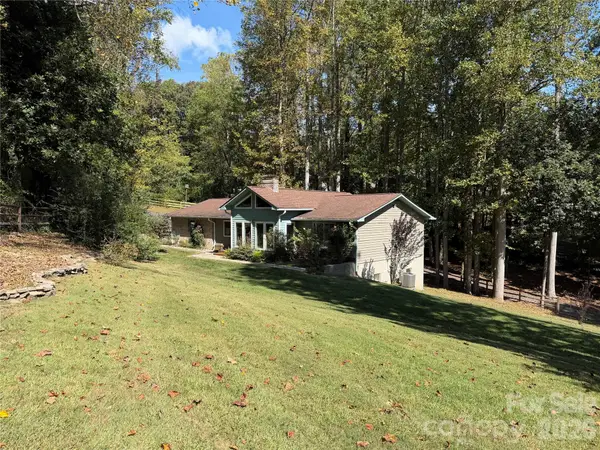 $549,000Active3 beds 3 baths2,501 sq. ft.
14 Cambridge Drive, Candler, NC 28715
MLS# 4431024Listed by: REAL BROKER, LLC - New
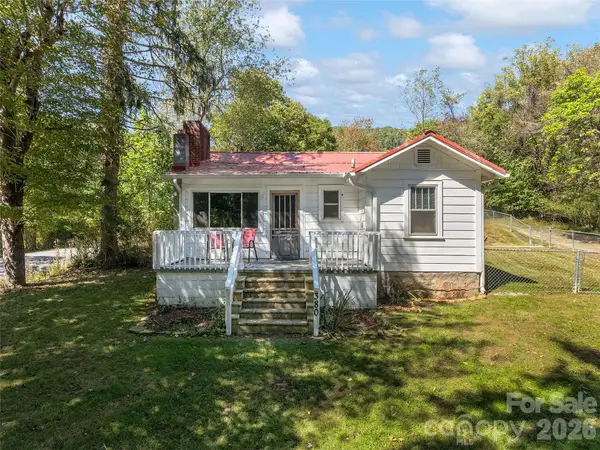 $265,000Active2 beds 1 baths1,188 sq. ft.
380 S Morgan Branch Road, Candler, NC 28715
MLS# 4430563Listed by: HOWARD HANNA BEVERLY-HANKS ASHEVILLE-DOWNTOWN - New
 $399,000Active3 beds 2 baths1,512 sq. ft.
121 Hidden Meadow Drive, Candler, NC 28715
MLS# 4430156Listed by: PINNACLE LIFESTYLE REALTY LLC - New
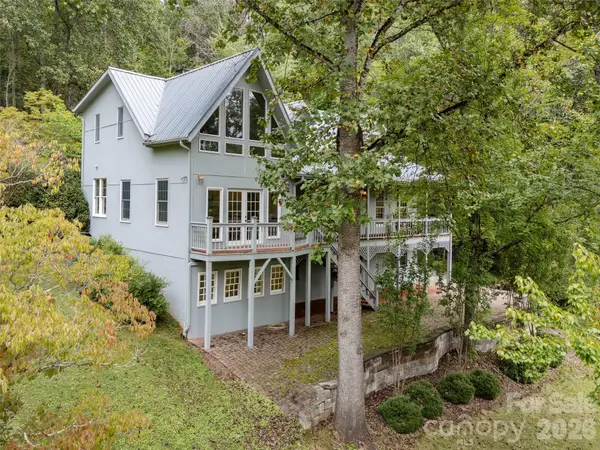 $950,000Active3 beds 4 baths3,619 sq. ft.
116 Sams Branch Road, Candler, NC 28715
MLS# 4430077Listed by: HOWARD HANNA BEVERLY-HANKS ASHEVILLE-DOWNTOWN - New
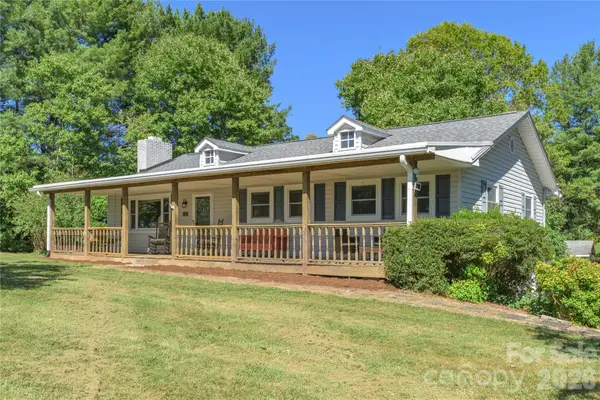 $435,000Active3 beds 2 baths1,370 sq. ft.
550 Enka Lake Road, Candler, NC 28715
MLS# 4430159Listed by: MOUNTAINS TO SEA REALTY LLC - New
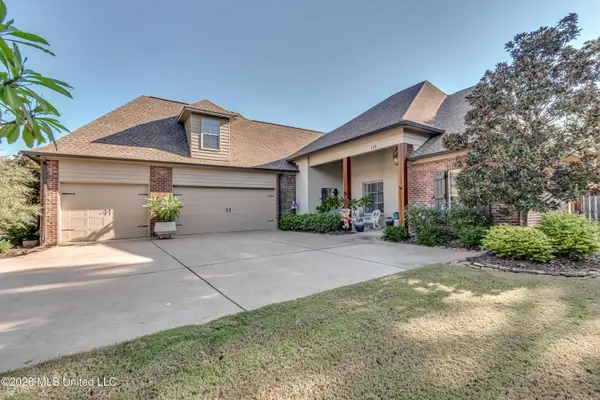 $624,999Active5 beds 4 baths3,396 sq. ft.
112 Tailfeather Drive, Madison, MS 39110
MLS# 4164188Listed by: BRIDGES PROPERTIES, LLC - New
 $444,000Active2 beds 3 baths1,321 sq. ft.
28 Long Cove Road, Candler, NC 28715
MLS# 4430311Listed by: HEARTWOOD REALTY LLC - New
 $305,000Active2 beds 1 baths640 sq. ft.
50 Long Cove Road, Candler, NC 28715
MLS# 4430408Listed by: HEARTWOOD REALTY LLC


Protect your home and budget from life's surprises with an Assurant Home Warranty, backed by a partner that supports you through every step of homeownership. Explore Plans.
©2026 Century 21 Real Estate LLC. All rights reserved. CENTURY 21®, the CENTURY 21 Logo and C21® are service marks owned by Century 21 Real Estate LLC. Century 21 Real Estate LLC fully supports the principles of the Fair Housing Act and the Equal Opportunity Act. Each office is independently owned and operated. Listing information is deemed reliable but not guaranteed accurate.